Lumber Takeoff: Count a Framing List in 5 Steps
Oleh Onysko 16 October 2026 12 min read
In this article
A lumber takeoff is the list of framing pieces you take off the drawings: studs, plates, headers, joists, rafters, blocking and sheathing, each with a size, a length, a count and the wall or bay it belongs to. Count it wall by wall in a fixed order, convert linear feet to stock lengths, and apply one stated waste allowance at the end.
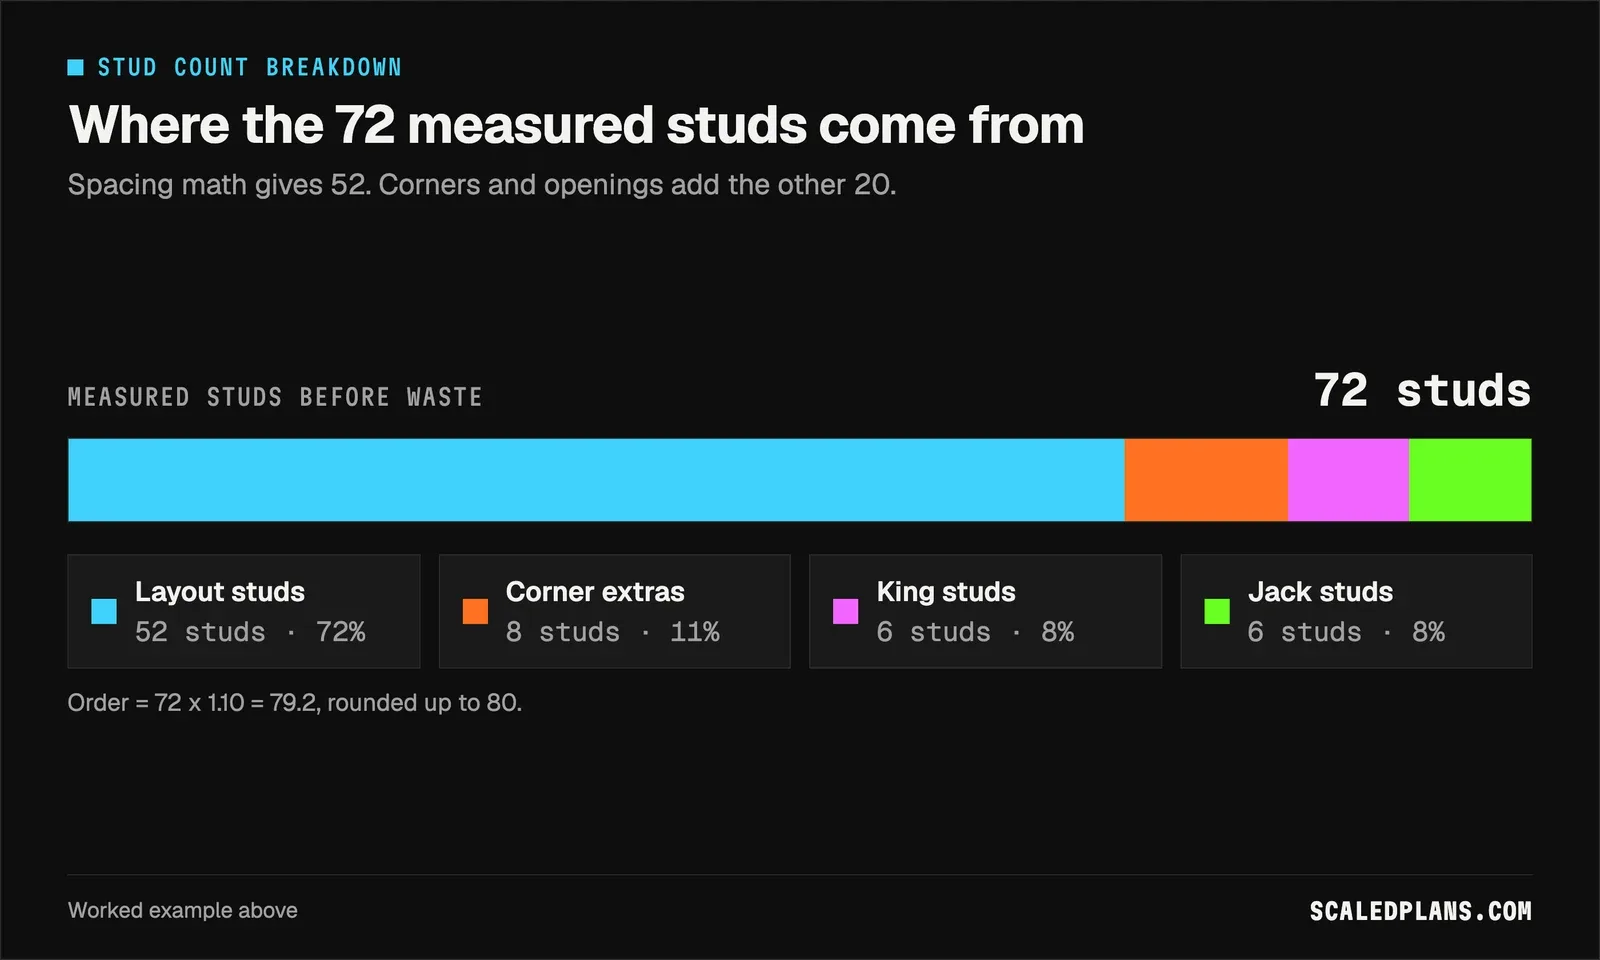
The layout studs are the easy part. On the 20 x 12 ft addition below, the 52 layout studs are only 72% of the 72 studs the frame needs; corners, kings and jacks add the other 20. Most short stud orders come from those extras, not from the spacing math.
| Lumber takeoff fact | Number or rule |
|---|---|
| Layout studs per wall | floor(length in inches / spacing) + 1 |
| Plates on a double top plate wall | 3 x wall length |
| Dry 2x4 actual size | 1 1/2 x 3 1/2 in (PS 20) |
| Board feet | thickness x width x length in ft / 12 |
| Waste allowance | Stated percent, applied after the count |
| Header, joist, rafter sizes | From the plans, never from the takeoff |
What a lumber takeoff includes and what it leaves out
"Takeoff" means taking quantities off the drawings. For framing, that is every piece of wood the structure needs: wall studs and plates, headers with their kings and jacks, floor and ceiling joists, rim board, rafters or trusses, blocking, and the sheathing and subfloor panels that skin the frame.
Units differ by item. Studs are pieces of a set length. Plates and rim are linear feet, converted to stock lengths. Sheathing and subfloor are panel counts from area. Some yards price by board foot, so a good list can show that too, but the piece count is what the crew uses on site.
A takeoff does not choose the size of a header, joist or rafter. Those come from the structural drawings, the engineer's notes or the span tables the plans reference. If a size is missing, write it down as an open question. Trusses and I-joists usually arrive on the supplier's own layout, so they go on your list as one scope line, not a count you produce.
Framing takeoff wall by wall
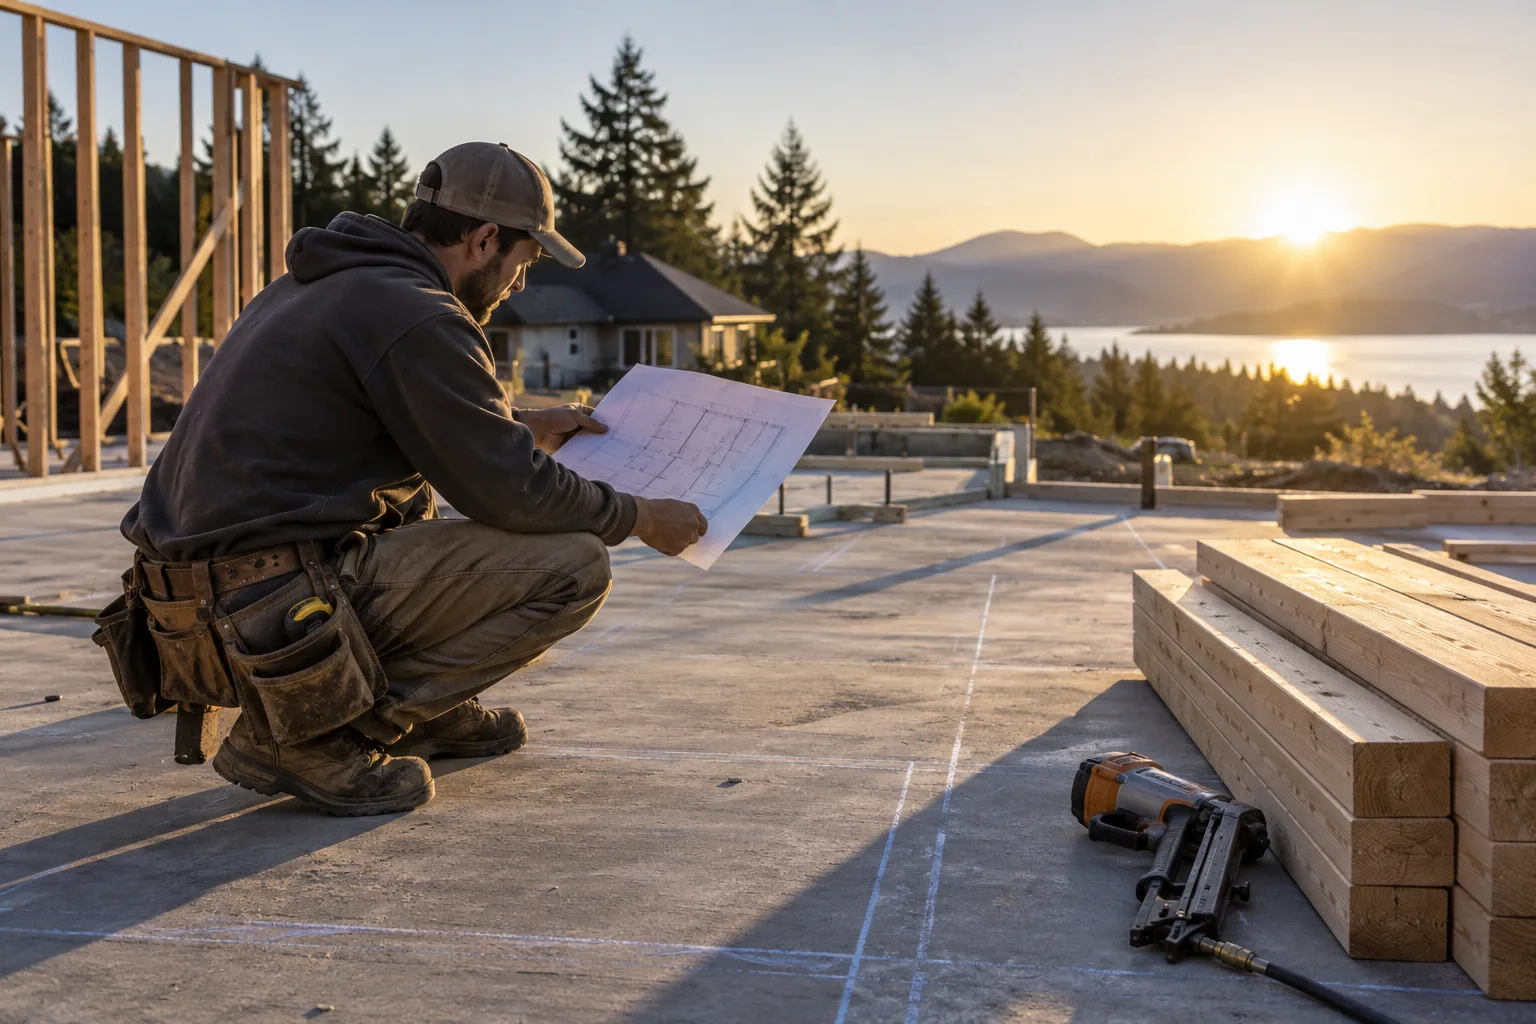
Name each wall on the plan, then record its length, height, spacing and openings. Count in the same order every time so nothing gets skipped: layout studs, corner and intersection extras, kings and jacks at each opening, headers, cripples, plates, then blocking where the plans call for it.
Layout studs on a straight wall are the length in inches divided by the spacing, rounded down, plus one for the end. At 16 in on center, a 20 ft wall gives floor(240 / 16) + 1 = 16 studs and a 12 ft wall gives floor(144 / 16) + 1 = 10. Corner extras depend on the detail your framer builds, so state the number you used. Each ordinary opening adds a king on each side and a jack under each header end.
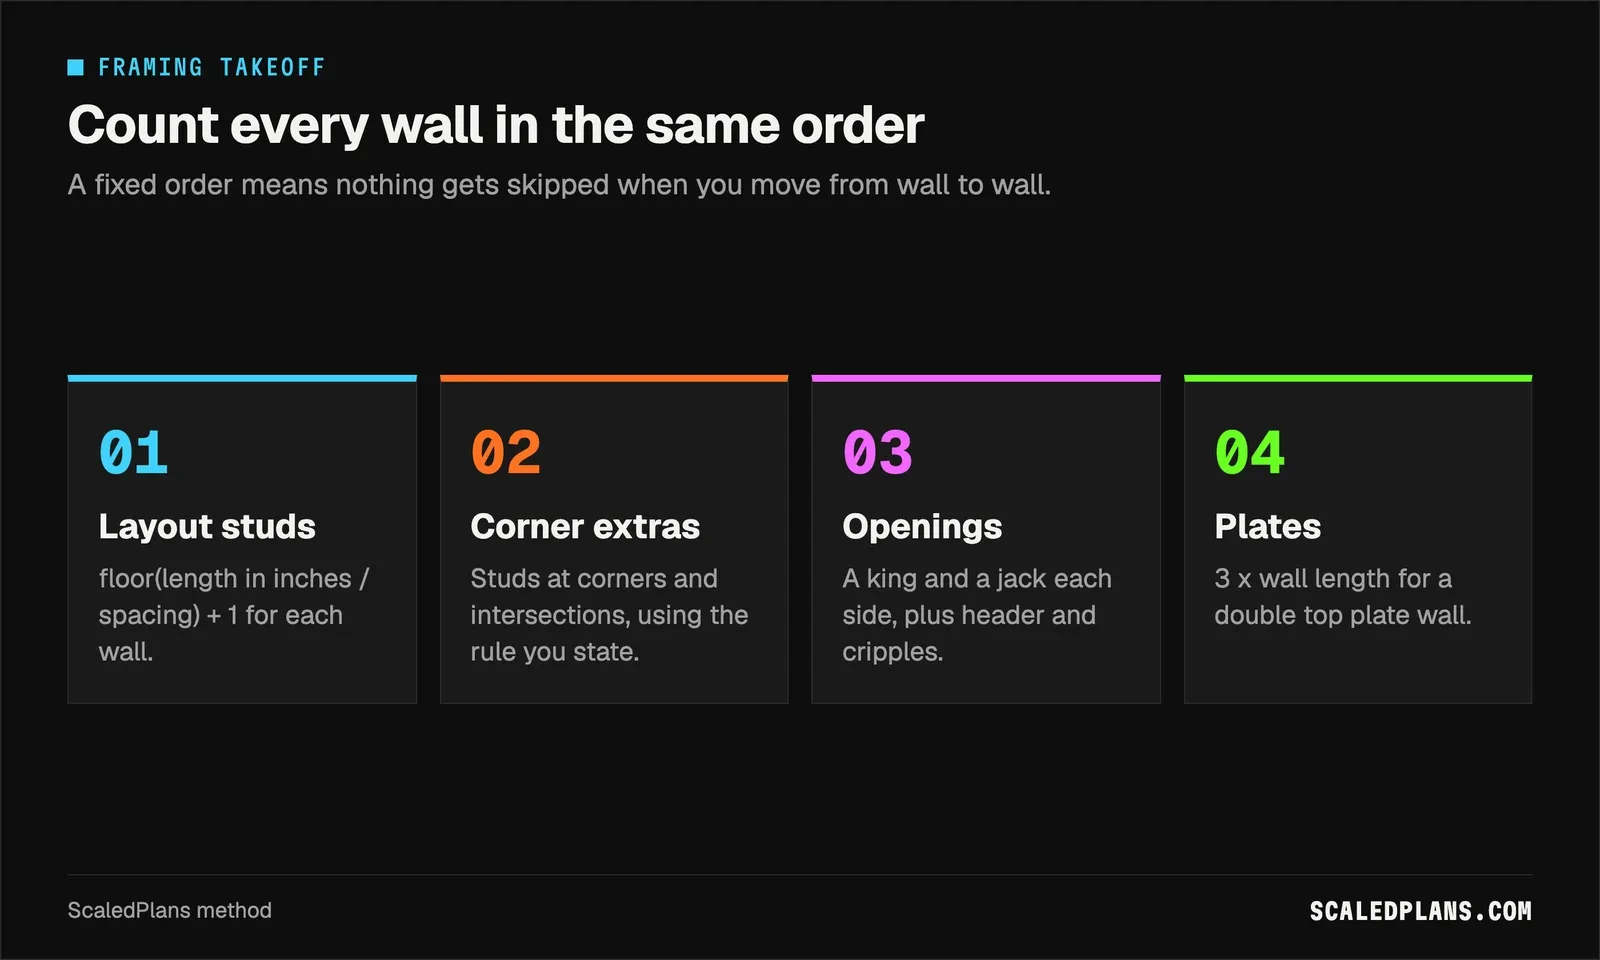
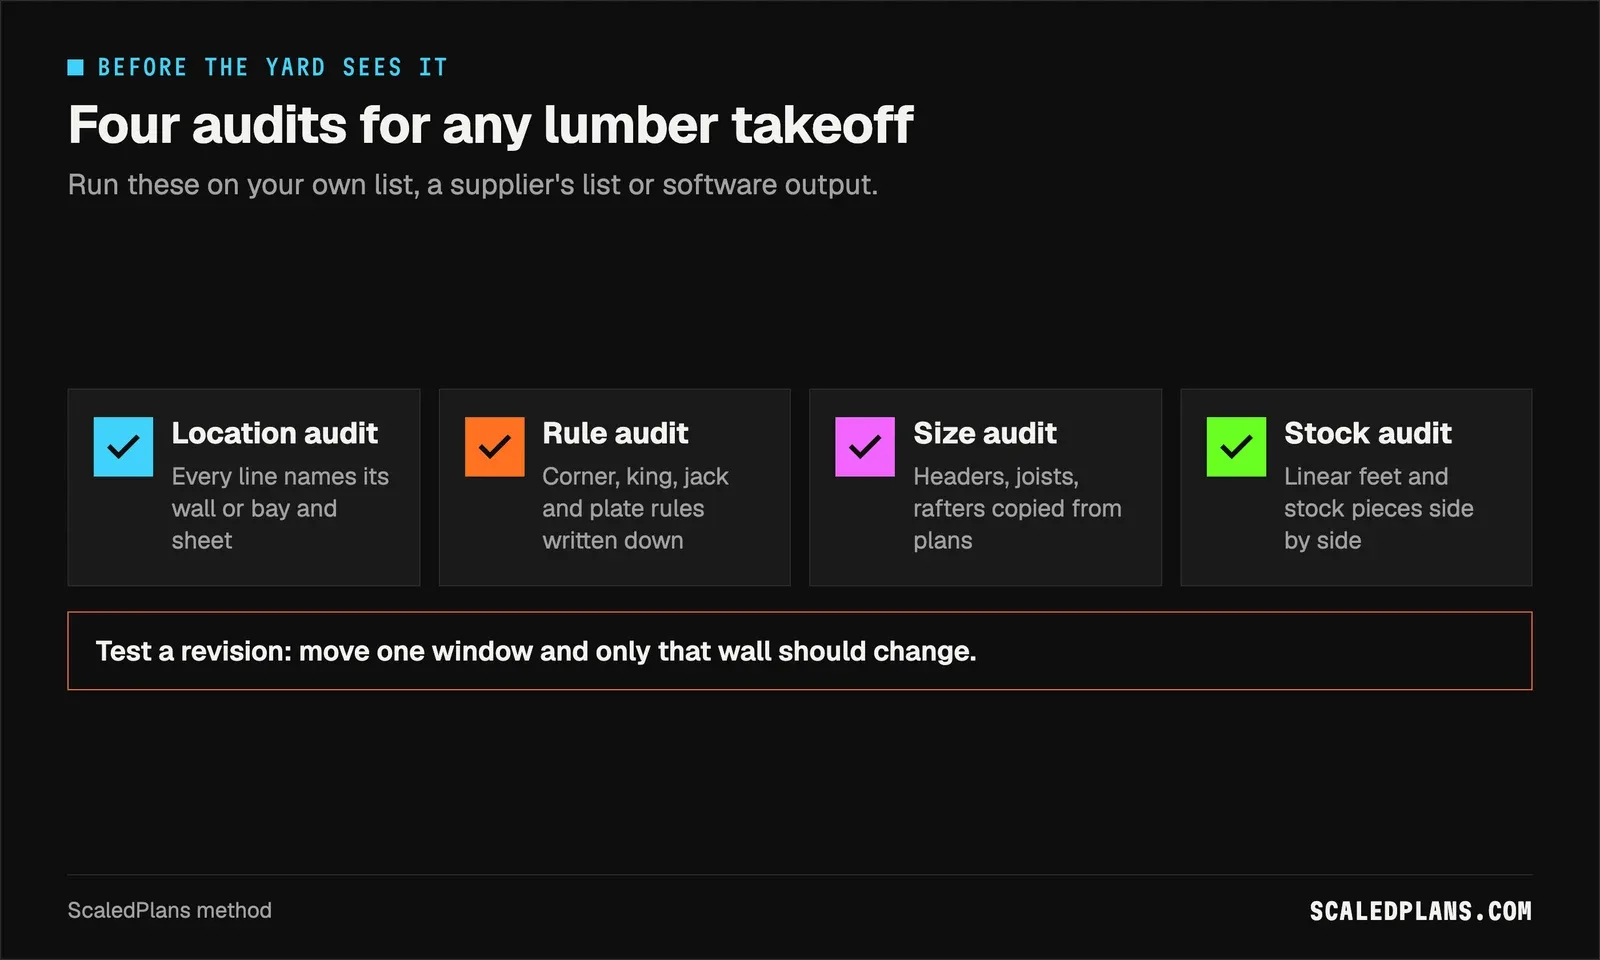
Plates are linear feet: one bottom plate and, on most bearing walls, a double top plate, so three times the wall length. Keep each wall on its own row with its name and sheet number. When a revision moves a window, you change one row. Wall lengths, heights and opening sizes come off the plan set as covered in our blueprint reader guide.
Worked example: a 20 x 12 ft addition with three openings
This fictional addition has four 8 ft walls: two at 20 ft and two at 12 ft, 64 lf in total, framed at 16 in on center with a double top plate. Each of the four corners gets two extra studs. Two 3 x 4 ft windows and one 3 x 7 ft door each take two kings and two jacks. Waste is a stated 10%. Plate lengths use measured wall lengths and ignore corner overlap, which the allowance absorbs. The same count works for the new wall in a garage conversion, where the old door opening becomes a framed wall with a window.
| Line | Calculation | Result |
|---|---|---|
| Layout studs | 2 x 16 + 2 x 10 | 52 |
| Corners, kings, jacks | 4 x 2, 3 x 2, 3 x 2 | 8, 6, 6 |
| Stud order | 72 x 1.10, rounded up | 80 |
| Plates | 3 x 64 | 192 lf |
| 16 ft plate stock | 192 x 1.10 / 16, rounded up | 14 pieces |
| Wall sheathing, 4x8 | (512 minus 45) x 1.10 / 32, rounded up | 17 panels |
| Headers | 3 openings | 3 assemblies, sizes from plans |
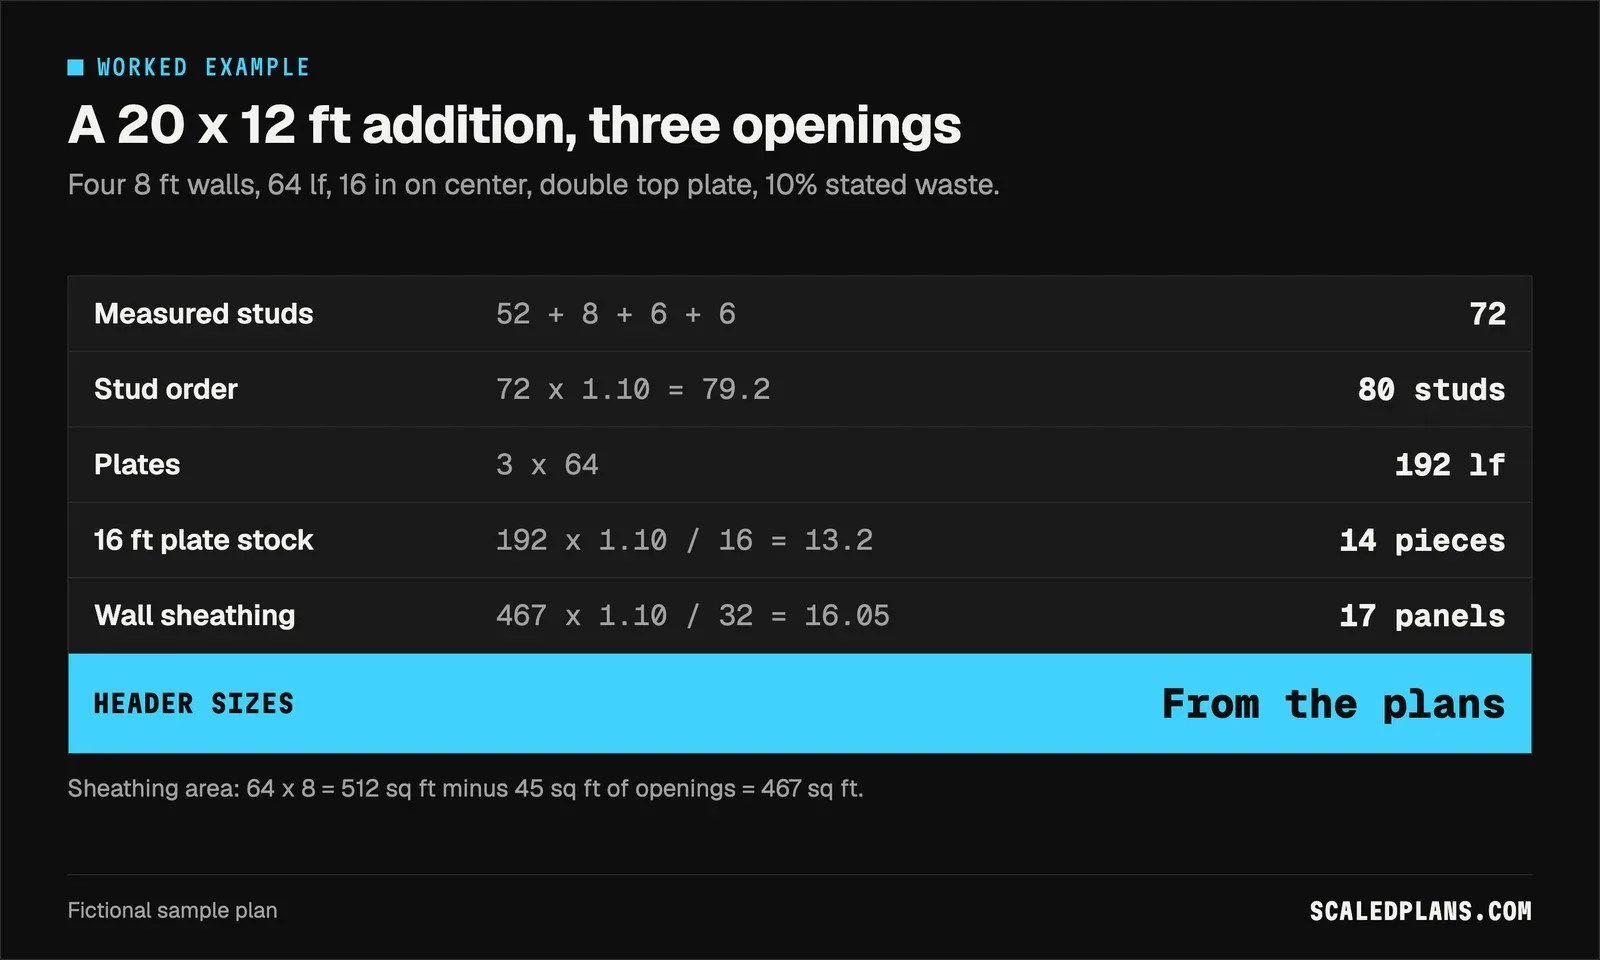
Studs: 52 + 8 + 6 + 6 = 72, and 72 x 1.10 = 79.2, ordered as 80. Plates: 192 x 1.10 = 211.2 lf, and 211.2 / 16 = 13.2, so 14 sticks. Sheathing: gross wall area is 64 x 8 = 512 sq ft; the openings are 2 x (3 x 4) + 3 x 7 = 45 sq ft; 467 x 1.10 = 513.7 sq ft, and 513.7 / 32 = 16.05, so 17 panels.
Notice where the studs come from. Spacing math gives 52, but 20 more sit at corners and openings. Change the corner detail from two extras to three and the measured count moves by 4 before any waste is applied, which is why the rule belongs in writing on the takeoff.
How to do a lumber takeoff
- Name and measure each wall
Label every wall on the plan and record length, height, spacing, openings and sheet. Heights come from sections, opening sizes from schedules.
- Count in a fixed order
Layout studs, corner extras, kings and jacks, headers, cripples, plates, blocking. Write down the corner rule you used.
- Flag sizes, do not choose them
Copy header, joist and rafter sizes from the plans. Anything missing becomes an open question for the designer.
- Convert to stock lengths
Turn plate and rim linear feet into the stock lengths you will buy, and show both numbers side by side.
- Add one stated allowance
Apply the waste percent after the measured count, round up, and send the list with wall names intact.
Nominal sizes, stock lengths and board feet
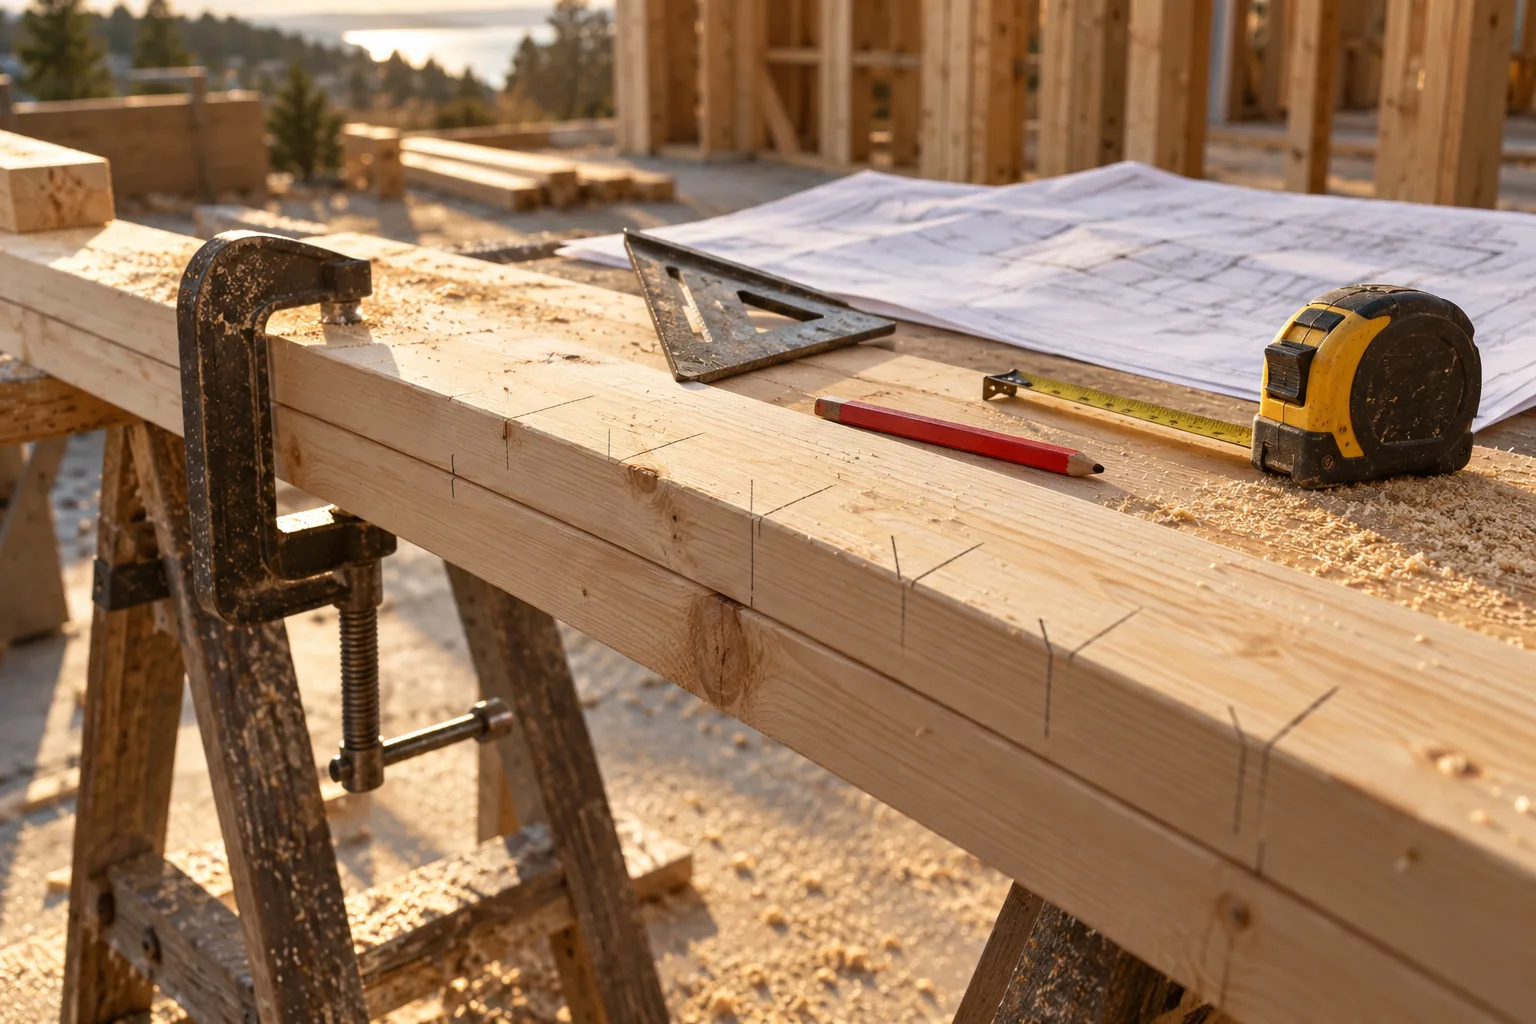
Lumber is named by nominal size, not finished size. Under the American Softwood Lumber Standard, PS 20 (listed in NIST's voluntary product standards program), a dry 2x4 is dressed to 1 1/2 x 3 1/2 in and a 2x6 to 1 1/2 x 5 1/2 in. Your list uses nominal names because that is what the yard sells, but any height math uses dressed sizes.
That is why precut studs exist. One bottom plate, two top plates and a 92 5/8 in stud stand 3 x 1 1/2 + 92 5/8 = 97 1/8 in tall, which leaves room for 8 ft ceiling board plus clearance. Write the actual stud length in the takeoff, not just "2x4", so nobody assumes the wrong height. For 9 and 10 ft walls, check what lengths your yard stocks.
Board feet are nominal thickness x nominal width x length in feet / 12. A 16 ft 2x4 is 2 x 4 x 16 / 12 = 10.67 board feet; a 92 5/8 in stud is about 5.15. Keep the piece count as the primary quantity and board feet as a derived column, so a pricing change never changes what gets delivered.
Floors, roofs and sheathing on the same list
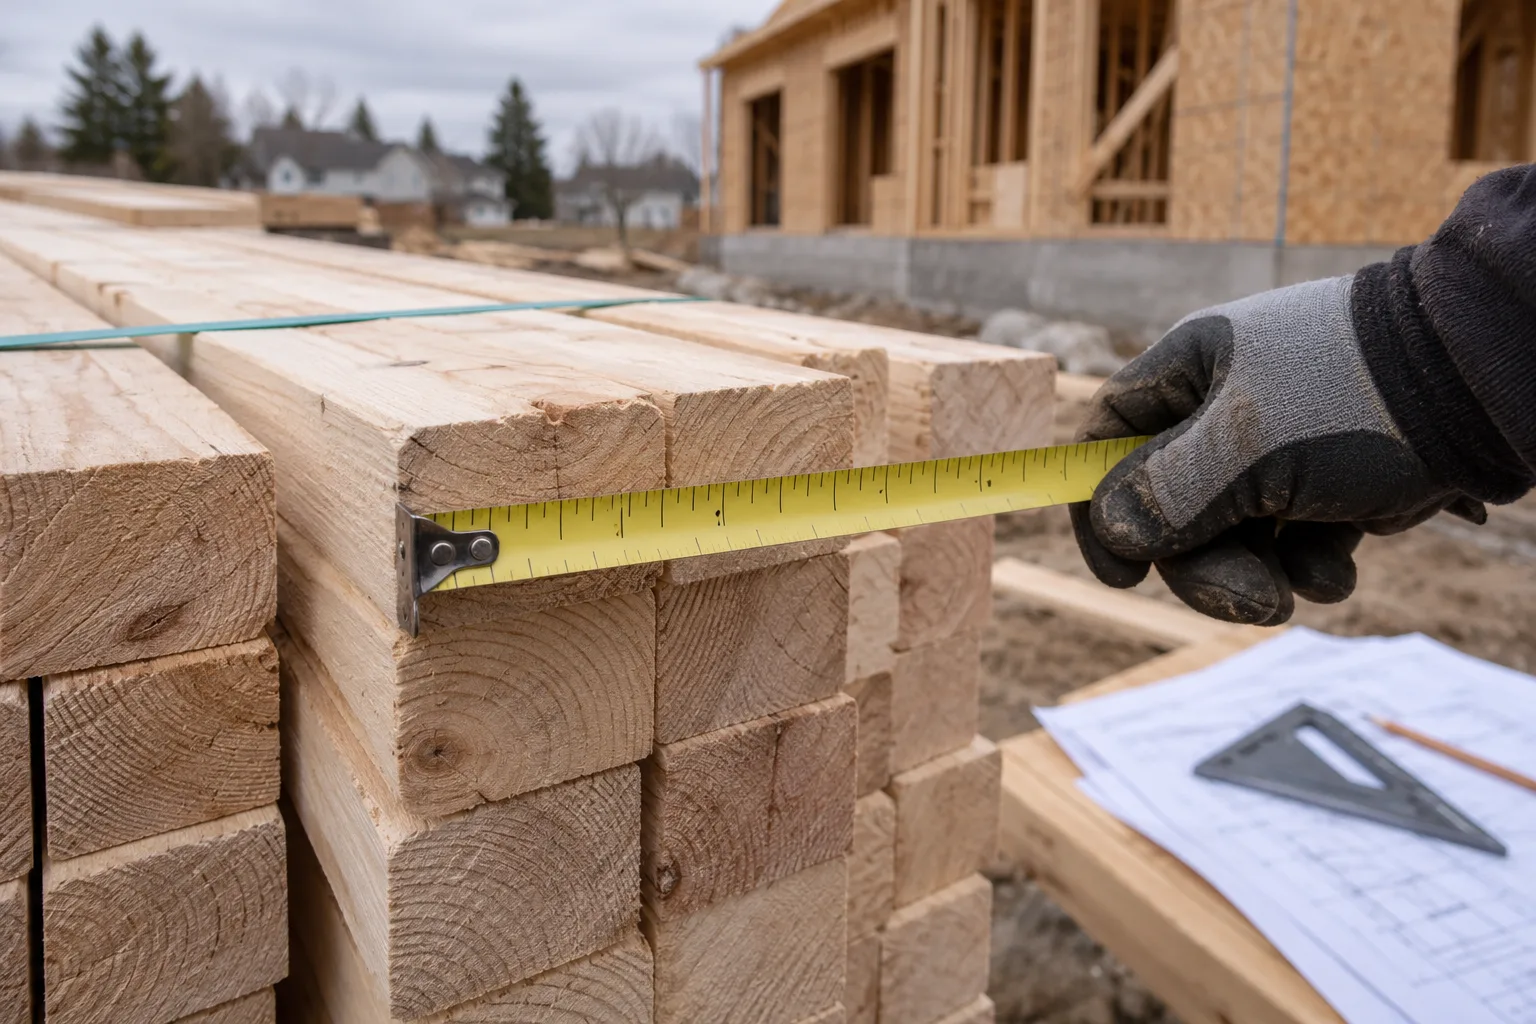
Floor joists count like studs: bay length and spacing give the count, plus doubled joists under bearing walls and around openings as the plans show. Rim board runs the perimeter in linear feet. Subfloor panels come from floor area divided by panel area, adjusted for layout direction and stagger.
Stick-framed roofs follow the same pattern: rafter count from ridge length and spacing, rafter length from run and pitch. Trussed roofs move that work to the truss supplier, so the list carries the truss package as one line plus gable-end framing, bracing and roof sheathing. Decks work the same way by bay, and our deck permit drawings guide covers the sheets a building department typically wants before that lumber gets ordered. On a reroof, the sheathing side usually becomes a per sheet decking allowance, which our roof estimate walkthrough explains.
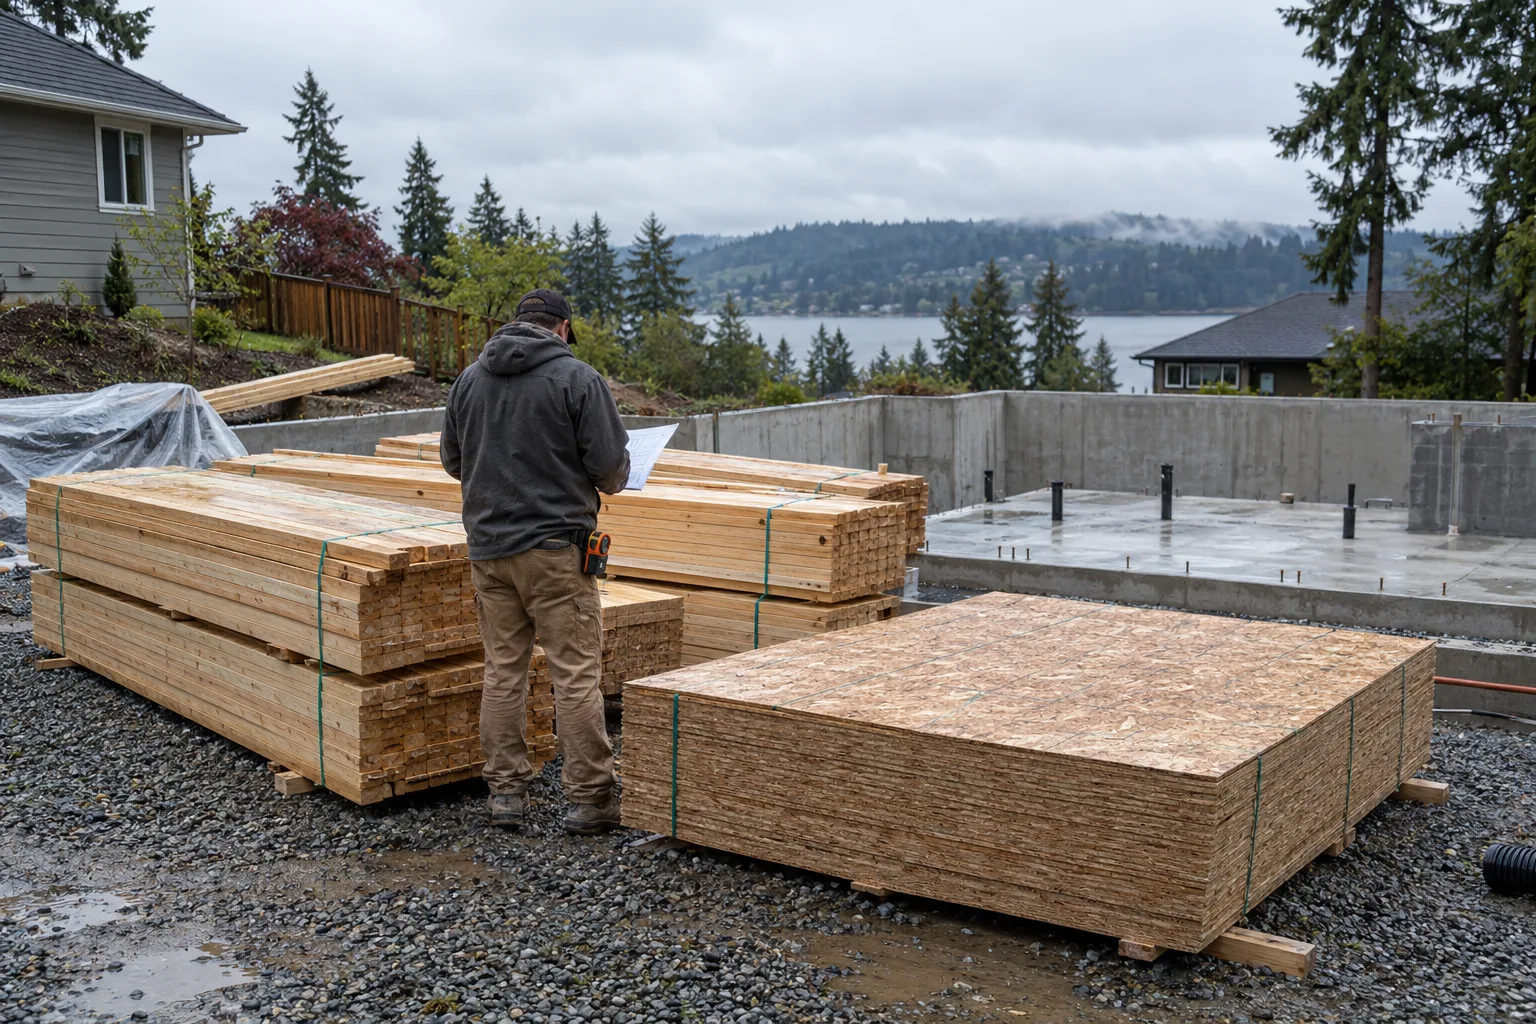
Wall sheathing is gross wall area minus any openings you choose to deduct. Many crews sheathe over openings and cut them out later, then reuse offcuts, so say whether your number deducts openings. In the example above, deducting the 45 sq ft of openings saves one panel: 512 x 1.10 / 32 = 17.6, so 18 panels without the deduction versus 17 with it.
Lumber takeoff by situation
| Your situation | What to do or check |
|---|---|
| Small addition, few walls | Hand count wall by wall; framing calculator per wall |
| Repetitive house plan | Count one wall type, then multiply by named walls |
| Trussed roof | List the truss package as one scope line |
| Missing header or joist size | Open question to the designer, not a guess |
| 9 or 10 ft walls | Confirm precut or full-length stock at the yard |
| Supplier prepared the list | Check corners, kings, jacks and plate count |
The hand method, and where it breaks down
A hand framing takeoff is just the table above, repeated per wall. Measure, count in order, convert and add the allowance. The free framing calculator uses the same layout rule for a single wall, so check any row in seconds. The same runs feed board through the drywall calculator and exterior area through the siding calculator: a 20 ft wall 8 ft high carries 16 layout studs, 160 sq ft of board per face and 160 sq ft of siding before openings. The rest of the free construction calculators work from those same runs.
It breaks on revisions and repetition. Every reissue means re-counting the walls that moved, and finding them is the slow part. When three trades measure the same wall separately, their numbers drift, and the drift shows up as short deliveries. If you are weighing software that reads the plan for you, run the test in our AI takeoff software guide first.
ScaledPlans measures the plan once and keeps each wall run named across framing, board and siding, and you check every quantity before you price it. Get started with one framing sheet.
Common lumber takeoff mistakes
- Counting only layout studs. Add corner extras, kings and jacks per opening, and write the rule.
- Single plate math on double top plate walls. Plates are 3 x wall length.
- Baking waste into each row. Apply one stated allowance after the measured count.
- Choosing header sizes yourself. Copy them from the plans or flag them.
- Lists with no locations. Every line names its wall or bay and sheet.
How do you do a takeoff for framing?
Name each wall and record length, height, spacing and openings. Count studs, extras, kings, jacks, headers and plates wall by wall, then add joists, rafters and sheathing area. Convert to stock lengths, apply one stated allowance, and keep member sizes exactly as the structural drawings specify.
Does Home Depot do material takeoffs?
Many lumber dealers and some home center pro desks will prepare a material list from plans, but service varies by store, so ask your local location. Whoever prepares it, check it against the plans: wall counts, stud lengths, plate allowances and header sizes reflect their reading of your drawings.
A lumber takeoff is a wall-by-wall piece list, traced to the plan, with stock lengths and one stated allowance. The habit that matters most is writing down the corner and opening rules, because that is where most of the missing studs hide. Check your next wall with the framing calculator, or get started with ScaledPlans on a framing sheet.
Frequently asked questions
A lumber takeoff is the list of framing material taken off a set of drawings: studs, plates, headers, joists, rafters, blocking and sheathing, each with a size, length and count. Estimators use it to price the framing package and suppliers use it to quote and deliver. A good one ties every line to a wall or bay on the plan so anyone can check it.
In construction, a takeoff is the measured list of quantities taken from drawings: areas of board or roofing, linear feet of plate or pipe, and counts of fixtures, studs or devices. It comes before pricing. The estimate then applies material prices, labor, overhead and markup to those quantities to produce a bid.
The name describes the act of taking quantities off the drawings. Before digital tools, estimators measured paper plans with a scale ruler and a measuring wheel, then wrote each quantity onto a sheet, literally lifting the numbers off the page. The term stayed as on-screen measuring replaced paper, and it still means the quantity list that comes before pricing.
For a 10 ft long wall at 16 in on center, layout studs are floor(120 / 16) + 1 = 8. Add extra studs for each corner or intersection and a king and jack pair at each side of any opening. Plates add three 10 ft pieces for one bottom plate and a double top plate. If you meant a 10 ft tall wall, buy studs long enough for that height.
A framing takeoff covers wall studs, plates, headers with kings, jacks and cripples, blocking, floor and ceiling joists, rim board, rafters or a truss package line, and wall, roof and subfloor sheathing. Fasteners, hangers and connectors are usually carried as a separate hardware list keyed to the same wall and bay names, so the two lists can be checked together.
A takeoff is a quantity list built from drawings before any pricing happens. Each line states what the item is, how much is needed and where it goes on the plan, measured in pieces, linear feet or square feet. Contractors use it to price a job and to order material, and suppliers use it to quote and schedule deliveries.
Put it on your next bid
Plans in. Checked quantities out.
Upload the plan you are bidding, review every quantity on the drawing and export the list. Or start with the free drywall calculator.
Share article
About the author
Founder
Oleh Onysko founded ScaledPlans and builds the product: how plans are measured, what each document includes and how every number stays checkable on the drawing.
More articles
 Takeoffs & estimating · 12 min
 Roofing Estimator: How a Roof Estimate Is Built in 6 Steps
A roofing estimator turns a roof into a scope you can price: measured squares, a pitch factor, a stated waste rate and a line for every edge, layer and penetration. Here is the method, a worked hip roof example and the mistakes that sink bids.
 Takeoffs & estimating · 11 min
 Blueprint Reader: 5 Checks Before Any Takeoff
Read a plan sheet like an estimator: identify the revision, calibrate the scale twice, pick the right view and tie every quantity to its sheet. Worked example: one revised opening takes 1,920 sq ft of board down to a 65 sheet order.
 Takeoffs & estimating · 12 min
 Paint Estimating Software: Check 1 Room in 8 Lines
Paint estimating software earns its place when every gallon traces to a measured surface, a coat count and a spread rate from the data sheet. Work one bedroom by hand in 8 lines, then hold any app to the same rows, with prep, access and lead-safe work kept separate.
 Takeoffs & estimating · 12 min
 Drywall Estimating Software: Check 46 Sheets by Hand
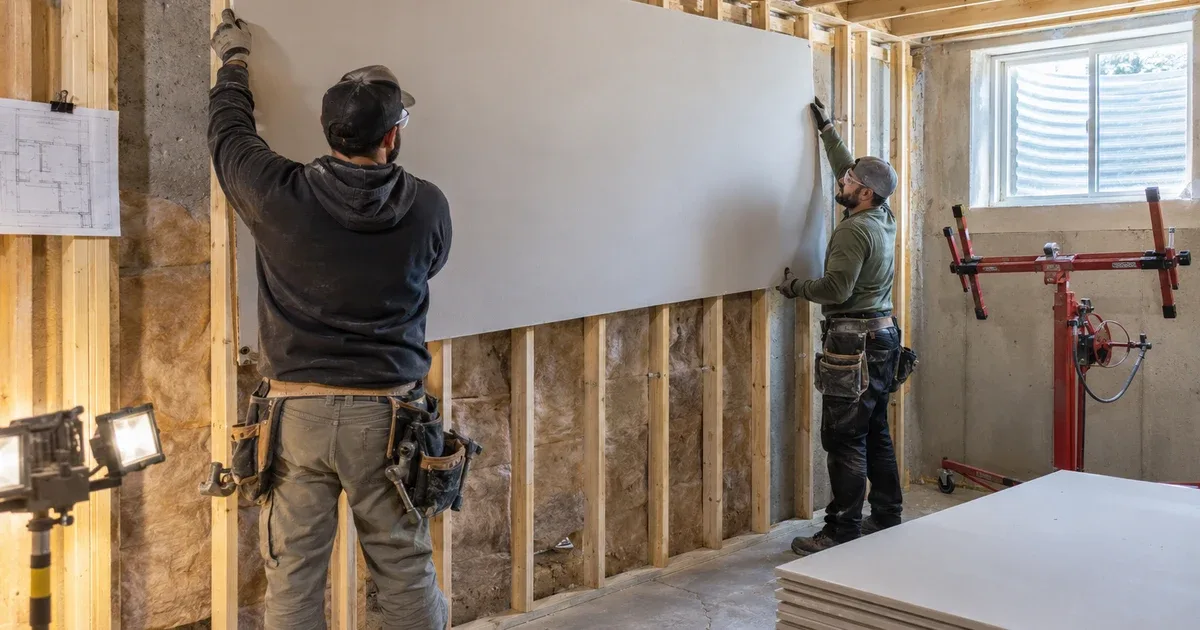
Drywall estimating software is only as good as the wall runs it records: length, height, faces, layers and board type. Work a fictional basement from runs to 46 sheets of 4x12, compare sheet sizes, then use the same checks on any tool's export.
 Takeoffs & estimating · 13 min
 Plumbing Estimating Software: Test It on 1 Bathroom
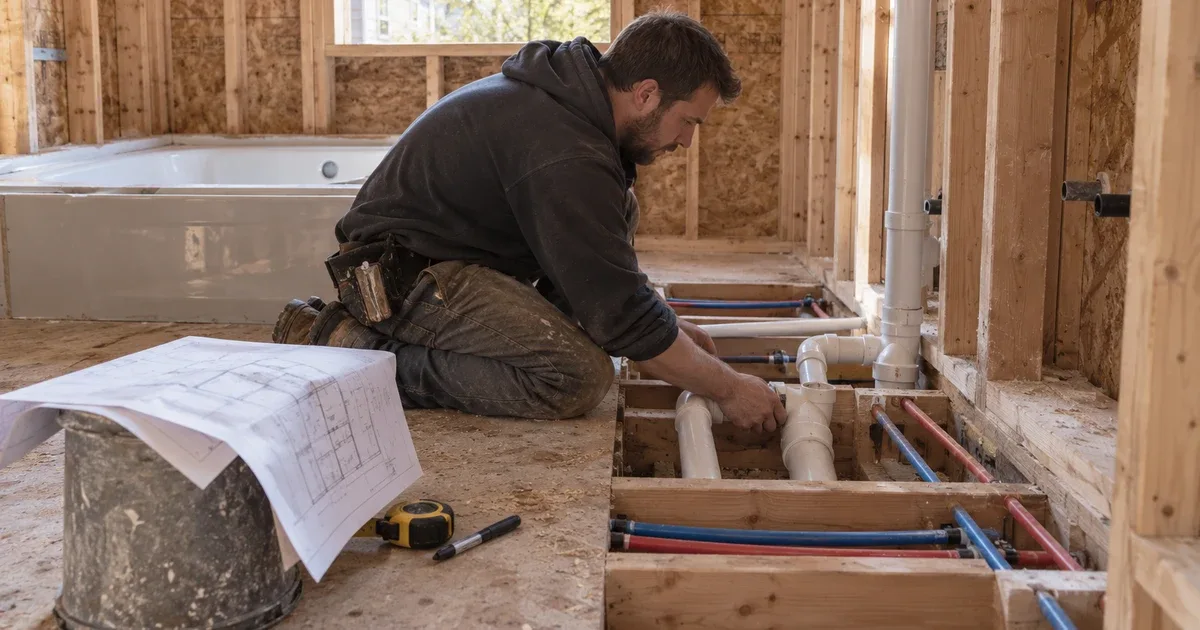
A plumbing estimate is counting and measuring: fixtures, connections, supply and DWV runs, fittings. Work a two bathroom rough-in by hand, then hold any software to the same rows: fixture tags, hot and cold apart, vertical runs, sticks and coils, and a written scope boundary.
 Takeoffs & estimating · 13 min
 Roofing Estimating Software: 5 Checks Before You Trust It
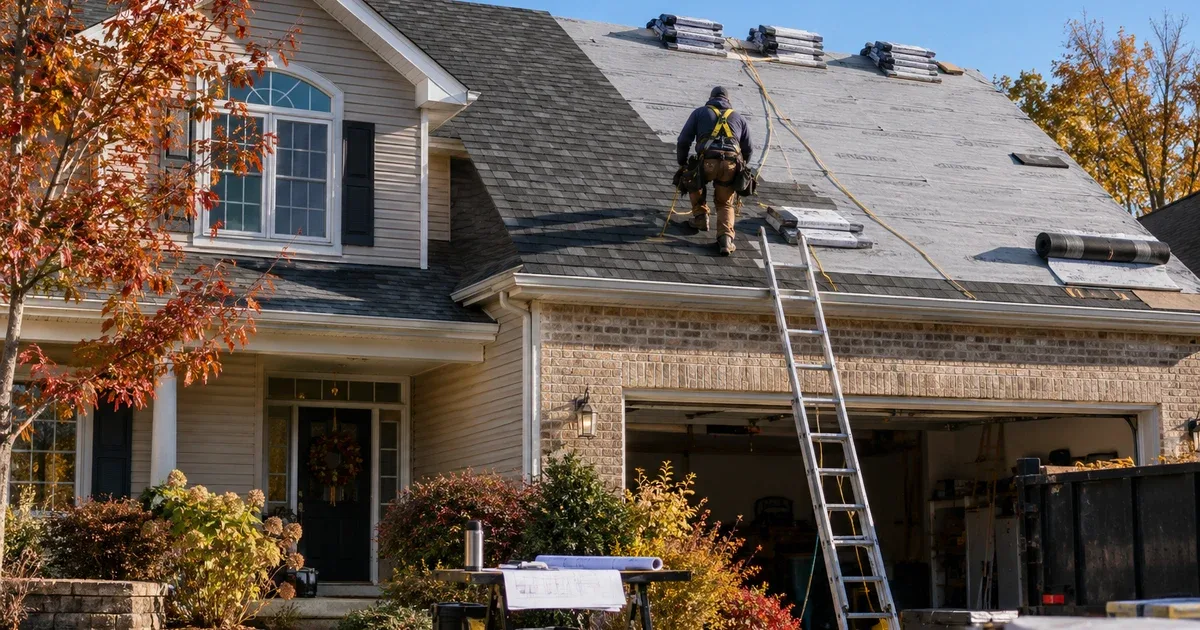
Roofing estimating software turns planes, pitch, edges and penetrations into a shingle, underlayment and metal order. Here is the math behind every line, a worked 2,000 sq ft gable at 3.5 in 12, and five checks to run before you trust any tool's total.