Deck Permit Drawings: 3 Sheets and a Worked 16x12 Deck
Oleh Onysko 16 October 2026 13 min read
In this article
Deck permit drawings are usually three sheets: a site plan that places the deck on the lot, a framing plan that sizes the joists, beams, posts and footings, and details for the ledger, guards and stairs. If every member on those sheets carries a species, size, spacing and table reference, a reviewer can check your deck without calling you.
One rule trips up a lot of first drawings. The joist overhang limit in the American Wood Council's DCA 6 guide is not a flat 2 ft. It is the smaller of the table value and one quarter of the actual joist span. Shorten the span and the overhang you are allowed can shrink with it, so check both numbers every time.
| Deck permit fact | What it means for you |
|---|---|
| Sheets | Site plan, framing plan, connection details |
| Common reference | AWC DCA 6 prescriptive deck guide |
| Overhang limit | Smaller of the table value and span / 4 |
| Guard trigger (example office) | Surface more than 30 in above grade |
| Worked example | 16 x 12 ft ledger deck, 192 sq ft, 13 joists |
| Who decides | Your permit office and its adopted code edition |
What deck permit drawings include
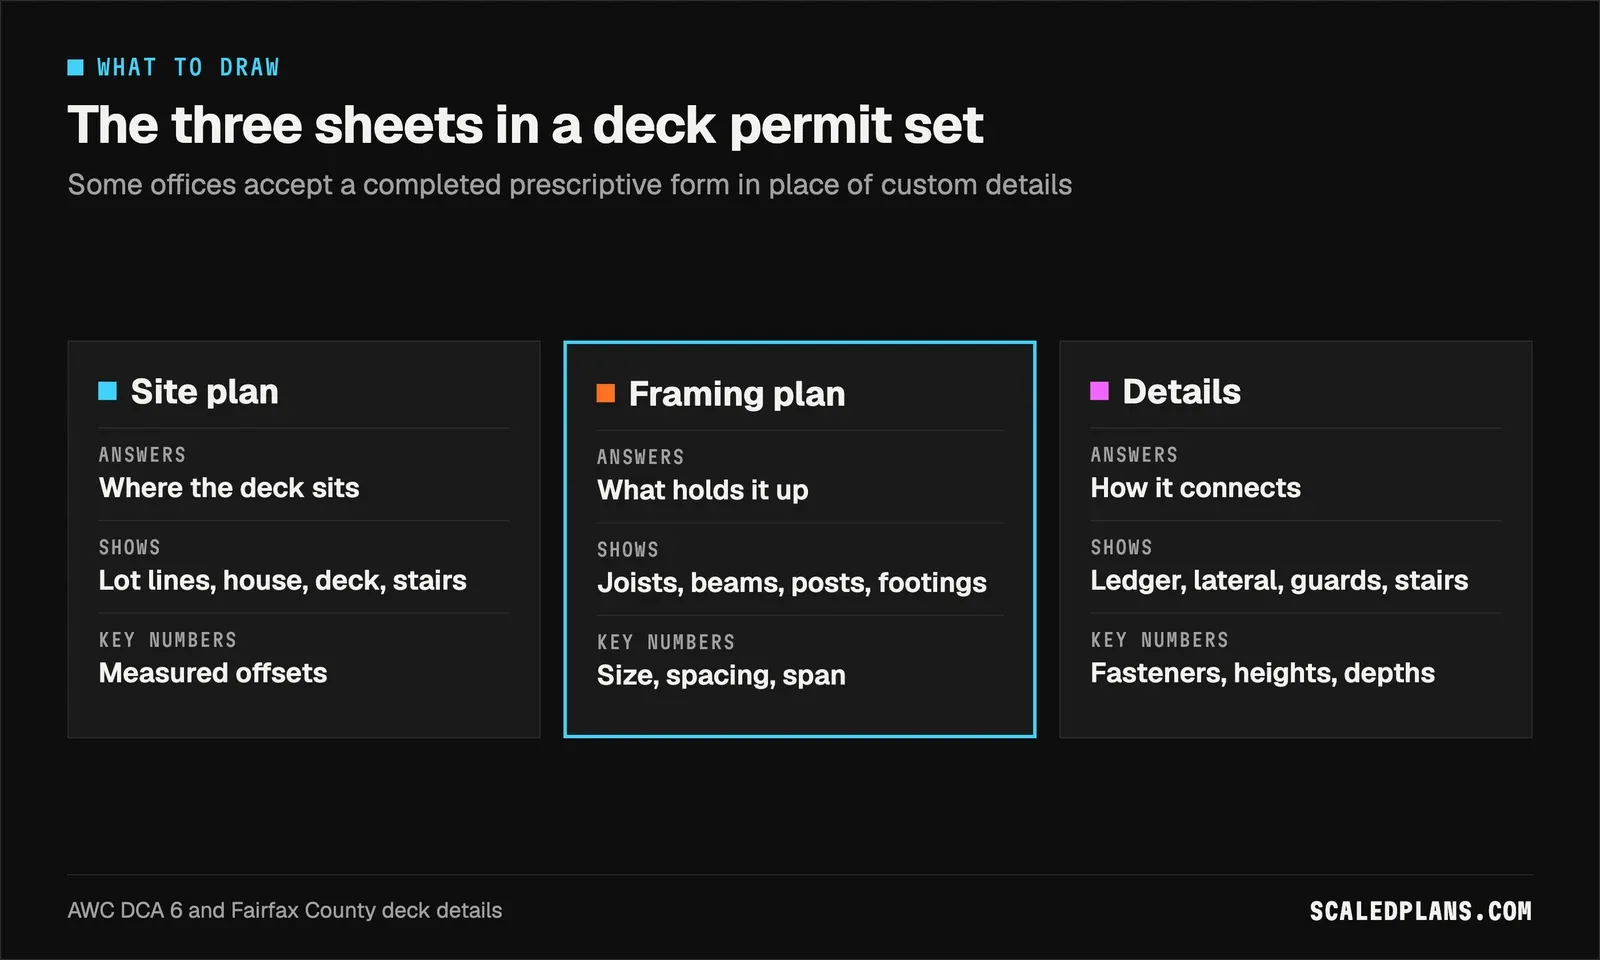
A residential deck application normally asks for a placement drawing, a framing layout and construction details. Each one answers a different question.
- Site plan: where does the deck sit relative to the house and lot lines?
- Framing plan: what holds it up? Joist size and spacing, beam size, post locations and footing sizes.
- Details: how does it connect? Ledger fastening, lateral attachment, guard posts, stair stringers and handrails.
Some offices accept a completed prescriptive form instead of custom details. Fairfax County, Virginia, is a good example. Its Typical Deck Details handout, based on the 2021 Virginia Residential Code, ends with a "Complete My Deck" page where you tick decking, joist, beam, footing, post, ledger and lateral support choices and sketch the deck. The county wants that page on site at every inspection. Other offices want the same facts on your own sheets, so ask which format they accept before you draw.
Whatever the format, put dimensions on everything and name species, grade and fasteners. Once your set grows past one page, the blueprint reader guide explains how sheets, sections and callouts point at each other.
Deck plans for permit: the site plan sheet
The site sheet shows the lot lines, the house footprint, the deck outline with overall dimensions, the stairs and landing, and the measured distance from the deck to each relevant lot line. Label those distances as measured and list the required setbacks from your zoning office separately. The site plan for permit guide covers boundary sources and offset labels in depth, using the same 16 x 12 ft deck: 192 sq ft, 10 ft from the left line and 24 ft from the rear. If you have never drawn one, start with the site plan basics: what goes on the sheet and how to work out lot coverage.
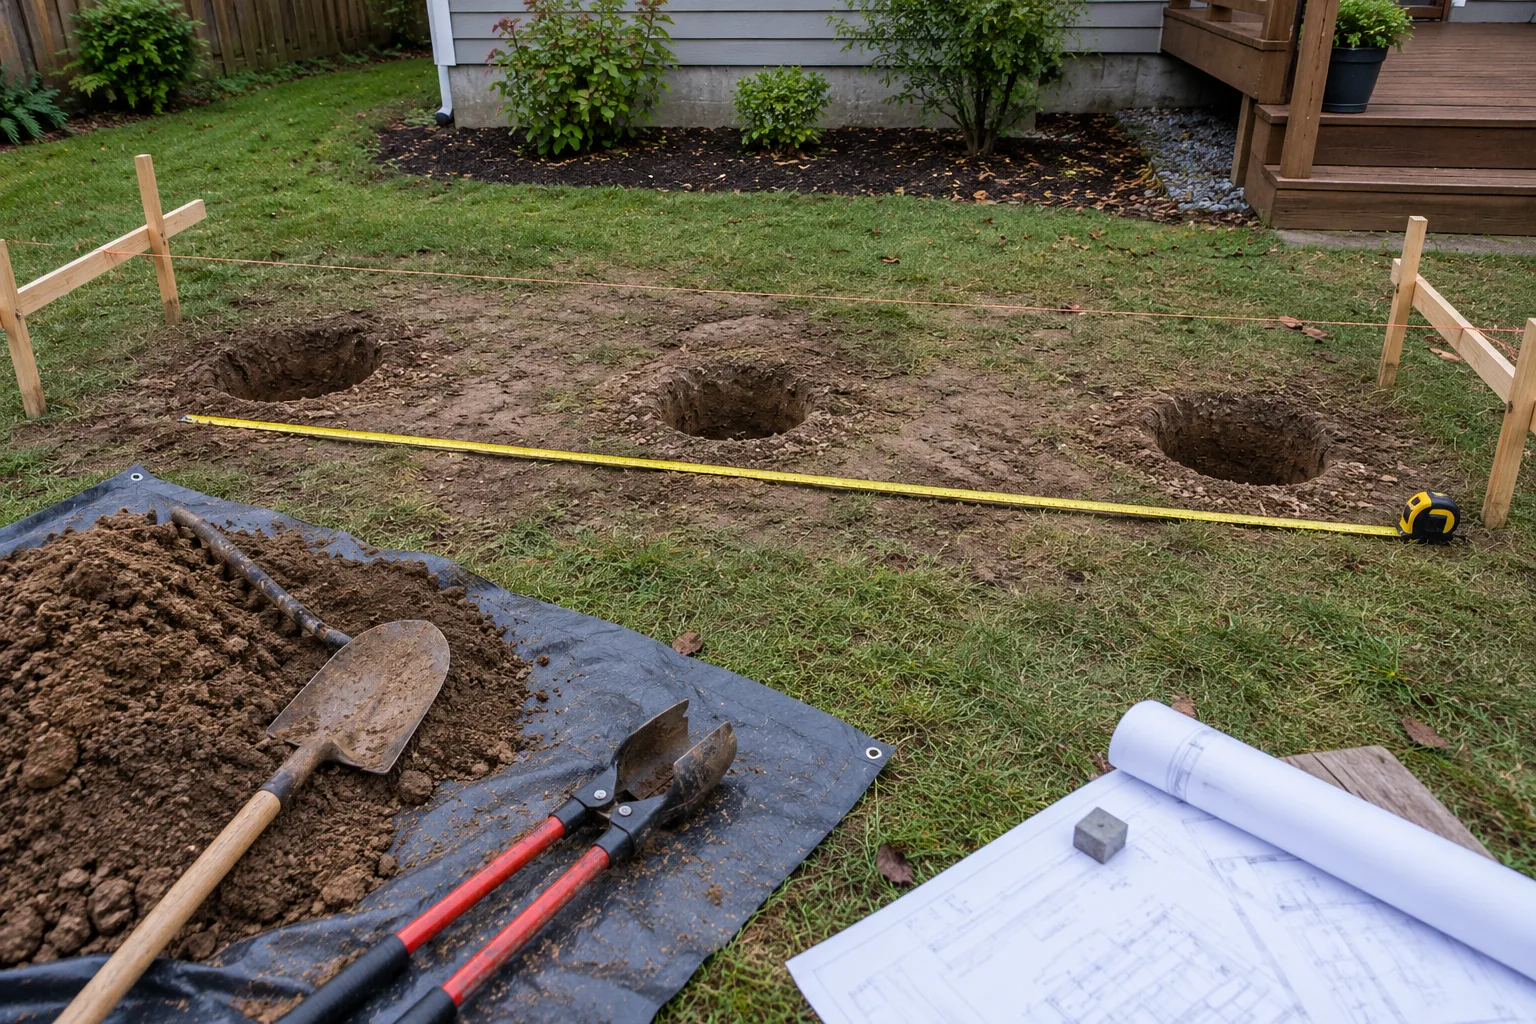
Draw the stairs as their own outline. DCA 6 leaves stairs and landings out when it measures overall deck length and width, so a reviewer wants to see them separately. Mark known utilities and septic parts too: DCA 6 says not to put footings over septic systems, leach fields, utility lines or enclosed meters, and to call 811 before you dig. Showing footing locations on the site sheet makes those conflicts visible early.
The deck framing plan: joists, beams and posts
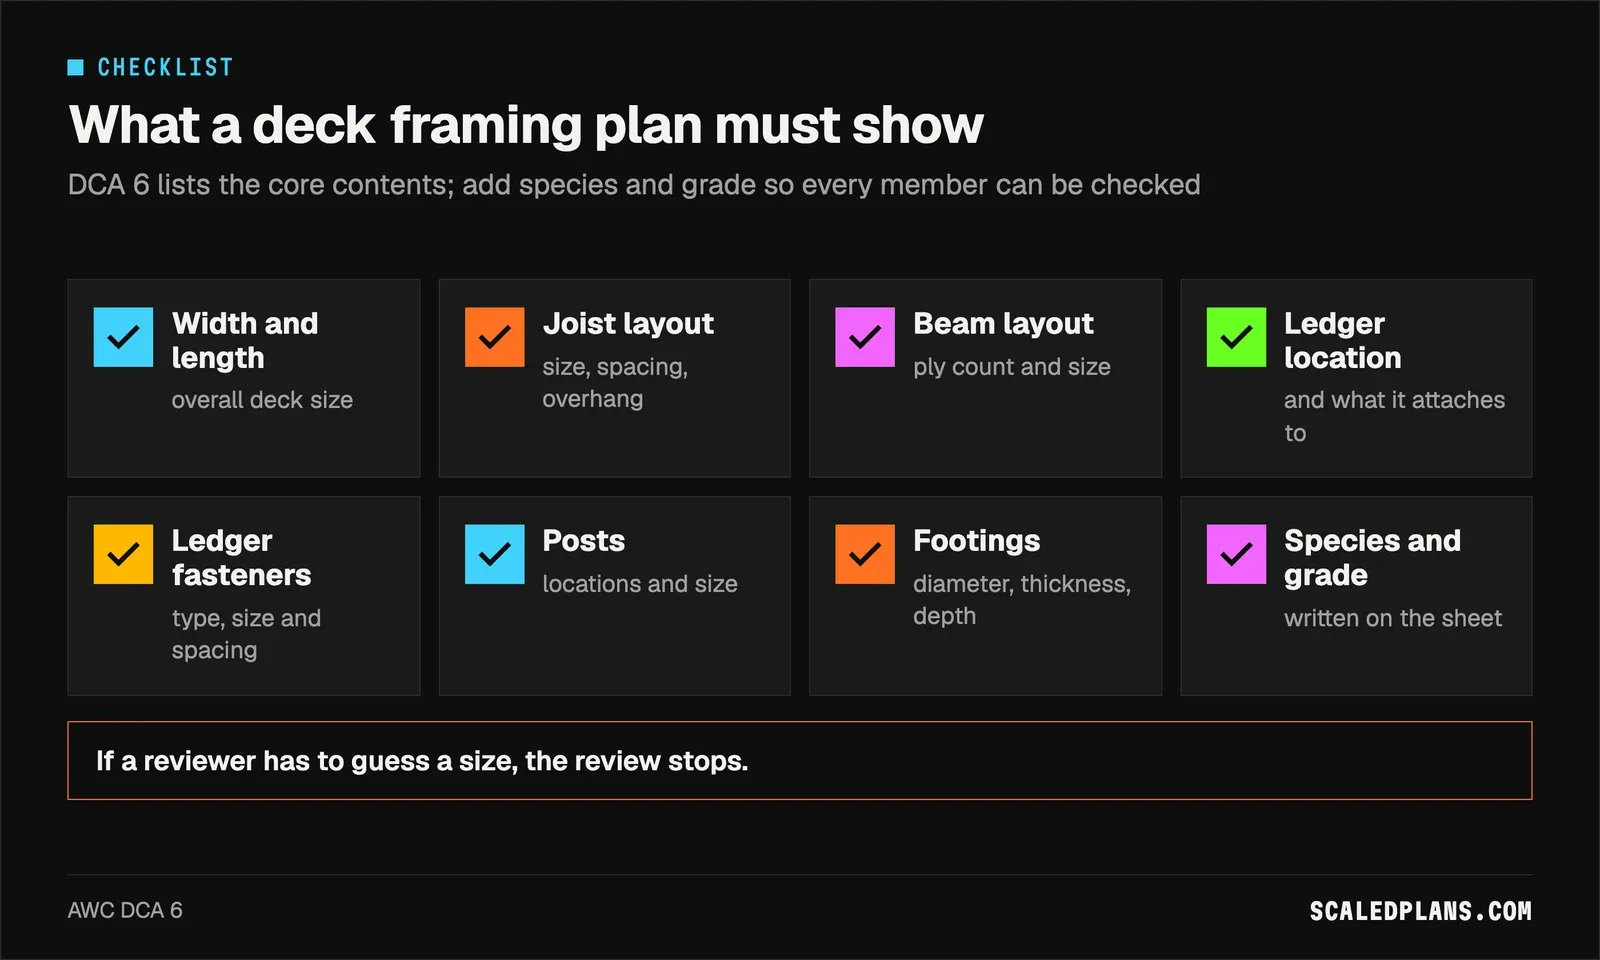
DCA 6 defines a framing plan as a drawing of the deck width and length, the joist and beam layout, the ledger, post and footing locations, and the type, size and spacing of the ledger fasteners. Use that list as your sheet checklist, draw it to scale in plan view, and call out every beam with its ply count and size.
Three DCA 6 rules shape the framing plan:
- Span is face to face. Joist span runs from the face of one support to the face of the other and does not include the overhang. Table 2 lists allowable spans by species, size and spacing, assuming 40 psf live load, 10 psf dead load, No. 2 grade and wet service.
- Scope limits. The prescriptive method covers single level decks attached to the house, with overall length no more than overall width, and 6x6 as the minimum post size.
- Posts and footings come from Table 4, which pairs beam span and joist span with post height limits and footing size.
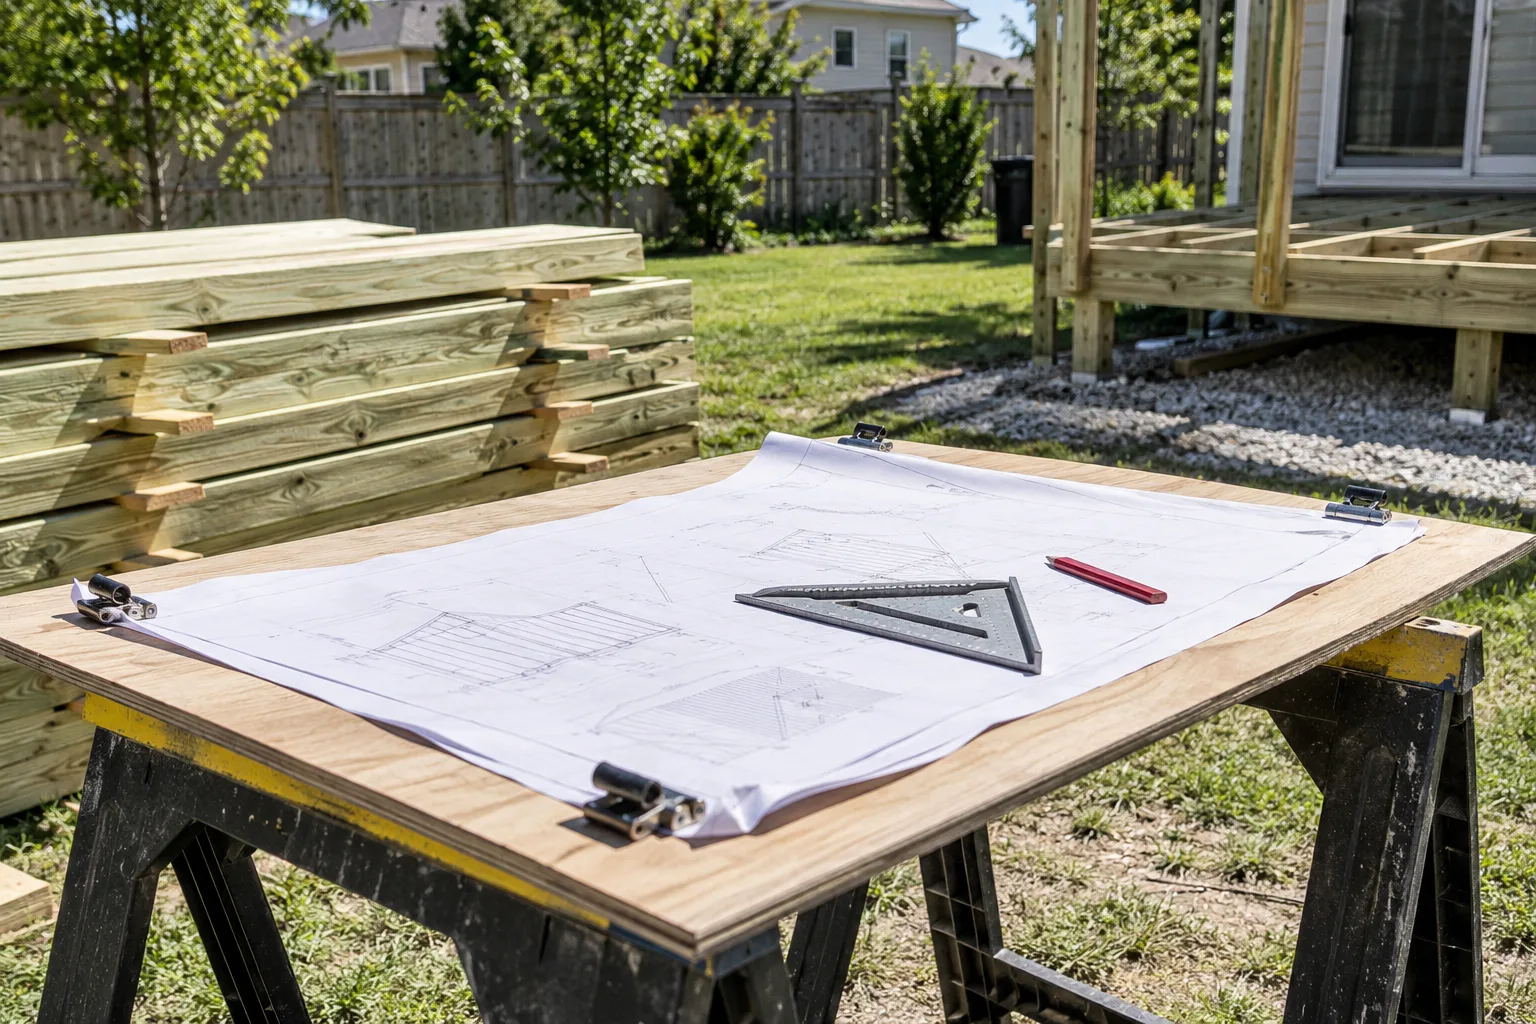
Draw the plan with member lengths you can actually buy. The lumber takeoff guide turns a finished framing plan into a cut list, and the framing calculator is handy for checking member counts once the layout is fixed. If the deck steps off a converted garage, the permit to convert a garage into living space is its own application with its own sheets.
Worked example: a 16 x 12 ft ledger deck in Southern Pine
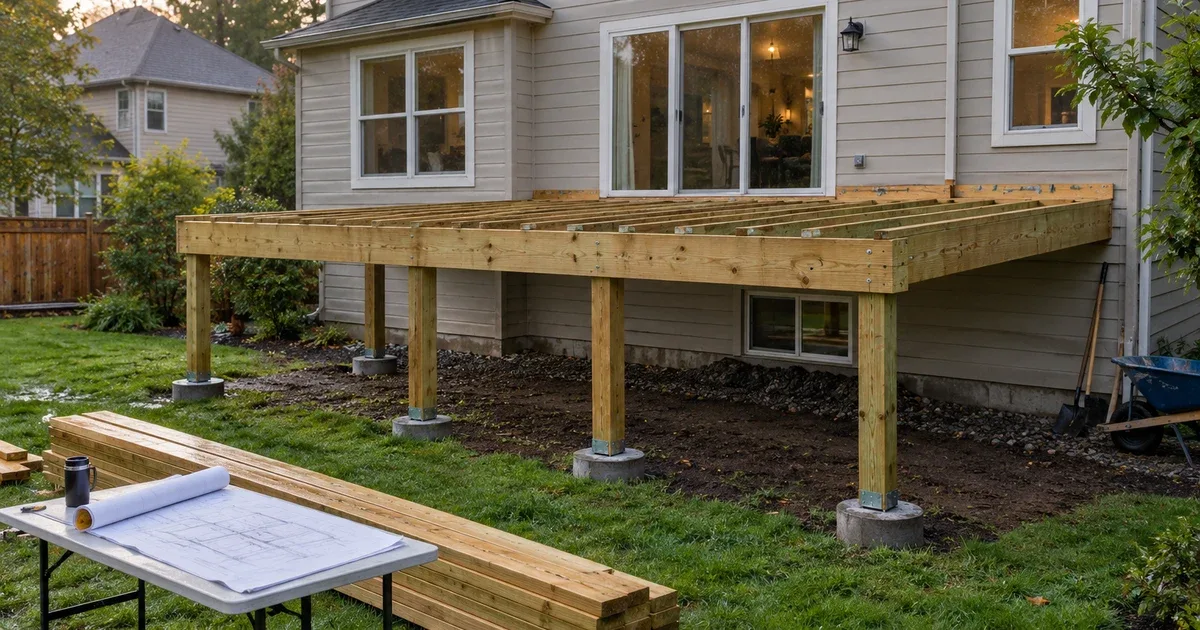
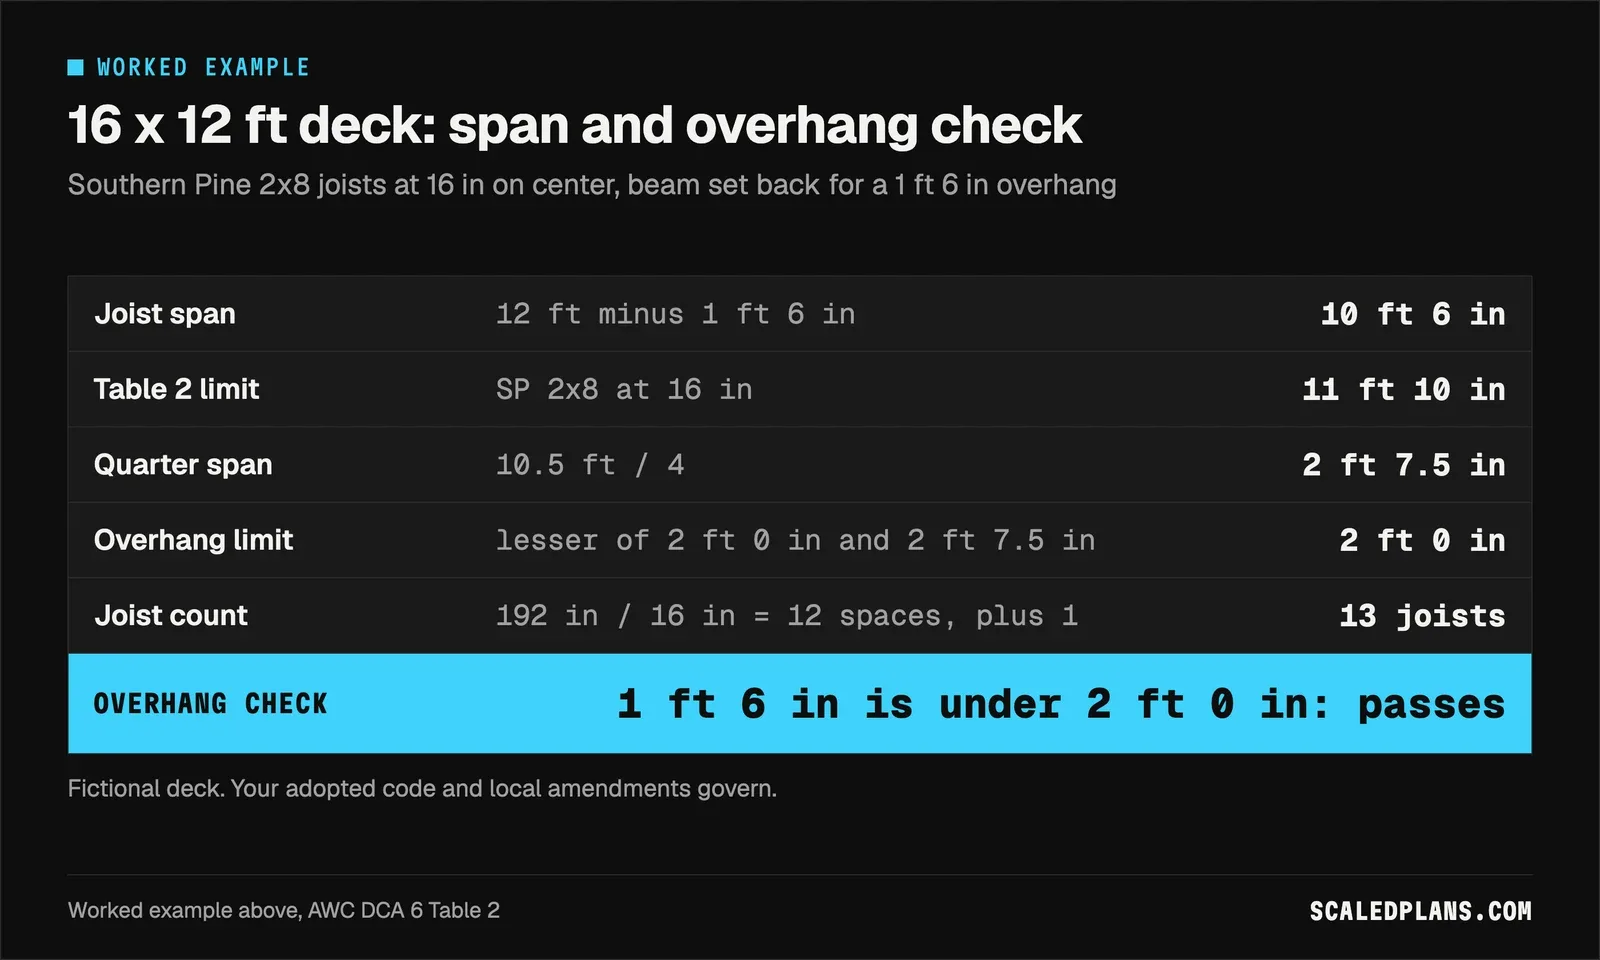
This fictional deck is 16 ft wide along the house and projects 12 ft. The surface sits 38 in above flat grade. The beam is set back so the joists overhang 1 ft 6 in (beam width ignored for this sketch). Joists are Southern Pine 2x8 at 16 in on center.
| Check | Calculation | Result |
|---|---|---|
| Deck area | 16 x 12 | 192 sq ft |
| Length vs width | 12 ft projection, 16 ft width | Within DCA 6 limit |
| Joist span | 12 ft minus 1 ft 6 in | 10 ft 6 in, under 11 ft 10 in |
| Overhang limit | lesser of 2 ft 0 in and 10.5 / 4 | 2 ft 0 in; 1 ft 6 in passes |
| Joist count | 192 in / 16 in = 12 spaces, plus 1 | 13 joists |
| Footings | posts at 0, 8 and 16 ft; Table 4 | 3 footings, 24 in round, 10 in thick |
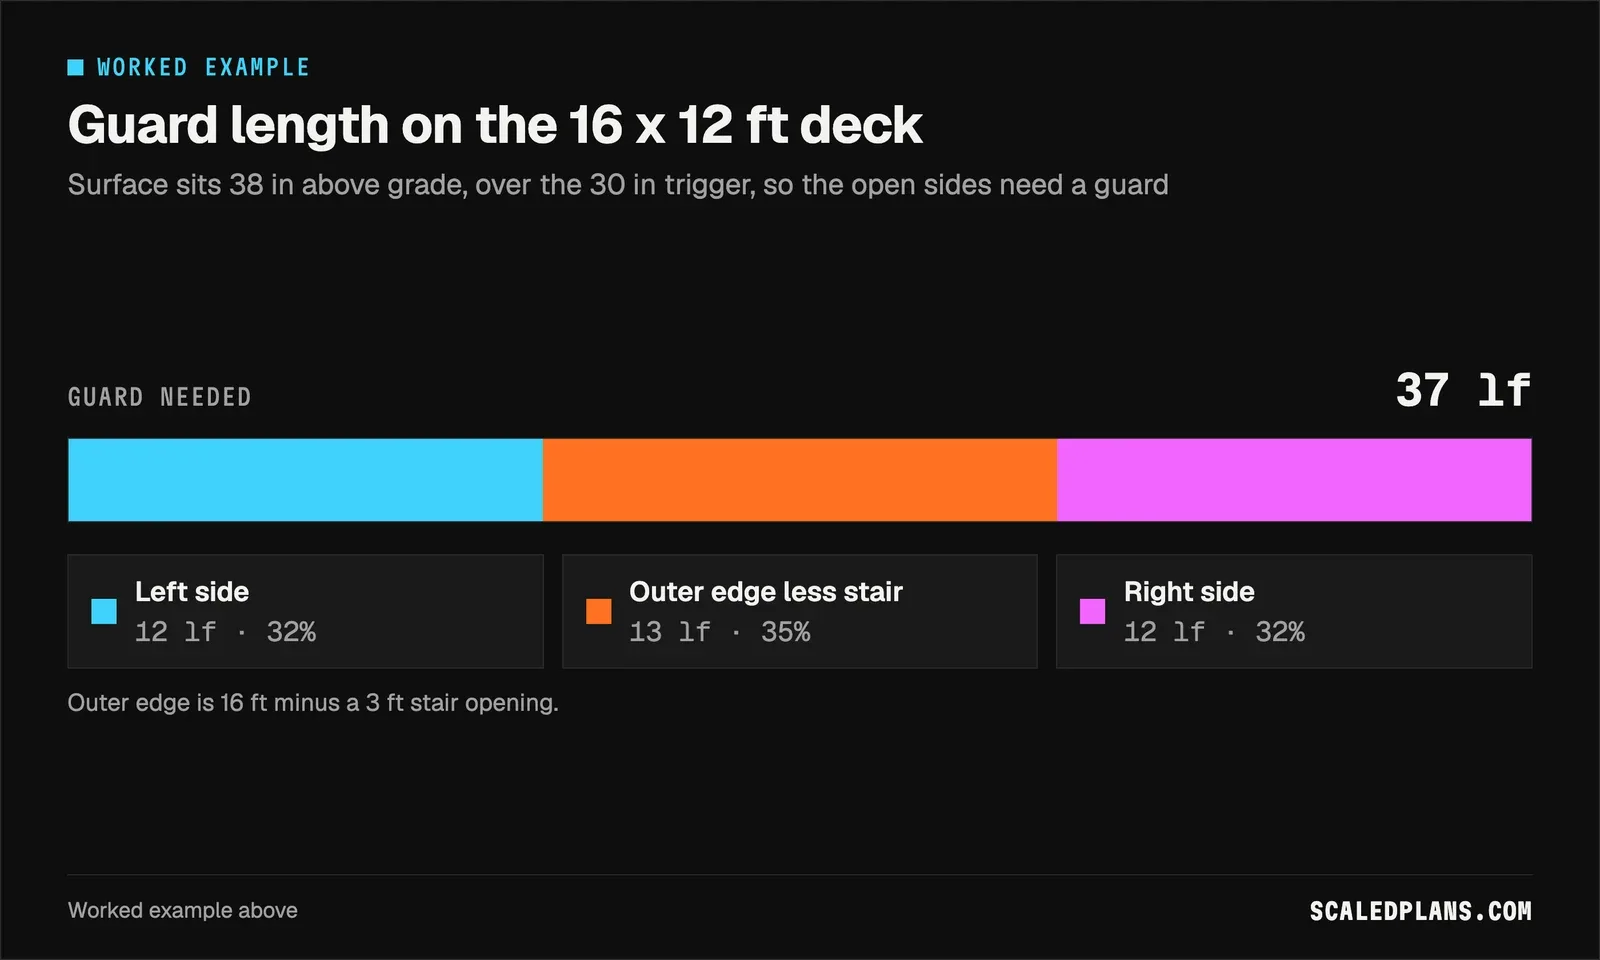
| Guard | 38 in is over 30 in; 12 + 16 + 12 minus 3 | 37 lf |
| Stairs | 38 in / 5 risers | 7.6 in risers, 4 treads |
Walk the overhang line slowly. Table 2 allows 2 ft 0 in for this joist. A quarter of the 10 ft 6 in span is 2.625 ft, or 2 ft 7.5 in. The smaller number governs, so the limit is 2 ft 0 in, and the 1 ft 6 in overhang passes. On a smaller deck with a 7 ft joist span, a quarter of the span is only 1 ft 9 in, so that becomes the limit instead of 2 ft 0 in.
Three posts at 0, 8 and 16 ft give two 8 ft beam spans. Size the beam from DCA 6 Table 3 for those spans. For an 8 ft beam span and joists up to 14 ft, Table 4 lists a 24 in round or 21 x 21 in square footing, 10 in thick. With five risers, the stair has four treads, and four or more risers means a handrail.
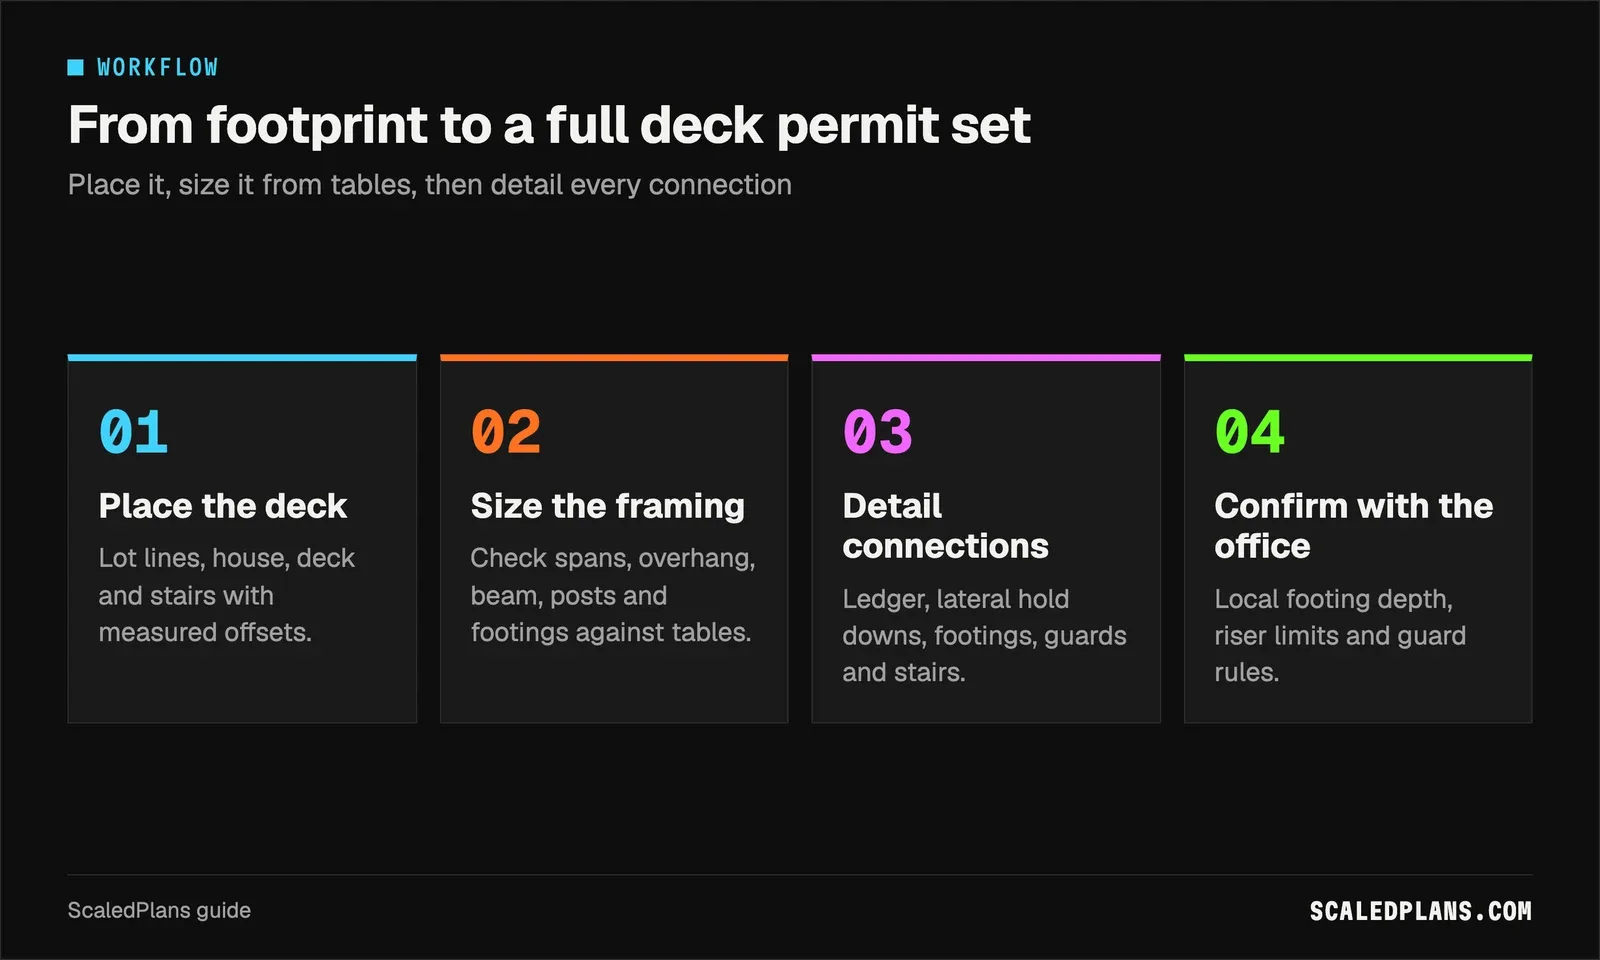
How to draw deck permit drawings
- Get your office's deck handout
Ask whether they accept a prescriptive form, which code edition they use, and their local footing depth.
- Place the deck on the lot
Draw lot lines from your survey, the house, the deck and the stairs. Dimension measured offsets and list required setbacks separately.
- Size the framing from tables
Pick species, joist size and spacing, then check span, overhang, beam span, post height and footing size against the tables.
- Draw the connection details
Add sections for the ledger and flashing, lateral hold downs, footings, guard posts and stairs, with fastener types and spacing.
- Review the set before you submit
Confirm every member has a size and table reference, and every sheet shows the same deck dimensions.
Ledger, lateral load and footing details
The ledger detail gets close review. DCA 6 requires a ledger of at least 2x8 nominal and prohibits attaching it to brick or stone veneer, hollow masonry, cantilevered floor overhangs or bay windows. In those cases the deck must stand on its own beam at the house. Lead anchors are prohibited. Draw the ledger section with the band joist, sheathing, flashing and the fastener type and spacing from the ledger fastener table for your joist span.
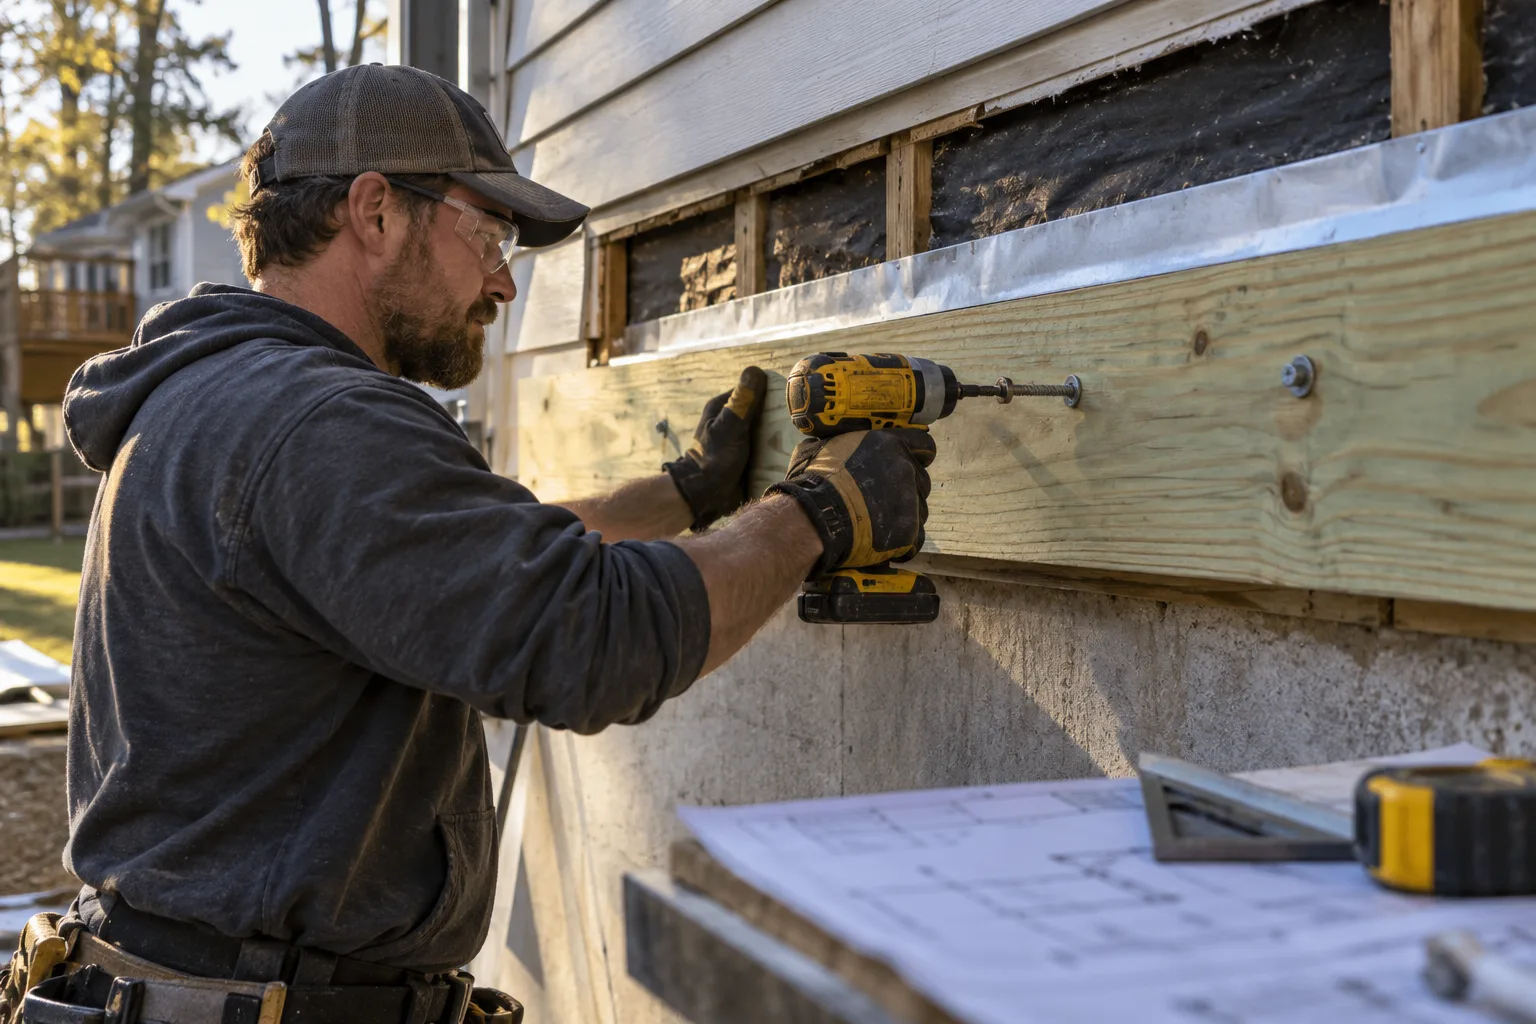
Lateral attachment needs its own callout. DCA 6, referencing IRC R507.2.4, calls for hold down tension devices in at least two places within 2 ft of the deck edges, each rated at least 1,500 lb. Show what they fasten into inside the house, because the reviewer cannot see the floor framing from your deck sheets. If the ledger work means pulling back cladding, the siding calculator helps you reorder what gets replaced.
Footings in DCA 6 bear on undisturbed soil at least 12 in below grade or below the frost line, whichever is deeper. A footing closer than 5 ft to the house foundation must bear at the same elevation as the house footing. Many offices go deeper; Fairfax requires 24 in. Write your office's depth on the section, and call for hot dip galvanized hardware (G-185) or stainless steel, with grade 304 or 316 stainless within 300 ft of salt water.
Deck plans by situation
| Situation | What to do |
|---|---|
| Single level, attached, simple rectangle | Prescriptive guide or county form, owner drawn if accepted |
| House has brick veneer or a cantilevered floor | No ledger: draw a freestanding beam at the house |
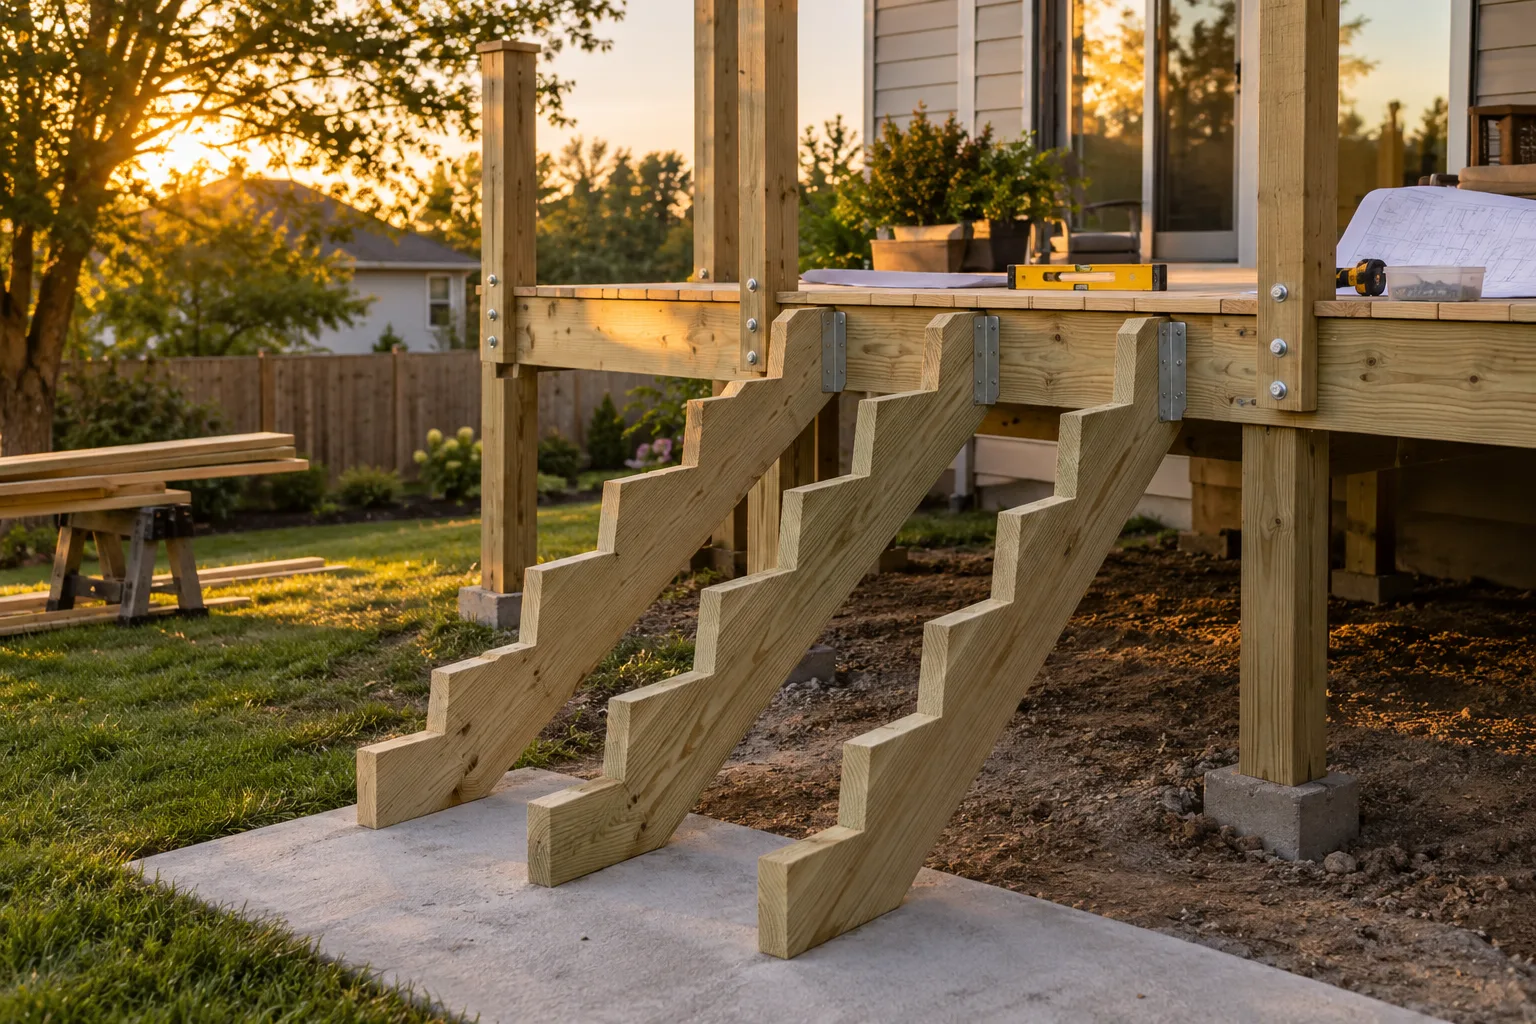
| Deck surface over 30 in above grade | Add guard elevation, post detail and 4 in sphere openings |
| Four or more stair risers | Add handrail at 34 to 38 in and stair lighting |
| Hot tub, heavy snow or multi level | Outside DCA 6: get a qualified professional design |
| Coastal site within 300 ft of salt water | Specify 304 or 316 stainless hardware |
Drawing deck plans by hand, and where it breaks
You can draw a full prescriptive set with graph paper, an architect scale and the DCA 6 PDF open beside you. Here is the manual order that works:
- Sketch the site plan from your survey at the lot scale.
- Redraw the deck alone at a larger scale, such as 1/4 in = 1 ft, and lay out joists at their spacing.
- Write the span and overhang check next to the joists, and the Table 4 footing next to each post.
- Draw the ledger, footing, guard and stair sections from the DCA 6 figures, filling in your sizes.
- Count the joists, beams, posts and hardware into a material list.
The wall comes at the first change. The owner wants the deck 2 ft deeper, so every span, the overhang check, the footing count, the guard length and the lumber list all move, and you redo each by hand. Nothing records which number came from which table, so the drawing and the order drift apart.
ScaledPlans measures the plan and lists the quantities, and you check every quantity before you price it. Get started when you want the drawing and the material list to stay in step. The rest of the free calculators cover the other trades on the same job.
Common deck permit drawing mistakes
- Leaving species and grade off. Write them on the framing plan; spans mean nothing without them.
- Using a flat 2 ft overhang. Check the smaller of the table value and span / 4.
- Bolting a ledger to veneer. Brick, stone and cantilevers need a freestanding beam at the house.
- Skipping lateral hold downs. Show two devices within 2 ft of the deck edges and what they fasten into.
- Copying another county's footing depth. Use the depth your own office specifies.
What is the 3 4 5 rule for decks?
It is a way to square the deck to the house. Measure 3 ft along the ledger and 4 ft out along the first joist line; when the diagonal between those two marks reads exactly 5 ft, the corner is square. On a larger deck, scale it up to 6, 8 and 10 ft or 9, 12 and 15 ft for better accuracy.
How many footings do I need for a deck?
Count posts per beam, then multiply by the number of beams. Post spacing comes from the allowable beam span in the guide your office uses. On the 16 x 12 ft example, posts at 0, 8 and 16 ft on one beam give 3 footings; a wider deck or a shorter allowed beam span needs more.
Deck permit drawings are a site plan, a framing plan and connection details, with every member traceable to a table. The habit that matters most is writing species, size, spacing and the table you used beside every member, and checking the overhang against both of its limits. Try the framing calculator on your next layout, or Get started when you want the drawings and quantities in one place.
Frequently asked questions
Most permit offices ask for drawings or a completed prescriptive form for an attached or raised deck. Expect a site plan that places the deck on the lot, a framing plan with joist, beam, post and footing sizes, and details for the ledger, guards and stairs. Some small or ground level decks are exempt in some places, so ask your local permit office what it needs before you start drawing.
Many offices accept owner drawn deck plans when the design follows a prescriptive guide such as DCA 6 or a county deck handout. The drawings must be to scale, fully dimensioned and specific about species, grade, fasteners and hardware. Decks outside the prescriptive limits, such as multi level decks or decks carrying a hot tub, usually need design by a qualified professional, so confirm with your office first.
Start with the site plan from your survey, showing lot lines, the house, the deck and the stairs with measured offsets. Then draw the deck alone at a larger scale with joists at their spacing, beams, posts and footings, each labeled with size and species. Finish with section details for the ledger, footings, guards and stairs, using the figures in your office's deck handout as a model.
DCA 6 lists the contents: deck width and length, the joist and beam layout, the locations of the ledger, posts and footings, and the type, size and spacing of the ledger fasteners. Add the lumber species and grade, joist spacing, overhang, beam ply count, post size and footing dimensions, so a reviewer can check every member against a span table without guessing.
DCA 6 requires footings on undisturbed soil at least 12 in below grade or below the frost line, whichever is deeper. Many jurisdictions set a greater local depth; the Fairfax County handout specifies 24 in. Footings within 5 ft of the house foundation must bear at the same elevation as the house footing. Ask your permit office for its required depth and write it on the footing detail.
A simple single level deck that follows a prescriptive guide often does not, if your permit office accepts that method. Decks outside the guide usually do. DCA 6 excludes large concentrated loads such as hot tubs and snow loads above 40 psf, and county handouts often exclude multi level decks that share posts and footings. Your permit office decides which decks need professional design.
Put it on your next bid
Plans in. Checked quantities out.
Upload the plan you are bidding, review every quantity on the drawing and export the list.
Share article
About the author
Founder
Oleh Onysko founded ScaledPlans and builds the product: how plans are measured, what each document includes and how every number stays checkable on the drawing.
More articles
 Permits & site plans · 10 min
 City of Houston permits: Prepare your residential packet
Start with the address and scope, then assemble a consistent residential permit packet. Includes a worked addition example and a review checklist.
 Permits & site plans · 12 min
 Garage Conversion Permit: 5 Steps and the Plans You Need
Turning a garage into a room or an ADU almost always needs a garage conversion permit. See what the permit office checks, what the plan set shows, a worked 400 sq ft example and why changing less gets you through faster.
 Permits & site plans · 12 min
 Site Plan Explained: 10 Items to Include, With an Example
A site plan is a scaled top-down drawing of a whole lot: boundaries, buildings, paving, utilities and the distances between them. Here is what to include, a worked lot coverage example and who can draw one.
 Permits & site plans · 13 min
 Site Plan for Permit: 9 Items Reviewers Check First
A site plan for permit shows your lot, existing buildings and the proposed work with measured offsets to each boundary. Here is what to include, a worked 60 x 100 ft deck example, and checklists for fences, pools, sheds, ADUs and solar.