Free tool · Materials
Framing Calculator
Count layout studs, opening allowances and plates for one wall run at a time.
UpdatedLoading the calculator…
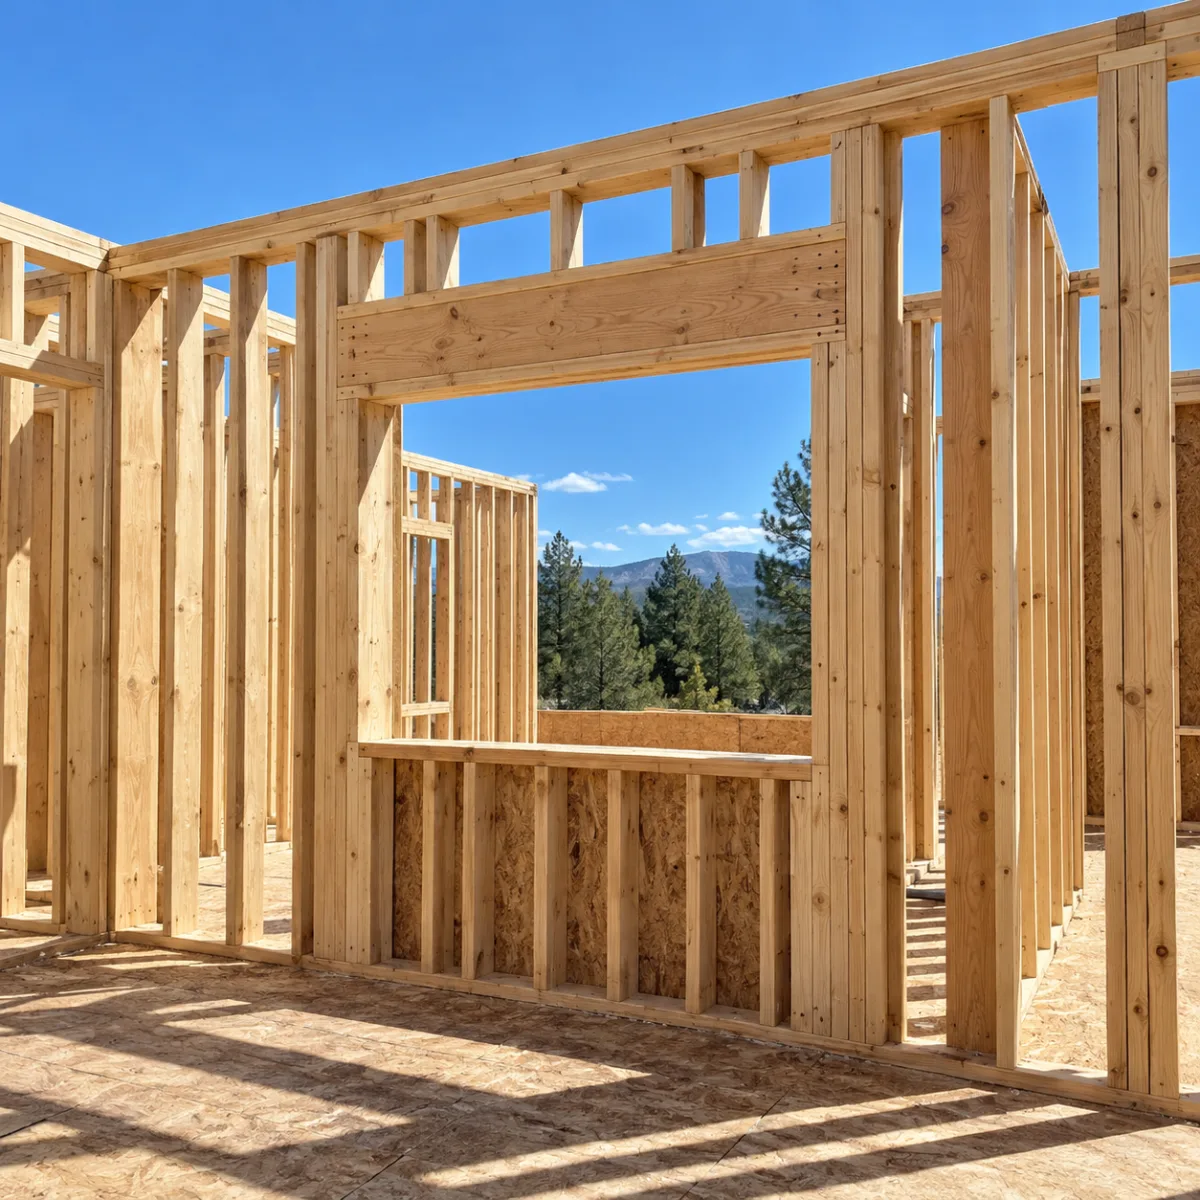
A 37 ft wall at 16 in. on center starts with 28 layout studs. Add two corners, three openings and two jacks per opening, then apply 10% waste: this worksheet returns 49 studs and eight 16 ft plate pieces. Those are quantity allowances, not a structural design. Keep the dimensions next to the drywall calculator so wall faces and framing runs do not get mixed.
How to use this framing calculator
Enter the measured scope
Count layout studs, opening allowances and plates for one wall run at a time.
Separate layout from opening additions
Review the base spacing count, corner allowance, king studs and jacks. Confirm that the opening assumptions match the plan before using the combined stud allowance.
Retain the lumber breakdown
Write down stud count and plate stock separately. Keep header design, bracing and backing questions attached to the wall reference rather than burying them in waste.
Count the layout before adding opening allowances
The baseline count is floor of wall length in inches divided by stud spacing, plus one. At 37 ft and 16 in. spacing, the calculation is floor of 444 divided by 16, plus one, giving 28 layout positions. At 24 in. spacing it gives 19. The floor operation follows the specified estimating rule; an actual end stud or adjusted final bay must still be resolved in the layout rather than assumed from an area multiplier.
Run this calculation separately for walls that start and stop independently. Combining two wall lengths before rounding can lose an end condition. Treat a long uninterrupted run differently from several short partitions with intersections. The calculator adds two studs per entered corner as an allowance, but the framing detail may use a different corner assembly. Count intersections and backing from the drawing rather than relabeling every junction as a corner.
The default estimate adds opening members to the baseline without removing the common studs displaced by an opening. That is deliberately conservative for material planning; it does not draw the opening or assign every stick. Use the siding calculator for cladding coverage, where subtracting an opening is an area operation rather than a framing-layout decision. Keep those two treatments explicit during review. The blueprint reading workflow helps distinguish overall dimensions from enlarged detail scales.
Separate king studs, jack studs and headers
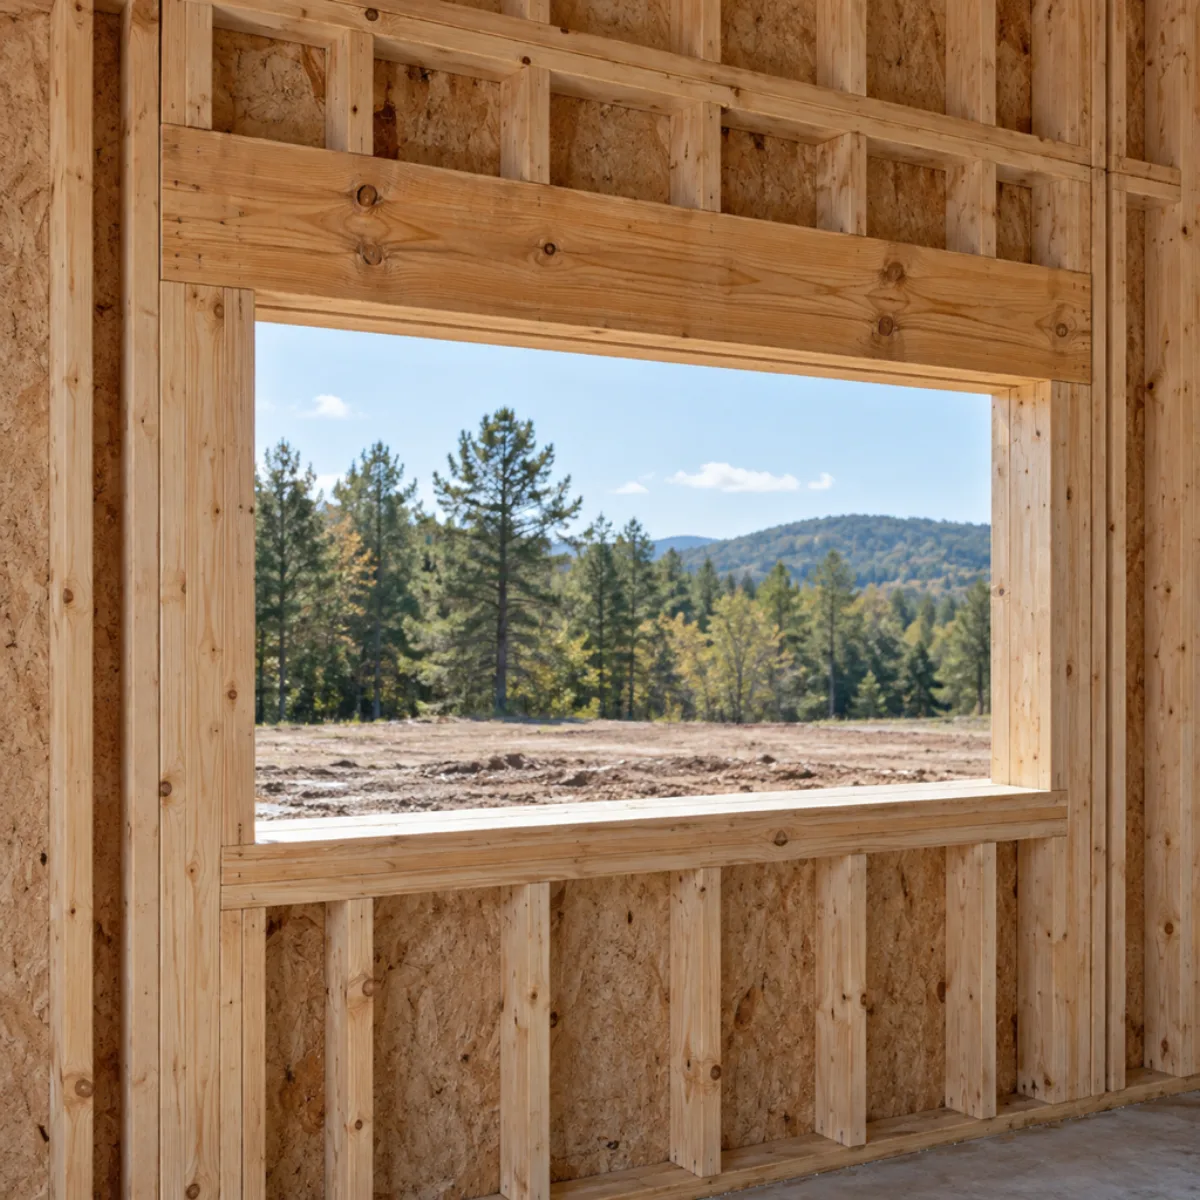
Each opening receives two extra king studs in this worksheet, one at either side. Jacks are a separate input expressed as the total for both sides of one opening. Entering two jacks therefore means one per side, not two per side. Three openings add six kings and six jacks under the defaults. Larger openings can require different support counts, which is why the input remains editable.
The header output counts assemblies to review. It does not select lumber depth, species, grade, span or number of plies. IRC Table R602.7 depends on the loading condition, building width, supported stories and applicable table notes. The required jack count is part of that review. A garage opening supporting a floor is not interchangeable with a small opening in a nonbearing partition.
Cripples above or below openings, window sills, blocking and bracing are not automatically created. Add them from the detailed wall layout, with lengths appropriate to the rough opening and header elevation. Where a wall conceals a new branch duct, coordinate its opening with the duct sizing calculator result before finalizing the framing detail. A duct diameter does not authorize a hole through a structural member; the applicable framing limits and design still control. Check a new structure’s placement through the permit site-plan guide; the lumber quantity does not establish an acceptable location.
Turn three plate runs into stock pieces
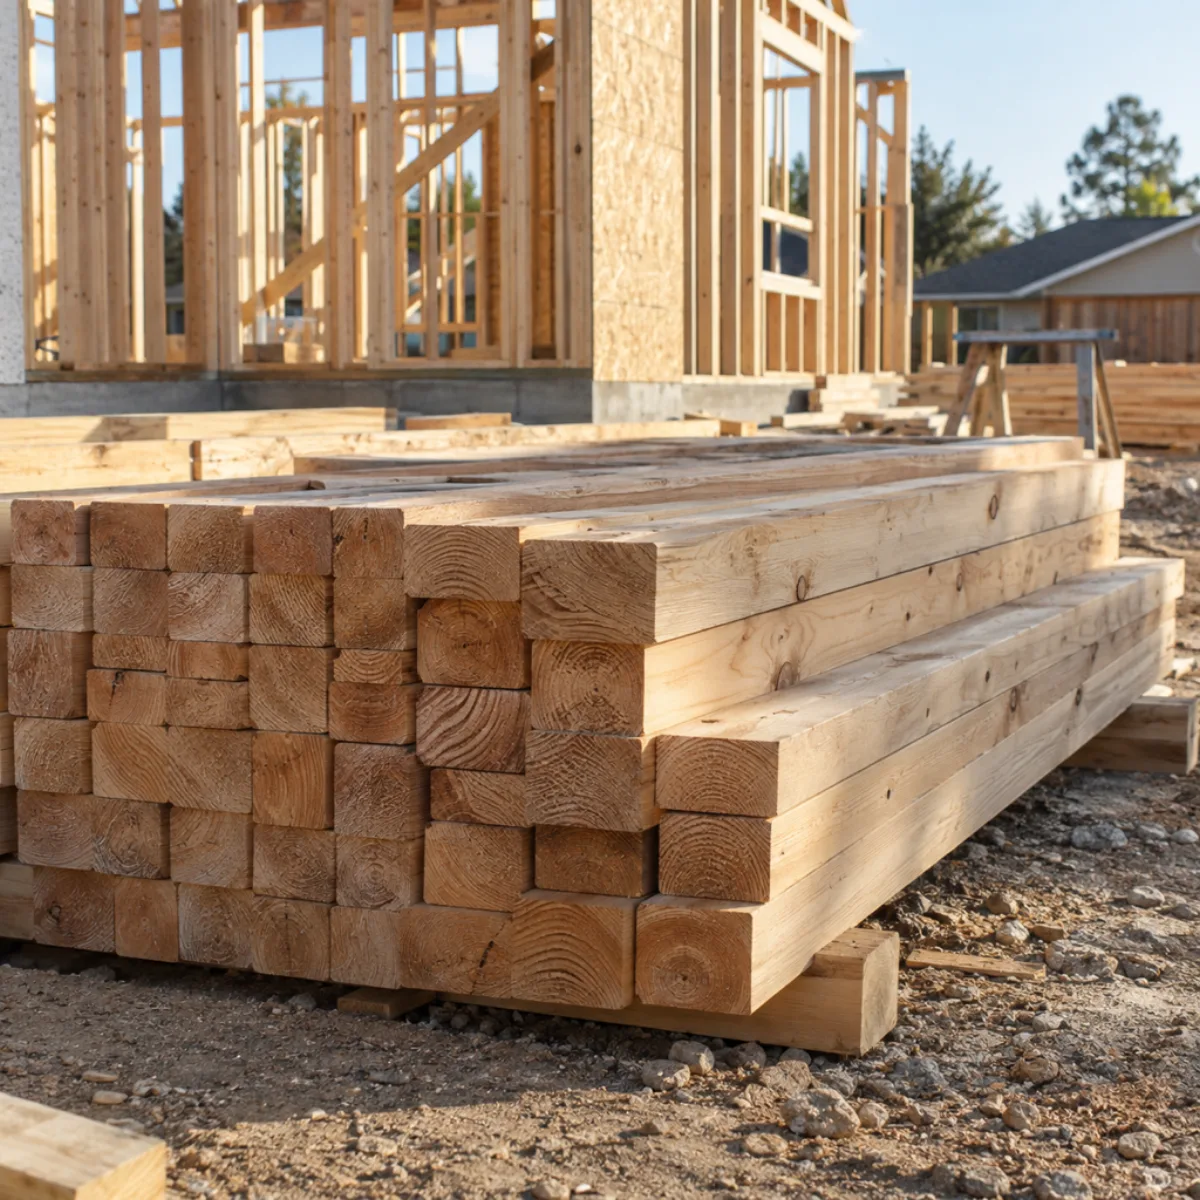
The plate allowance uses three times the wall length: one bottom plate and two top plates. A 37 ft run therefore needs 111 lf before waste. At 10% allowance, divide 122.1 lf by the selected 16 ft stock length and round up to eight pieces. That is a total linear allowance. It does not lay out staggered top-plate joints, laps at intersections or splice locations.
Stock choices affect both waste and usability. Eight pieces provide 128 lf on paper, but a pile of short offcuts cannot replace a continuous length at every location. Sketch the plate cuts when long walls, required laps or treated bottom plates are involved. Separate treated lumber from ordinary top-plate stock even when the nominal dimensions are the same. The calculator's combined count is a first pass, not a final purchase list by treatment and grade.
The default 10% applies to the stud total and plate length independently. Increase or reduce it using the cut schedule, delivery condition and expected culls. Avoid adding another unexplained contingency to the final order. The HVAC load calculator keeps wall thermal assumptions distinct from framing quantities; changing stud spacing alone does not establish a new wall U-value without considering the complete assembly and insulation.
Use the framing estimator as a revision worksheet
An estimate becomes useful when another person can follow it back to a specific wall. Record the drawing sheet, revision, wall identifier, length, height and spacing. This calculator does not choose a stud length from wall height, because top and bottom plates, floor conditions and the specified assembly determine the cut. Separate stock lengths and species in the final material schedule instead of treating every counted stud as the same product.
For the example, the arithmetic is 28 layout studs plus four corner extras, six kings and six jacks. The subtotal is 44, and multiplying by 1.10 then rounding up produces 49. If one opening disappears, reduce the opening count and review the layout rather than simply deleting a header from the purchasing list. If the wall becomes load bearing, the quantity may barely change while the design requirements change substantially.
Before sheathing or closing the wall, coordinate branch circuits using the panel schedule template and verify any service changes in the electrical load calculator. Those tools document different scopes. Finish by marking which framing items are included here and which remain on the plan detail: headers, cripples, hold-downs, connectors and bracing should never disappear because the stud count looks complete.
Check the math
Worked example: a 37 ft wall with three openings
Keep the default 16 in. spacing, two corners and two jacks per opening. The header line is an assembly count only. Recheck the structural drawing before selecting header members or the required bearing.
| Component | Equation | Quantity |
|---|---|---|
| Layout studs | floor(37 × 12 / 16) + 1 | 28 |
| Corners / kings / jacks | 2 × 2 / 2 × 3 / 2 × 3 | 4 / 6 / 6 |
| Stud order | ceil(44 × 1.10) | 49 |
| Plates | 3 × 37 | 111 lf |
| 16 ft plate stock | ceil(111 × 1.10 / 16) | 8 pieces |
Framing Calculator questions
How many studs do I need for a 37 foot wall?
The specified baseline gives 28 layout studs at 16 in. on center. Corners, openings, end conditions and backing require additional review. The default two-corner, three-opening example orders 49 studs with 10% waste.
Does 24 inch spacing use fewer framing studs?
Yes, the same 37 ft baseline becomes 19 layout studs at 24 in. spacing instead of 28 at 16 in. spacing. Whether 24 in. spacing is permitted depends on the wall assembly, loads, height and adopted code.
Are jack studs included in this framing calculator?
Yes. Enter the total jacks for both sides of each opening. The default is two per opening. The required number must be checked against the header design and applicable IRC table conditions.
Why are wall plates multiplied by three?
The worksheet assumes one bottom plate and a double top plate. Different framing systems need different quantities. The result does not account for every lap, splice detail or separate treated-lumber requirement.
Can this tool choose a load-bearing header size?
No. It counts header assemblies for review. Span, species, grade, loading, building width, plies and support requirements must be checked against IRC R602.7 or the project design.
Does the stud allowance include window cripples?
No automatic cripple layout is created. Add cripples, sills, backing, blocking and bracing from the wall details. The opening allowance adds kings and the entered number of jacks to the baseline count.
Sources
- 2021 IRC Chapter 6, Wall Construction: R602.3 framing and plate requirements; R602.7 header span tables and support conditions. Use the edition adopted locally.
Link to this tool
Share the calculation method with your crew. This link opens the worksheet with its example inputs.
Next on the job
Take the next step with your material list.
Start a project brief with the measurements and scope you have checked in this framing calculator.