Free tool · Materials
Drywall Calculator
Count sheets, screws and finishing materials from measured walls, ceilings and openings.
UpdatedLoading the calculator…
A 17 by 13 ft room with 8 ft walls, one door, two windows and a ceiling needs 23 sheets of 4x8 drywall at 10% waste in this area-based estimate. Change the dimensions above and check every deduction below. The result is a material allowance, not a board layout or a fire-rated assembly specification. Start with the framing calculator if your wall lengths are still being counted from a plan.
How to use this drywall calculator
Enter the measured scope
Count sheets, screws and finishing materials from measured walls, ceilings and openings.
Compare board and finishing allowances
Review sheet rounding independently from tape, compound and screw quantities. Board waste increases the purchase allowance; finishing quantities follow the stated installed-area assumptions.
Save the wall and ceiling scope
Keep the chosen board size, opening deductions and waste with the drawing issue. Split extra layers and different board specifications into separate material rows.
Build a drywall estimator from net surface area
Measure each wall face that receives board. For a rectangular room, the perimeter is twice the length plus twice the width; multiplying by the finished height gives gross wall area. A 17 by 13 ft room has a 60 ft perimeter, so its 8 ft walls cover 480 sq ft before deductions. One 21 sq ft door and two 15 sq ft windows remove 51 sq ft. The remaining walls cover 429 sq ft. Adding the 221 sq ft ceiling gives the 650 sq ft net area used here.
Keep ceilings optional because their board type, thickness or installation sequence may differ from the walls. Do not use floor area as a substitute for wall area. A long narrow room and a square room can have equal floor areas but different perimeters. Likewise, partitions need separate faces: a wall boarded on both sides contributes twice its face area. Use a separate calculation when a second layer is specified.
Measure actual rough openings if the default sizes do not match the job. Large openings reduce coverage, but small cutouts often consume a complete piece during layout. Record those cuts in your waste allowance. The siding calculator uses a similar measured-area approach for exterior elevations, while keeping triangular gables separate. Use the blueprint reader guide to trace each wall measurement to its source sheet.
Choose sheet size and make waste visible
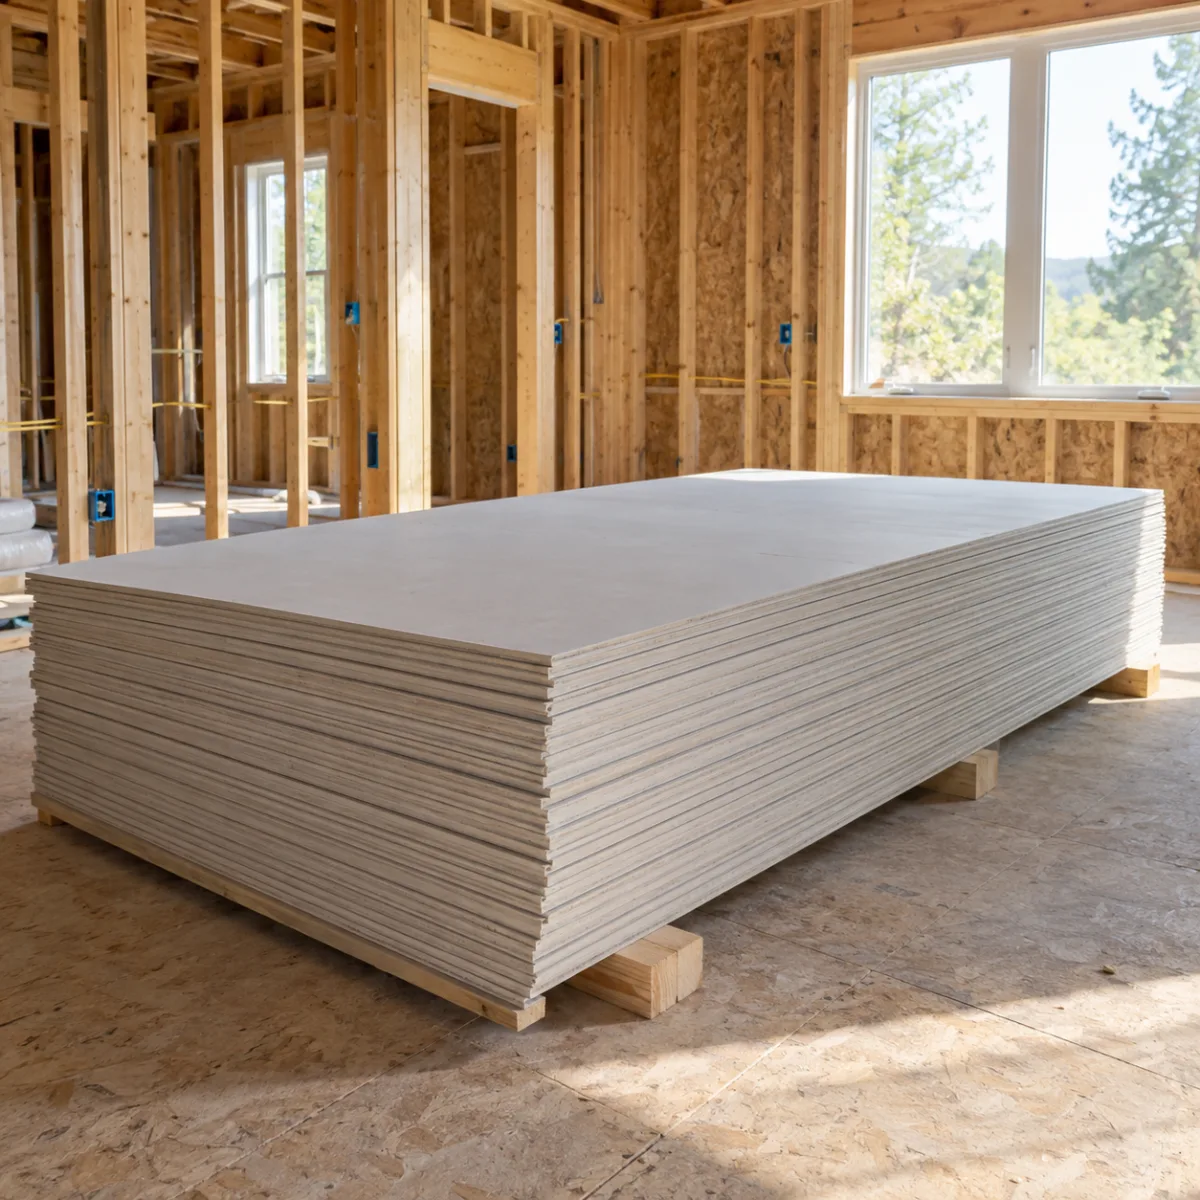
A 4x8 sheet covers 32 sq ft, a 4x10 covers 40 sq ft and a 4x12 covers 48 sq ft. The ordering formula is net area multiplied by one plus the waste fraction, divided by sheet area, then rounded up to a whole sheet. For the 650 sq ft example, a 10% allowance creates 715 sq ft of order coverage. That becomes 23 sheets at 32 sq ft each, 18 at 40 sq ft, or 15 at 48 sq ft.
These alternatives are coverage checks, not interchangeable layouts. Longer sheets can reduce butt joints but may be awkward to carry through a stairwell or turn into a small room. Check access, lifting arrangements and where joints will land on framing. A 12 ft board that produces two unusable offcuts is not necessarily more efficient than shorter stock.
The default waste is 10%. A 10% to 12% starting range is useful for straightforward rooms; irregular soffits, multiple layers and diagonal cuts may justify more. Change it from the cutting plan instead of adding an invisible allowance twice. Before selecting a ceiling assembly, use the HVAC load calculator to record the insulation assumption separately. Gypsum thickness is not the same thing as insulation performance. For additions, locate the proposal with the site-plan guide before coordinating the architectural dimensions.
Allow for screws, tape, compound and bead
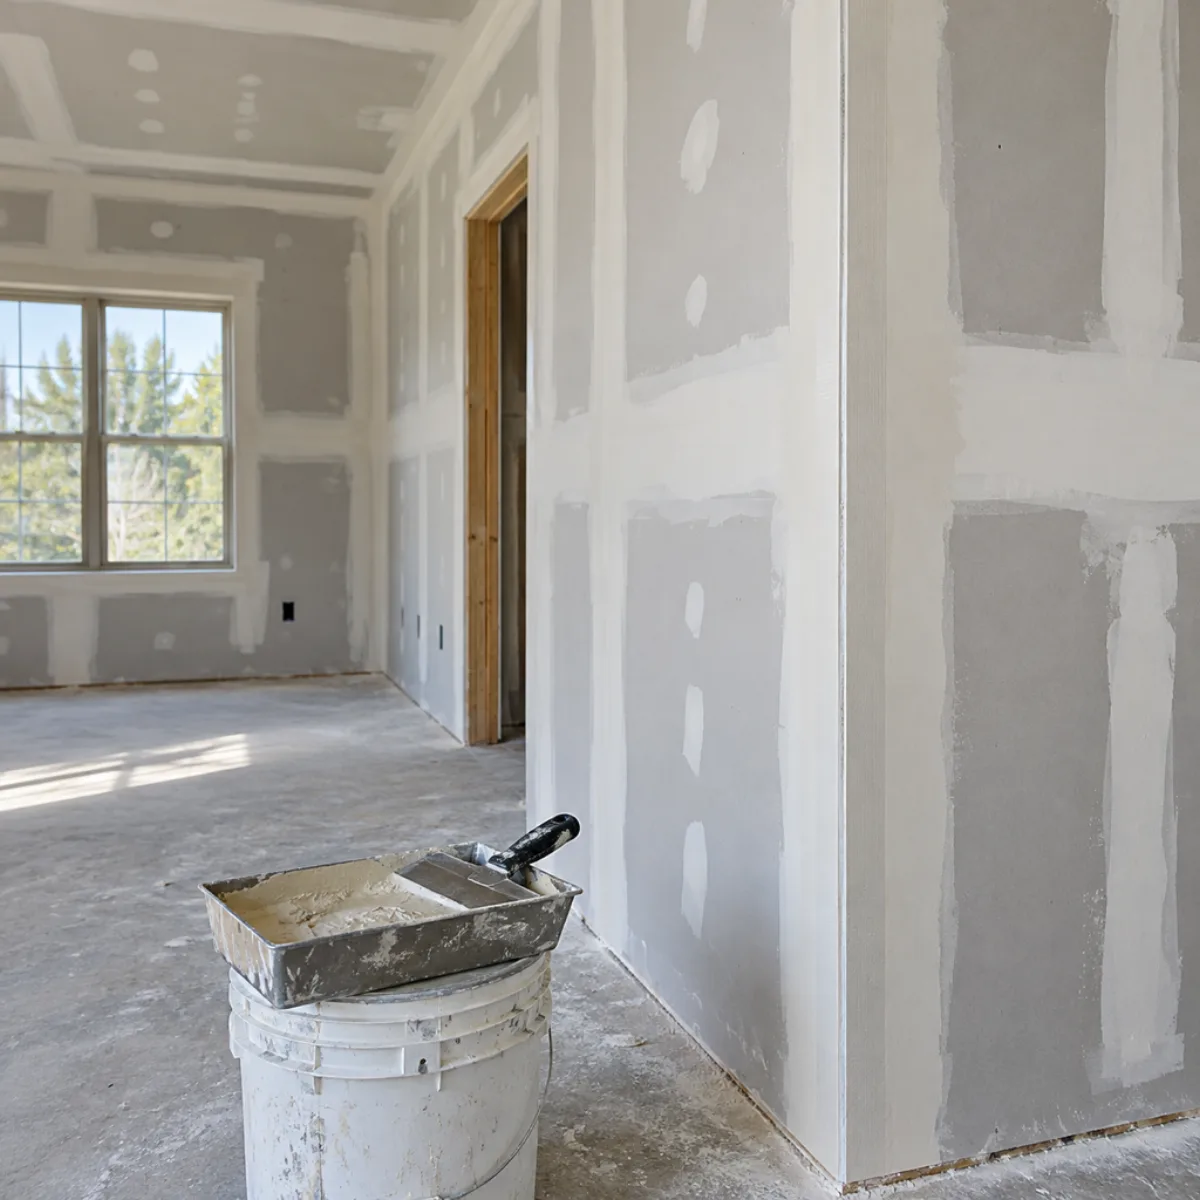
The finishing quantities use net installed area, rather than the waste-inflated board order. The estimating rates are about 370 linear feet of paper tape and 138 lb of ready-mix joint compound per 1,000 sq ft. At 650 sq ft, those rates produce 240.5 lf of tape and 89.7 lb of compound. The displayed gallon equivalent uses 9.7 gal per 1,000 sq ft, giving about 6.31 gal; actual density and coverage depend on the compound selected.
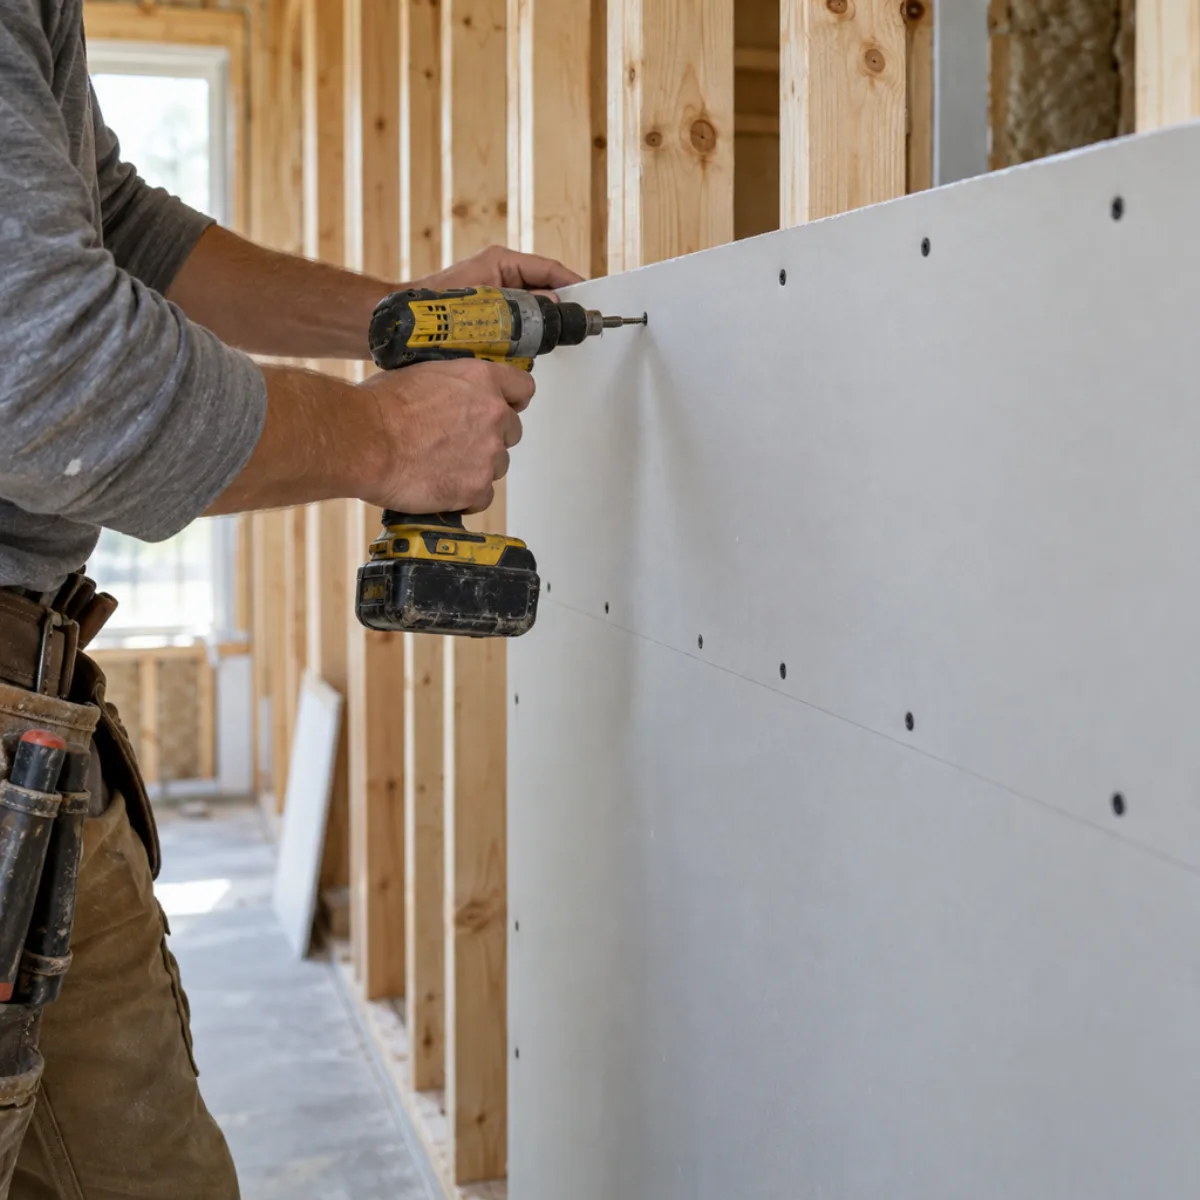
The screw allowance assumes horizontal board across framing at 16 in. on center. It counts framing lines across the sheet length, then positions across its 4 ft width using 16 in. wall spacing or 12 in. ceiling spacing. A 4x8 sheet therefore carries an allowance of 28 wall screws or 35 ceiling screws. It is a purchasing estimate; listed assemblies and the manufacturer's attachment instructions control the installation.
Outside corner bead is a separate linear measurement. Two exposed 8 ft corners require 16 lf before stock-length decisions. Do not derive bead from wall area, and do not count inside corners as metal outside bead. If the room includes electrical changes, keep the circuit list in the panel schedule template, rather than burying that scope in a drywall quantity.
Reconcile the estimate to the drawing revision
A useful drywall takeoff names the sheet, revision, wall reference, number of faces and number of layers. Those fields explain why a count changed. The existing ScaledPlans A1 sample has 120 lf of partitions, 8 ft high, boarded on two faces. Its 1,920 sq ft gross area becomes 1,878 sq ft when a 42 sq ft opening is deducted. With 32 sq ft sheets and 10% waste, that revised scope rounds to 65 sheets instead of the original 66.
That sample is a different scope from the room defaults above. It excludes the separate 20 by 15 ft ceiling on C1 and the additional layer on W5. Combining them without reading the scope labels would double-count work or hide an omitted layer. Keep one calculation per board specification and add only compatible order quantities afterward.
The ceiling may also contain supply outlets, returns and access panels. Coordinate their locations with the duct sizing calculator worksheet, but do not deduct every small grille from the board order: the surrounding sheet still needs cutting and support. Save the dimensions, selected stock and waste percentage with the estimate. On a revision, change the affected measurement and compare the result before replacing the earlier material list.
Check the math
Worked example: 650 sq ft of board coverage
Enter the default 17 × 13 × 8 ft room, include the ceiling, and retain one 21 sq ft door and two 15 sq ft windows. All numbers below follow the displayed equations. For equipment input loads rather than material coverage, use the electrical load calculator.
| Line | Calculation | Result |
|---|---|---|
| Walls | 2 × (17 + 13) × 8 | 480 sq ft |
| Net with ceiling | 480 + 221 − 51 | 650 sq ft |
| 4x8 sheets | ceil(650 × 1.10 / 32) | 23 |
| Screw allowance | 15 wall sheets × 28 + 8 ceiling sheets × 35 | 700 |
| Tape / compound | 650 × 0.370 / 650 × 0.138 | 240.5 lf / 89.7 lb |
Drywall Calculator questions
How do I calculate how much drywall I need?
Measure wall faces and any included ceiling, subtract openings, multiply net coverage by the waste factor, divide by sheet area and round up. Keep separate board types and additional layers on separate lines.
How many sheets of sheetrock for a 1500 sq ft house?
Floor area alone cannot determine the sheet count. Measure the exterior and partition wall faces, ceiling areas, height, openings and layers. Two houses with 1,500 sq ft of floor can have very different board requirements.
How much drywall mud do I need for 1000 square feet?
This estimate uses about 138 lb of ready-mix compound per 1,000 sq ft, approximately 9.5 to 10 gal depending on the product. Finish level, joint layout, bead and application losses change the actual requirement.
Should I use 1/2 or 5/8 drywall for a ceiling?
Choose the thickness and board type required by the assembly, framing spacing and local code. Fire-resistance or sag requirements can govern. The calculator counts coverage; it does not select a compliant ceiling assembly.
How long does it take to drywall a 3,000 sq ft house?
The sheet count does not establish a reliable duration. Crew size, access, ceiling height, number of layers, finish level and drying conditions all affect the schedule. Separate hanging time from taping, drying and sanding.
Does the sheet count include both sides of a partition?
The room calculation includes the inward-facing walls once. For a partition with board on both sides, measure both faces or run a separate calculation for the opposite face. Repeat the coverage for additional specified layers.
Sources
- USG Gypsum Construction Handbook: Cladding and finishing guidance; handbook-style material consumption allowances.
- USG Sheetrock Installation and Finishing Guide J371: Panel layout and attachment guidance. Verify fastener spacing for the selected assembly.
Link to this tool
Share the calculation method with your crew. This link opens the worksheet with its example inputs.
Next on the job
Take the next step with your material list.
Start a project brief with the measurements and scope you have checked in this drywall calculator.