Free tool · Materials
Siding Calculator
Measure rectangles and gables, subtract openings, then separate siding coverage from trim.
UpdatedLoading the calculator…
The two default elevations produce 549 sq ft of net siding, or 6.039 squares with 10% waste. J-channel, starter strip and corner posts remain separate order lines. Add more walls to match the building; each elevation gets its own opening deduction. Use the drywall calculator for interior board rather than applying exterior siding coverage to every surface.
How to use this siding calculator
Enter the measured scope
Measure rectangles and gables, subtract openings, then separate siding coverage from trim.
Check every elevation component
Compare rectangular faces, gable triangles and deducted openings. Inspect the accessory lengths separately so the siding area cannot conceal a missing trim profile.
Prepare the supplier quantity
Record net squares, the chosen complexity allowance and each rounded trim stock quantity. Match those results to the selected siding product and carton coverage.
Measure siding by elevation, not floor area
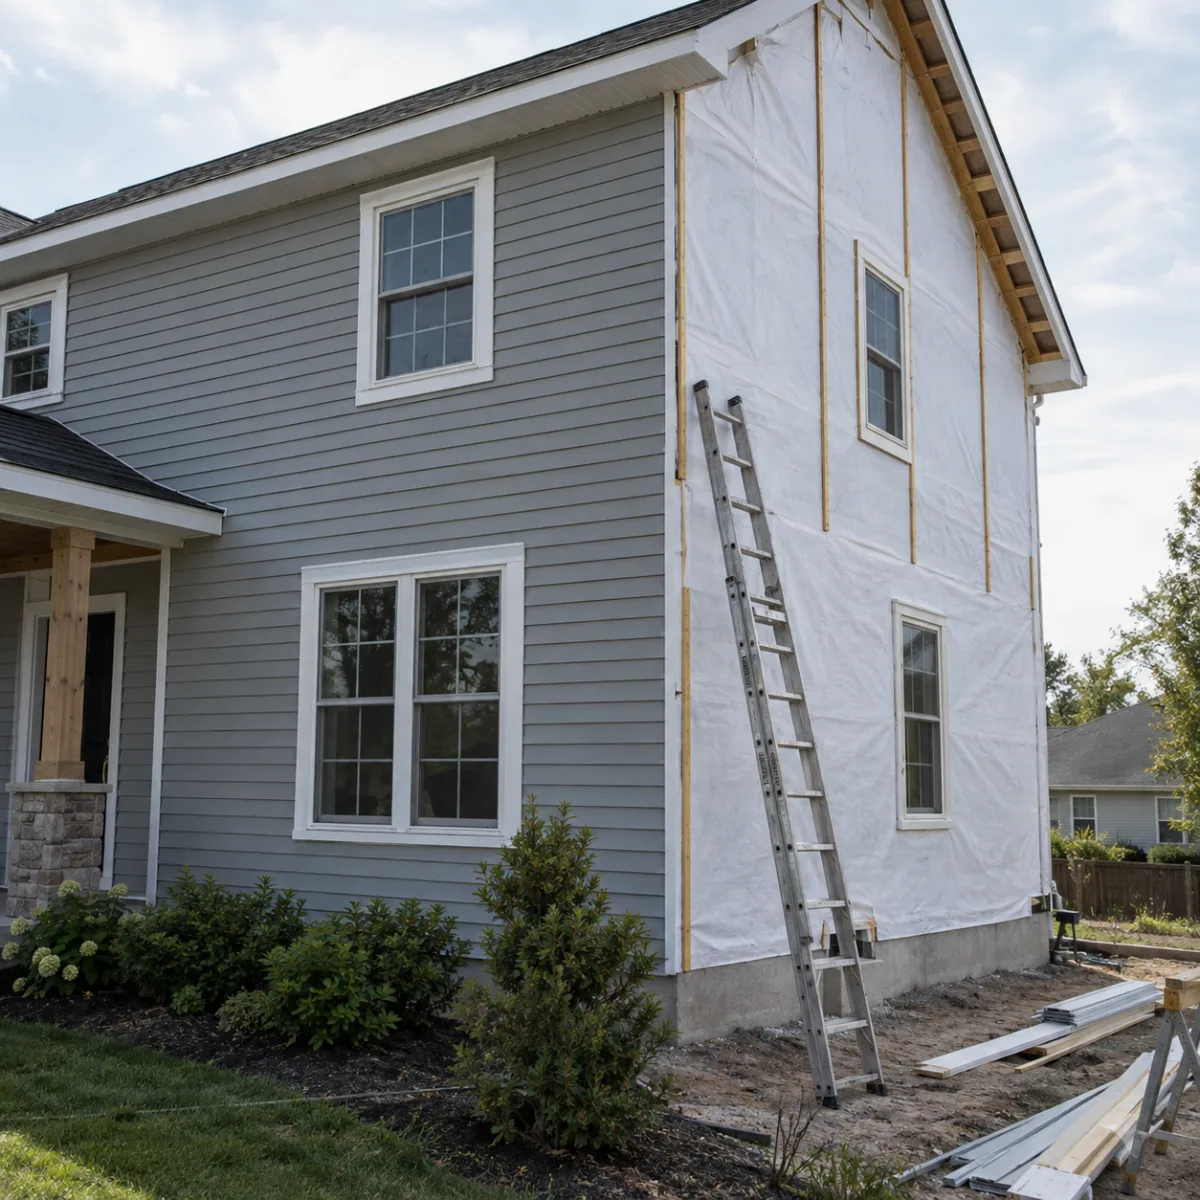
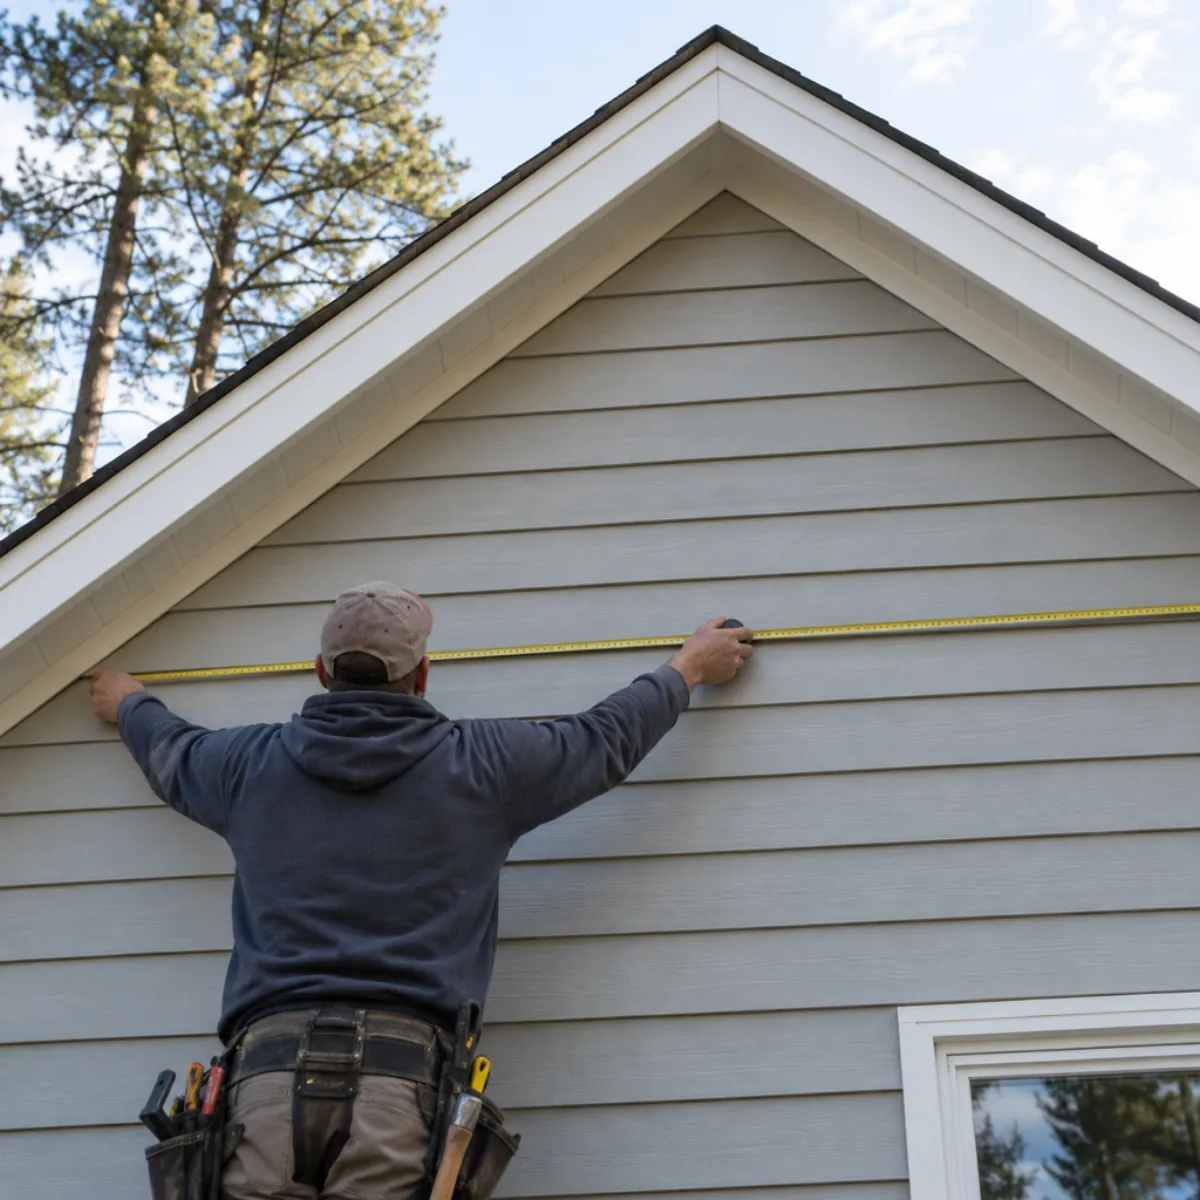
Break the exterior into rectangles and triangles. For each wall, multiply its width by the rectangular height. If there is a triangular gable above that rectangle, add one half of the width times the gable rise. The rise is measured from the top of the rectangular wall to the peak, not from the ground. Keeping those measurements separate avoids counting the gable's lower area twice.
The first default elevation is 32 ft wide and 9 ft high with a 6 ft gable rise. Its rectangle covers 288 sq ft and its triangle adds 96 sq ft. Deducting 42 sq ft of openings leaves 342 sq ft. The second elevation is 27 by 9 ft without a gable; after 36 sq ft of openings it contributes 207 sq ft. Together they total 549 sq ft.
Measure every elevation, including additions and changes in wall height. A garage door may remove a substantial area, while a small vent still requires a cut panel. This calculator accepts measured deductions; decide whether a small opening yields reusable offcuts before subtracting it. If exterior walls are being rebuilt, the framing calculator helps keep stud quantities and wall lengths in a separate, traceable worksheet. Check elevation references with the blueprint reader before combining wall and gable areas.
Convert a siding takeoff to squares and packs
One siding square is 100 sq ft of coverage. Divide the net area by 100 to express the measured scope in squares; multiply net area by the waste allowance first when calculating the order coverage. The default job therefore has 5.49 measured squares and 6.039 order squares. The second number is not a pack count. Check the selected profile's published coverage per carton before placing an order.
Use the 10% setting for a straightforward layout as a starting allowance. The 15% complex setting accounts for a more cut-intensive arrangement, such as several gables, short returns and offset elevations. Neither percentage is a promise about yield. Panel length, lap direction, visible seams and whether offcuts fit another course determine the actual cutting loss. The complex setting increases this example's coverage to 631.35 sq ft.
Keep the field siding separated from soffit and fascia materials. They may have different profiles, packaging and ventilation requirements. Record replacement-only areas explicitly so a whole elevation does not slip into a repair estimate. For coordinated interior work, compare the ceiling and envelope assumptions in the HVAC load calculator. Exterior cladding area is useful project information, but it does not supply a complete thermal wall assembly or its U-value. Locate a proposed shed or addition using the site plan checklist, then measure its exterior finishes separately.
Count J-channel, starter and corners in linear feet
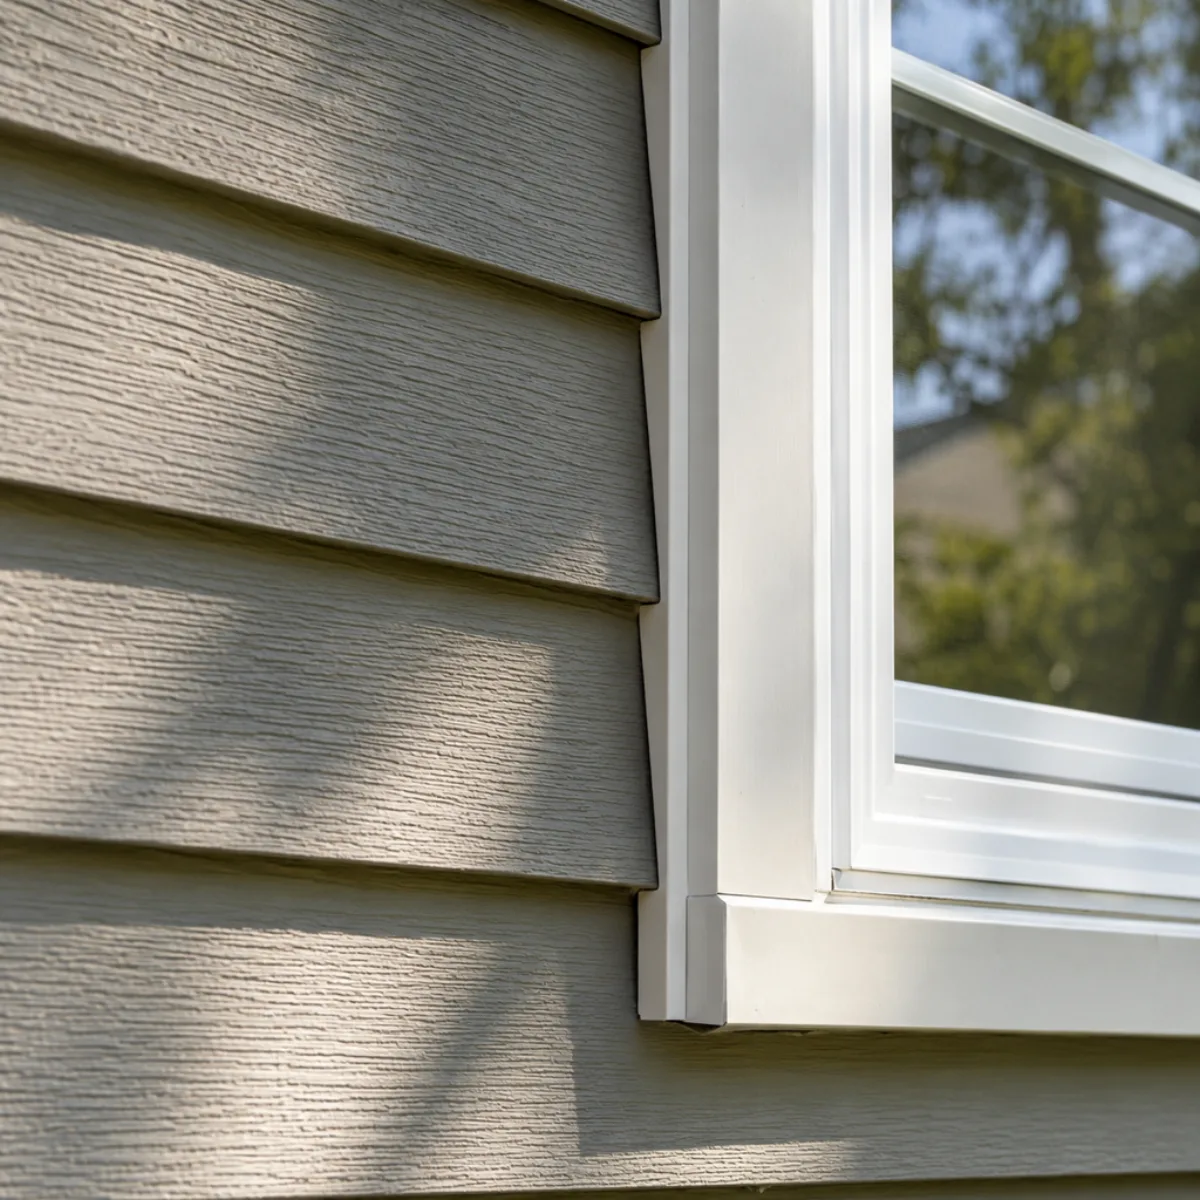
Accessories follow edges, not area. Measure the opening perimeters that need J-channel or the manufacturer's specified receiving trim. Add roof-to-wall intersections, returns and other terminations only where that detail calls for the same profile. Window trim systems differ, so a full perimeter may be inappropriate when the head or sill uses a different component. Keep the profile names beside the measured lengths on your takeoff.
Starter strip follows the beginning of each siding run. Corner posts follow vertical corners. The defaults use 76 lf of opening trim, 59 lf of starter and 36 lf of corner stock. At 10% allowance and a 12.5 ft stock length, these round independently to seven, six and four pieces. The tool does not pool leftover starter strip with corner-post offcuts; different profiles are different materials.
Changing the stock length can change each count, but it cannot prove that a cut schedule fits. Long corners may need approved joints or different lengths. Check laps, expansion clearances and fastening details in the Vinyl Siding Institute manual and the product instructions. Where an outdoor electrical service or disconnect interrupts the elevation, use the electrical load calculator for the electrical scope and coordinate mounting blocks separately from siding area.
Check the drawing against what the crew can install
Mark each elevation with its measurement date and drawing revision. Existing walls rarely match a clean rectangle perfectly: decks conceal lower courses, roof intersections create step cuts and a projecting bay introduces short returns. A field sketch that identifies those pieces is more useful than a single whole-house area. Photographing the measured corner or opening also helps explain why a quantity changed after the site visit.
The result does not include removal, substrate repair, weather barrier, flashing or fasteners. Those items need their own scope and the chosen manufacturer's details. A change from one profile to another can alter coverage, trim compatibility and the order of installation without changing the gross wall measurements. Check accessory colors and lengths before treating the estimate as a purchasing list.
For a renovation with a relocated outdoor unit, review the AC tonnage calculator only after the load has been established; siding waste has no connection to equipment capacity. Keep a record of penetrations and outlets in the panel schedule template when the electrical layout changes. Finish the siding review by reconciling each elevation's gross area, openings, waste and accessory lines. That separation makes it possible to revise one wall without guessing how the original total was assembled.
Check the math
Worked example: two elevations and three trim profiles
These are fictional measured elevations, not a whole-house square-foot shortcut. Switch to the complex setting to see how the order allowance changes while the installed area remains fixed. Keep ventilation penetrations coordinated with the duct sizing calculator worksheet.
| Item | Net quantity | With allowance / order |
|---|---|---|
| 32 × 9 wall + 6 ft gable − 42 | 342 sq ft | 376.2 sq ft at 10% |
| 27 × 9 wall − 36 | 207 sq ft | 227.7 sq ft at 10% |
| Field siding | 5.49 squares | 6.039 squares |
| J-channel / starter / corners | 76 / 59 / 36 lf | 7 / 6 / 4 pieces of 12.5 ft stock |
| Complex siding setting | 549 sq ft | 631.35 sq ft at 15% |
Siding Calculator questions
How do I calculate siding for a gable wall?
Add width times rectangular height to one half of width times gable rise. Subtract measured openings afterward. Enter the gable rise above the rectangular wall, not the total ground-to-peak height.
How many square feet are in a square of siding?
One square represents 100 sq ft of coverage. The default 549 sq ft takeoff is 5.49 squares before waste. Packaging varies, so divide order coverage by the actual carton coverage next.
Should windows and doors be deducted from siding?
Deduct openings where the removal reflects a practical material saving. Small cutouts can still consume most of a panel. This tool accepts your measured deductions and keeps waste visible so the choice can be reviewed.
Is 10% waste enough for a siding estimator?
Ten percent is a starting assumption for simple elevations. The complex option uses 15%. Confirm either allowance against panel lengths, gables, returns, seam layout and the ability to reuse offcuts.
How much J-channel should I include around windows?
Measure the edges that use that profile under the selected installation detail. A window head, sill or integrated trim can use a different component. Do not assume every opening takes four identical trim pieces.
Does siding square footage include soffit and fascia?
No. Measure soffit, fascia, starter and corner components separately because their profiles and packaging differ. The wall coverage result does not include weather barrier, flashing or substrate repair.
Sources
- Vinyl Siding Institute Installation Manual: Estimating worksheet, rectangular and gable coverage, separate accessory lengths and installation details.
Link to this tool
Share the calculation method with your crew. This link opens the worksheet with its example inputs.
Next on the job
Take the next step with your material list.
Start a project brief with the measurements and scope you have checked in this siding calculator.