Project guide · Electrical
Electrical Estimating Software
Count devices, document route assumptions and assemble a reviewable electrical scope.
UpdatedAn electrical estimate starts with counts, lengths and an explicit scope. Electrical estimating software should keep those quantities traceable to symbols, equipment tags and drawing revisions before they reach your bid workbook. This guide uses the E1 coordination sample to show what an equipment reference supplies and what it leaves unresolved. You can use the panel schedule template and separate electrical load calculator alongside the takeoff. Their electrical quantities support review, but neither replaces a material list, labor assessment or project-specific design.

How to use this electrical estimating software
Define the electrical scope
Read the legend, equipment schedule and scope notes. Separate demolition, retained items, proposed devices and owner-supplied equipment before counting. Record the drawing issue used for the takeoff.
Build traceable quantity rows
Count symbols by category and measure routes against a checked scale. List vertical portions, terminations and allowances separately, then inspect any repeated assembly before multiplying it across the project.
Reconcile before the bid
Match equipment tags with the diagram, panel schedule and separate demand calculation. Resolve unanswered technical questions, check revisions and carry the reviewed quantities into your own material and labor estimate.
Electrical takeoff begins with the symbol legend
Create a takeoff category for every symbol that changes supply or installation work. Receptacles, switches, dimmers, fixtures and special equipment connections should not disappear into one generic device count. Match lighting tags to the fixture schedule, then mark each counted symbol on the relevant plan. A repeat symbol inside a typical detail may explain installation without representing another fixture to purchase.
Start with one room or circuit group and reconcile it manually. Record the sheet, revision and count method before expanding across the set. Distinguish existing devices that remain from devices being relocated or replaced. Remodel drawings often show both demolition and proposed work, so counting every visible mark can double the material scope. Where symbols overlap or lack a legend entry, record a question instead of choosing the closest familiar item.
The blueprint reader guide explains scale and drawing references that support this process. Counts are dimensionless, but measured routes are not: do not carry a count tool's certainty into uncalibrated lengths. A useful takeoff export includes the device category, source reference, status and count. With those fields intact, another estimator can challenge one line without discarding the rest of the work or trying to recreate the original reading from an unexplained total.
Electrical takeoff software and assembly boundaries
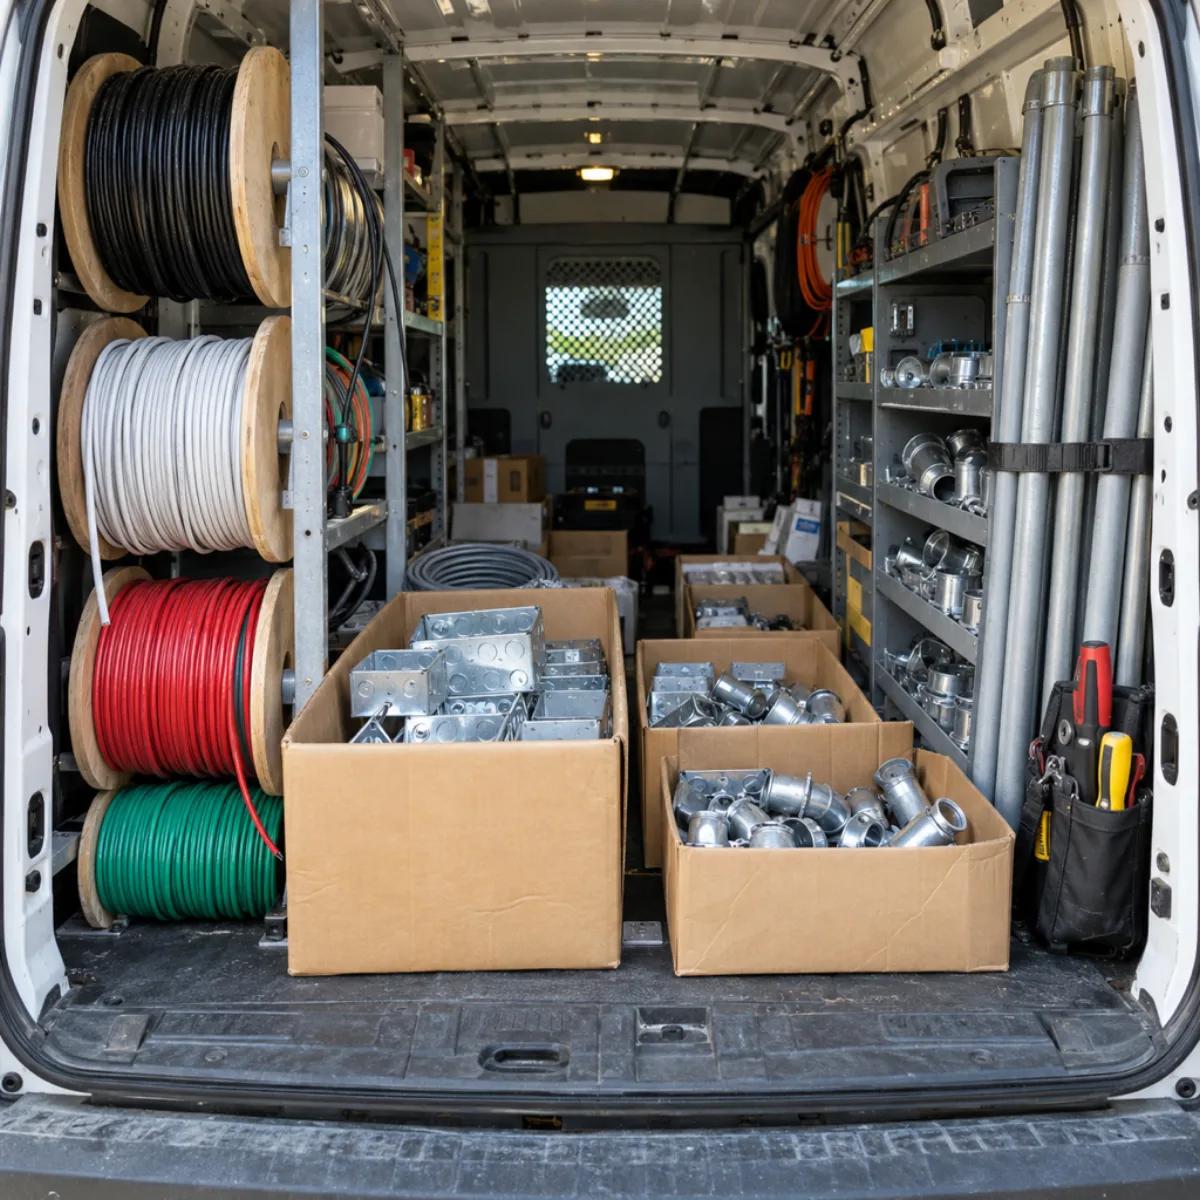
An assembly combines the components assumed for a repeated installation. It might group a device with a box, cover and stated accessories, but the contents must remain visible. Two assemblies with the same friendly name can carry different material and labor scope. Record which specification, mounting condition and termination assumptions apply before multiplying an assembly by the device count.
The E1 sample contains equipment references UT1, SE1, P1 and PV1. Those four tags are coordination anchors, not four complete estimating assemblies. P1 still needs a verified equipment specification and relevant accessory scope. PV1 still lacks a selected inverter model and connection design. Filling those omissions with a generic library entry would create a quantity list whose apparent precision exceeds the information available.
Compare the register with the single line diagram guide. Keep equipment identifiers stable across the drawing, schedule and estimate so a model change can be traced. An estimating tool should let you inspect an assembly, remove a duplicated component and explain an exception. Test that workflow on one real bid item before accepting a large automated total. The goal is a material scope you can audit, including what is excluded, rather than an assembly label that hides its contents from the person reviewing the estimate.
Measure raceway and conductor routes separately
A line measured across a plan is a horizontal route reference, not an installed conductor order. Vertical rises, drops, panel entries, terminations and structural detours need stated allowances. Keep them separate so a field review can replace one assumption without remeasuring the entire plan. Cable length and individual conductor length also use different counting conventions; name the unit and material type clearly.
For a fictional exercise, suppose a measured route is 86 ft, the combined vertical portions add 14 ft and the planned termination allowance adds 6 ft. The route basis becomes 106 ft before any purchasing allowance. An estimator-selected 7% allowance makes 113.42 ft. That arithmetic demonstrates transparent quantity handling; it does not specify conductor size, count, routing permissions or installation practice. Those decisions depend on the actual design and product requirements.
Exterior runs may depend on placement information in a site plan for permit. Check the real route rather than scaling the schematic line on a one-line diagram. Note trenching, sleeves and restoration as separate scope where relevant. When comparing supplier packaging, round at the purchasing stage and keep the underlying measured quantity. Otherwise a stock-length decision can become confused with a design length and carry an unnecessary allowance into later revisions of the estimate.
Keep panel connected load separate from service demand
A panel schedule organizes circuit descriptions and connected loads. An estimating worksheet organizes purchased materials and labor scope. A service-load calculation evaluates demand under a specified method. These records share equipment information, but their totals answer different questions. Treating a circuit count or sum of breaker ratings as a demand calculation obscures those differences.
Use the panel schedule worksheet to inspect connected volt-amperes, leg allocation and circuit descriptions. Its current comparison does not establish a service size. The dwelling electrical load worksheet applies its stated Standard or qualifying Optional assumptions separately. It identifies the NEC 2020 numbering used by the worksheet; verify the edition and method applicable to the actual job with the reviewing authority.
Mechanical equipment introduces another unit boundary. A Manual J calculator produces thermal heating and cooling estimates, while an electrical takeoff needs selected equipment and electrical nameplate information. Do not copy a thermal Btu/h figure into a VA column. Link the load record to the equipment tag, then carry the selected electrical input into the appropriate schedule. This coordination helps an estimator identify missing information without pretending that the takeoff process has performed electrical design or equipment selection.
Build a bid scope that survives a drawing revision
Write the scope boundary before assigning quantities. State whether the electrical work includes service equipment, temporary power, utility coordination, trenching, low-voltage systems and owner-supplied fixtures. An owner-supplied light may remove a material purchase while leaving installation labor. An existing circuit may remain in a coordination schedule without belonging in the new-material order. These distinctions deserve visible fields rather than footnotes remembered by one person.
For each revision, compare added, removed and changed items. Preserve the previous count and the reason for the adjustment. If a fixture type changes but the count stays at twelve, the material quantity may look unchanged while the assembly and labor assumptions differ. A revision report should expose that difference. Attach the revised fixture schedule instead of relying on a drawing cloud alone.
Access and surface repair can also affect scope. Coordinate wall closures with the drywall calculator when the project includes making good after electrical work. The electrical estimate should say who carries that work and which openings are included. Keep supplier quotations and labor assumptions in your own bid record; this public guide does not prescribe prices. A checked quantity list becomes a useful estimate only after those project-specific commercial and execution decisions are made.
Evaluate an electrical estimating workflow with a small test
Choose a small drawing area whose device count and routes you can verify yourself. Include at least one revised fixture, one owner-supplied item and one unclear symbol. Use that same scope when comparing workflows so a larger feature list does not distract from whether the quantities can be checked. Save your reference count before viewing the software output.
Review the exported fields next. Can you see the drawing revision, symbol category, material unit and assembly assumptions? Can an incorrect count be corrected without losing its source? Does a route export distinguish net measured length from added rises and purchasing allowance? These questions assess the reliability of the review process without claiming that any product achieves a particular accuracy score or time saving.
The construction tools hub provides separate arithmetic checks that can support this exercise. Use them where their stated inputs match the task, then keep the results with the source record. Finish the comparison by making a deliberate revision and checking the resulting difference. A useful workflow exposes what changed and why. It should also leave unresolved technical decisions visible, so an estimator does not mistake a completed spreadsheet for a complete design, a utility authorization or a reviewed permit package.
Check the math
Worked example: E1 register plus a route allowance
Begin with the E1 equipment outline. Its four tags organize the system, while its actual ratings and solar connection remain unresolved. The route arithmetic below is a separate fictional estimating exercise added to that coordination workflow; no 86 ft route is claimed to be drawn on E1. Starting with 86 ft horizontally, add 14 ft of stated vertical portions and 6 ft of termination allowance. The subtotal is 106 ft. A chosen 7% purchasing allowance adds 7.42 ft, producing 113.42 ft before supplier stock rounding. Keep the tag register and route row distinct. Neither the count of equipment tags nor the order length selects a conductor, breaker, solar connection or service capacity.
| Estimate record | Basis | Result |
|---|---|---|
| Equipment register | UT1, SE1, P1, PV1 | 4 references; ratings unresolved |
| Route exercise | 86 + 14 + 6 ft | 106 ft basis |
| Purchasing allowance | 106 × 0.07 | 7.42 ft |
| Order basis | 106 + 7.42 | 113.42 ft before stock rounding |
| Excluded design | Sizing and connection decisions | Responsible design review |
Count audit
Every device total needs a symbol category and drawing reference. Repeated detail symbols need deliberate treatment.
Route audit
Keep the measured route separate from added portions. Name whether the line counts cable, raceway or individual conductors.
Assembly audit
Inspect the components included in a repeated item. Remove duplicate accessories before multiplying a count.
Scope audit
State who carries utility work, surface repair and owner-supplied equipment installation. A missing scope line cannot be fixed by quantity precision.
Electrical Estimating Software questions
What is the best software for electrical design?
Design and estimating have different requirements. Select a design workflow for the actual calculations, drawings and review obligations; evaluate estimating software for traceable counts, assemblies and bid scope. This page supplies evaluation questions and does not rank products.
How to write an estimate for electrical work?
Define inclusions and exclusions, count devices by type, measure routes with explicit allowances and identify equipment assemblies. Add your supplier quotations and labor assumptions separately. Retain sheet references and revisions so each quantity can be checked before the bid is issued.
What is the best estimating software?
The appropriate choice depends on the trade, drawing quality and review process. Test the same small scope across candidates, checking source references, assembly visibility, corrections and revision exports. A large feature list alone does not establish a reliable result.
How to learn to do electrical estimating?
Practice reading legends and schedules, counting a limited scope and comparing it with a checked reference. Learn how route lengths, assemblies and labor conditions differ. Review technical questions with an experienced electrical professional and keep design decisions separate from quantity practice.
What is the best free app for electrical estimates?
Start by identifying whether you need a device count, a panel worksheet or a demand calculation. The linked ScaledPlans calculators cover specific arithmetic tasks without login; they are not a complete bid package. Compare apps using a checked drawing sample and inspect their export limits.
How hard is it to be an electrical estimator?
The challenge is coordinating drawings, scope, quantities and execution assumptions consistently. A clear system for references, revisions and open questions makes review easier. Experience is still needed to recognize missing details and avoid treating an unresolved design as a priced assembly.
Sources
- Bluebeam measurement calibration: Basis for checking PDF measurement scale before route takeoff.
- NFPA 70: National Electrical Code: Electrical design requirements are separate from estimating; verify the locally adopted edition.
- ScaledPlans E1 coordination sample: Equipment tag reference and explicit unresolved-design scope used in the worked exercise.
Link to this tool
Share this guide with the person reviewing your drawings. The link keeps the worked example and source notes together.
Next on the job
Build your electrical scope from checked quantities.
Count devices, document route assumptions and assemble a reviewable electrical scope.