Free tool · HVAC
HVAC Load Calculator
Estimate a residential block load from the envelope, design temperatures, leakage and internal gains.
UpdatedLoading the calculator…
The default 900 sq ft home produces 15,945.6 Btu/h of cooling load, including 1,885.2 Btu/h latent load. This is an ACCA Manual J-style estimate, not a Manual J report. It uses a simplified whole-building heat balance with visible inputs. Transfer the total to the AC tonnage calculator only after checking the design conditions and envelope assumptions.
How to use this hvac load calculator
Enter the design inputs
Estimate a residential block load from the envelope, design temperatures, leakage and internal gains.
Inspect the thermal contributions
Compare assembly conduction, infiltration airflow, solar assumptions and occupant gains. Read sensible and latent cooling individually before considering the combined block estimate.
Document the building model limits
Save the envelope properties and design temperatures used. Collect the room, ventilation and duct information that this simplified model leaves for a complete calculation.
Start a residential load calculation with the envelope
Conduction is calculated as U times area times temperature difference. U is the assembly's heat-transfer coefficient in Btu per hour, per square foot, per degree Fahrenheit. A lower value means less heat transfer for the same area and temperature difference. The worksheet applies this equation separately through its combined UA terms for opaque walls, windows, ceiling and floor. Window area is removed from the gross exterior wall area before the opaque wall term is calculated.
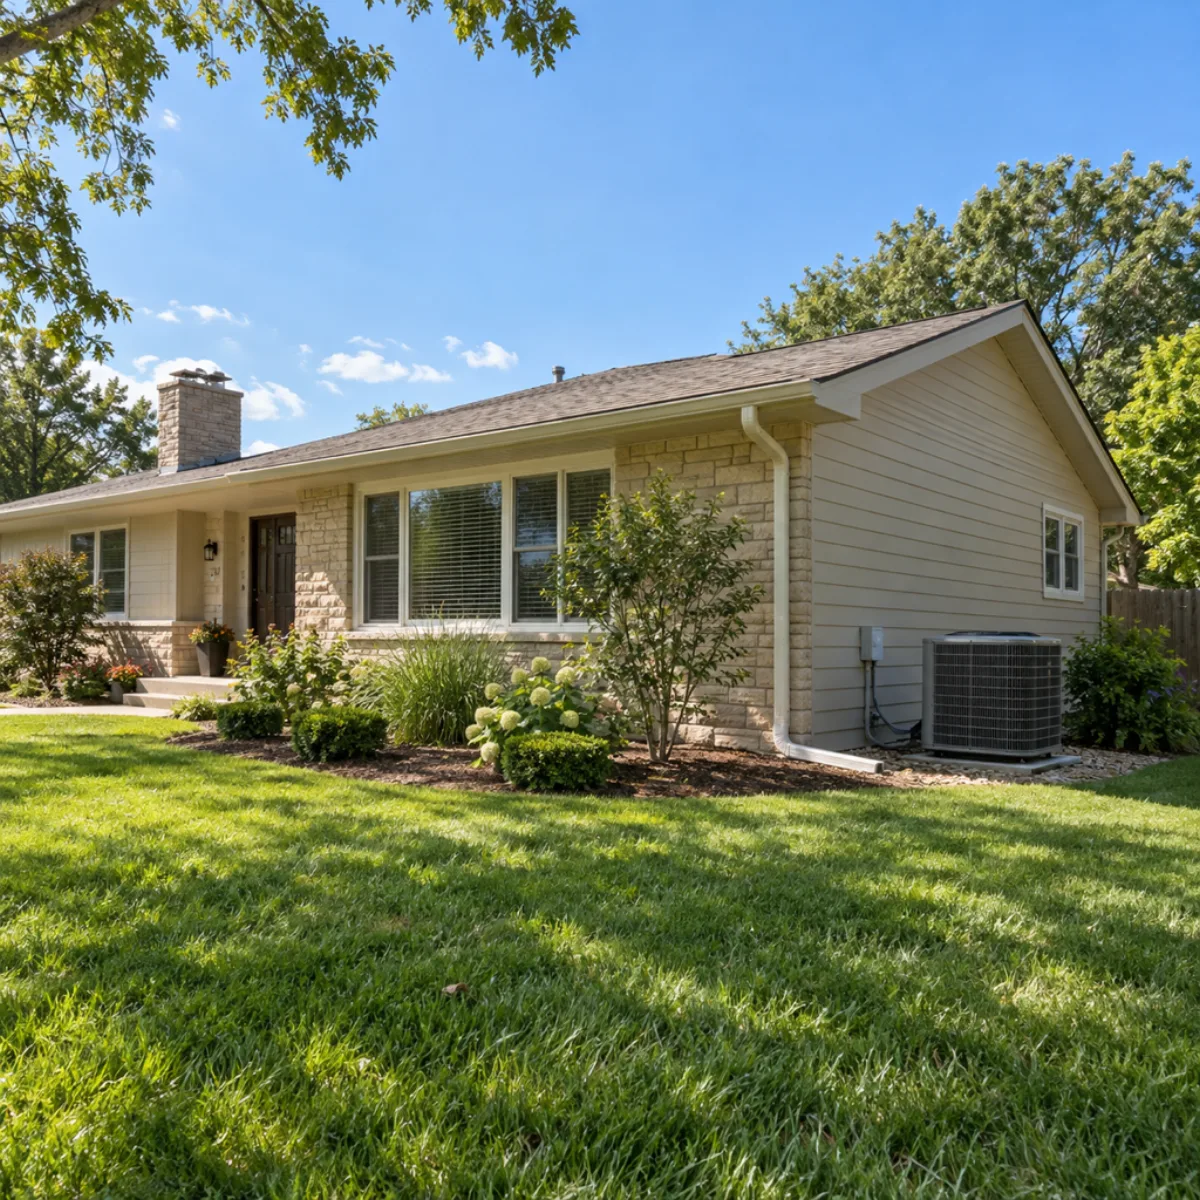
The 900 sq ft example uses a 120 ft exterior perimeter, 8 ft height and 135 sq ft of glazing. Its opaque walls cover 825 sq ft. The modern starting values are 0.06 for walls, 0.30 for windows, 0.026 for the ceiling and 0.047 for the floor. Those terms sum to a UA of 155.7 Btu/h per degree Fahrenheit. At 95°F outside and 75°F inside, conduction is 3,114 Btu/h.
Era presets are editable assumptions, not verified assembly ratings. Replace them with the actual construction and window data. The floor term is a simplified exposed-floor approximation; slab, ground and adjacent-space conditions need a more specific model. Use the framing calculator to reconcile wall dimensions, while keeping thermal performance separate from the lumber count. The Manual J calculator guide explains the room inputs and design conditions beyond this block estimate.
Add air leakage, humidity and occupancy
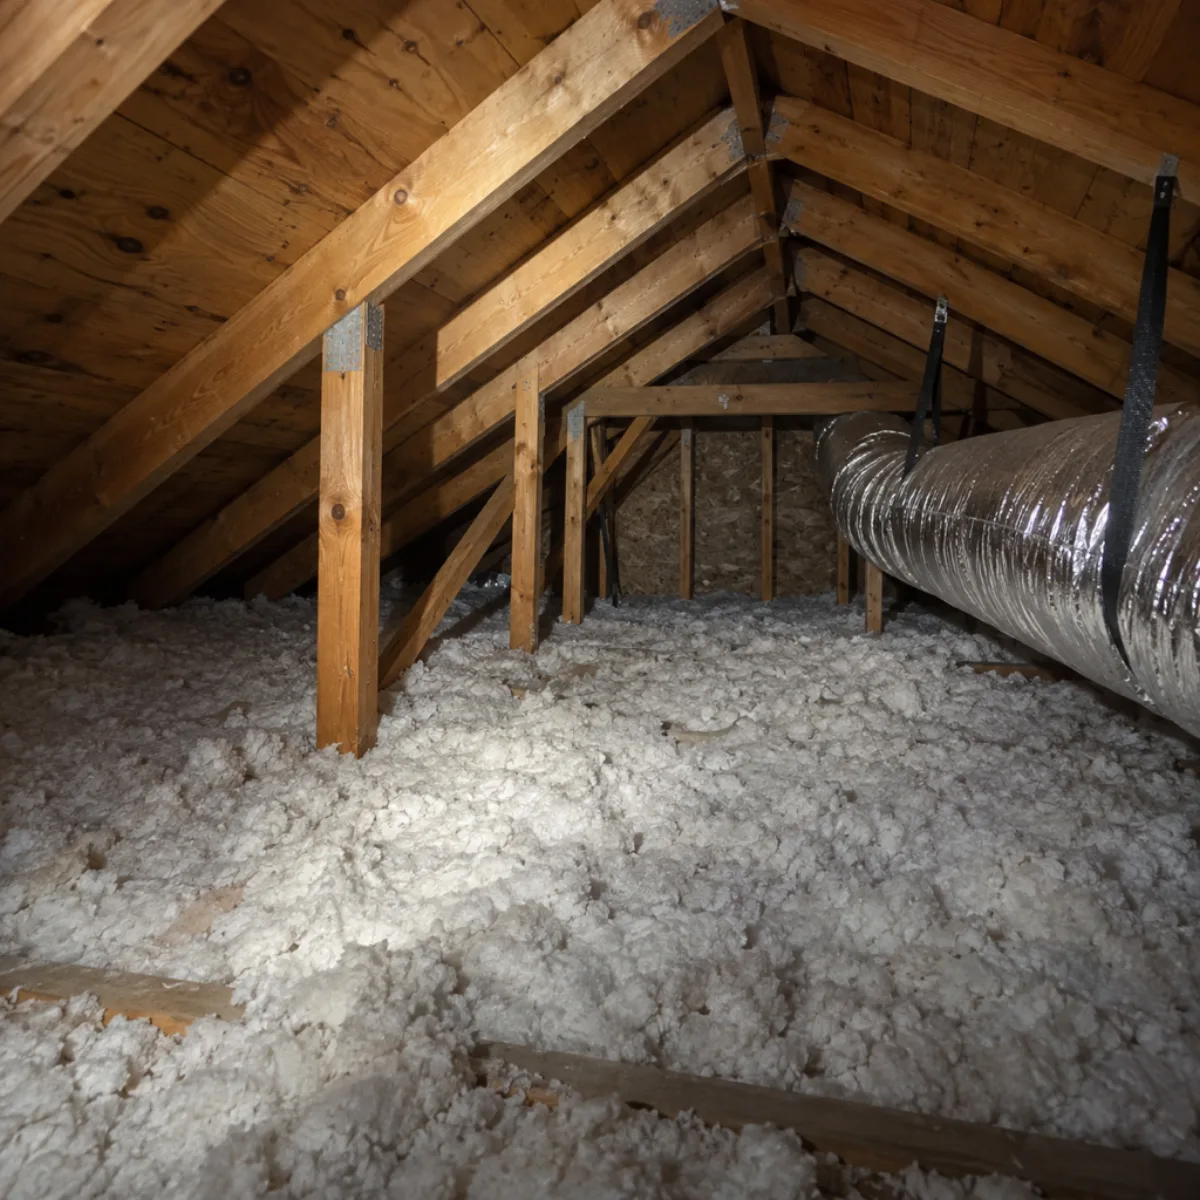
Air leakage creates both a sensible temperature load and a latent moisture load. The calculator converts natural air changes per hour to airflow using ACH times building volume divided by 60. With 900 sq ft, 8 ft ceilings and 0.45 ACH, the result is 54 CFM. Sensible infiltration is 1.08 times CFM times the summer temperature difference, giving 1,166.4 Btu/h at a 20°F difference. The coefficient assumes ordinary air conditions near sea level.
Latent infiltration uses 0.68 times CFM times the outdoor-to-indoor humidity-ratio difference in grains per pound of dry air. The 35-grain default produces 1,285.2 Btu/h. Three occupants add 600 Btu/h latent load at 200 each. Their sensible contribution is 690 Btu/h at 230 each, and the example adds a separate 1,800 Btu/h appliance allowance. These assumptions are visible so an estimator can replace them instead of hiding them in a square-foot multiplier.
Do not enter blower-door ACH50 directly as natural ACH. Mechanical ventilation, heat-recovery equipment, unusual occupancy and large process loads require separate treatment. The electrical load calculator uses electrical nameplate VA, which is a different quantity from the heat released indoors. Avoid copying a service-demand result into the appliance-gain field. Use the blueprint reader to record which plan revision supplied each envelope dimension.
Make the window solar assumption explicit
Window conduction is only one part of summer glazing load. This simplified worksheet adds solar gain as SHGC times glass area times an effective solar factor. SHGC is dimensionless; the factor is expressed in Btu/h per square foot and combines an assumed incident solar level with a CLF-style timing allowance. The default factor is 180. With SHGC 0.30 and 135 sq ft of windows, the solar term is 7,290 Btu/h.
That single term is a large share of this example, so it deserves inspection before trusting the total. Orientation, overhang depth, exterior shading, interior shades and the hour of peak load can change it substantially. A room-by-room Manual J calculation treats those conditions more carefully. Here, all glazing is combined into one editable block to make an early estimate reproducible. The factor is not presented as an ACCA table lookup or a universal climate constant.
Do not add another broad safety factor after entering conservative solar and leakage assumptions. Stacking allowances can turn a modest house into an implausibly large cooling load. After checking the total, use the duct sizing calculator for an airflow worksheet based on sensible load. A whole-house solar allowance cannot distribute air among rooms; individual room exposures and loads still need their own calculation.
Keep heat load calculation separate from equipment size
The winter estimate uses the same UA sum and infiltration airflow with the winter design temperature difference. At 70°F indoors and 17°F outdoors, the difference is 53°F. Conduction plus infiltration equals 11,343.06 Btu/h in the example. Occupancy and summer solar gains are not credited against that heating result. A colder design temperature increases the heating estimate without changing the selected summer conditions.
Cooling totals 14,060.4 Btu/h sensible plus 1,885.2 Btu/h latent, or 15,945.6 Btu/h overall. Dividing by 12,000 gives 1.3288 load tons. That is not a reason to label a 900 sq ft house as 2.5 tons. The next equipment step must compare manufacturer performance at the design conditions, including sensible and latent capacity. Nominal size alone does not describe how the unit will perform in this house.
This block estimate excludes duct gains, distribution leakage and a detailed ventilation-system model. It also treats the building as single-story, with ceiling and floor areas equal to the entered floor area. Coordinate ceiling scope using the drywall calculator and equipment circuits using the panel schedule template, then have the full design checked before ordering equipment or submitting permit documents.
Check the math
Worked example: a modern 900 sq ft house
Use 95°F/75°F summer design, 70°F/17°F winter design, 0.45 natural ACH and the modern envelope preset. The remaining inputs are 135 sq ft of windows, SHGC 0.30, solar factor 180, 35 grains/lb moisture difference, three people and 1,800 Btu/h appliance gain.
| Cooling component | Calculation | Btu/h |
|---|---|---|
| Conduction | 155.7 × 20 | 3,114 |
| Infiltration sensible | 1.08 × 54 × 20 | 1,166.4 |
| Solar | 0.30 × 135 × 180 | 7,290 |
| Internal sensible | 3 × 230 + 1,800 | 2,490 |
| Latent | 0.68 × 54 × 35 + 3 × 200 | 1,885.2 |
| Total cooling | Sensible + latent | 15,945.6 |
| Winter heating | (155.7 + 1.08 × 54) × 53 | 11,343.06 |
HVAC Load Calculator questions
How is a residential HVAC block load calculated?
This worksheet combines envelope conduction, sensible and latent infiltration, window solar gain and internal gains. It reports whole-building totals. A complete Manual J calculation also resolves room exposures, assemblies, ventilation and distribution conditions in greater detail.
What cooling load does the 900 sq ft example produce?
With the displayed defaults, total cooling is 15,945.6 Btu/h: 14,060.4 sensible plus 1,885.2 latent. This is 1.3288 load tons, before manufacturer equipment selection. Different measured inputs will change it.
Can I submit this result as a Manual J report?
No. It is an ACCA Manual J-style block estimate with simplified assumptions. It does not produce an approved Manual J report or room-by-room design. Check the documentation required by your permit office.
What is the difference between sensible and latent cooling?
Sensible cooling changes air temperature; latent cooling removes moisture. Both contribute to total cooling load. Equipment must meet the design needs of each, not merely a single total capacity printed in a model name.
Can blower-door ACH50 be entered as natural infiltration?
No. ACH50 is measured under a pressure difference of 50 pascals. Natural infiltration depends on weather, height and shelter. Use an appropriate conversion or measured design assumption instead of entering ACH50 directly.
Which U-values should I use for an older house?
Use values representing the actual walls, glazing, ceiling and floor assemblies. The era presets are editable starting assumptions, not code tables. Renovated windows or added insulation can make the building unlike its original construction era.
Sources
- ACCA Manual J, Residential Load Calculation: Full residential load methodology and scope; this simplified worksheet is not an ACCA-approved implementation.
- ACCA: Are You Making These Mistakes With Manual J?: Occupancy allowances of 230 Btu/h sensible and 200 Btu/h latent per person.
- ASHRAE Fundamentals, Psychrometrics: Air properties and sensible/latent heat balance basis. The 1.08 and 0.68 constants approximate standard air conditions.
Link to this tool
Share the calculation method with your crew. This link opens the worksheet with its example inputs.
Next on the job
Keep your load assumptions with the project.
Start a project brief with the measurements and scope you have checked in this hvac load calculator.