 10 min
 City of Houston permits: Prepare your residential packet
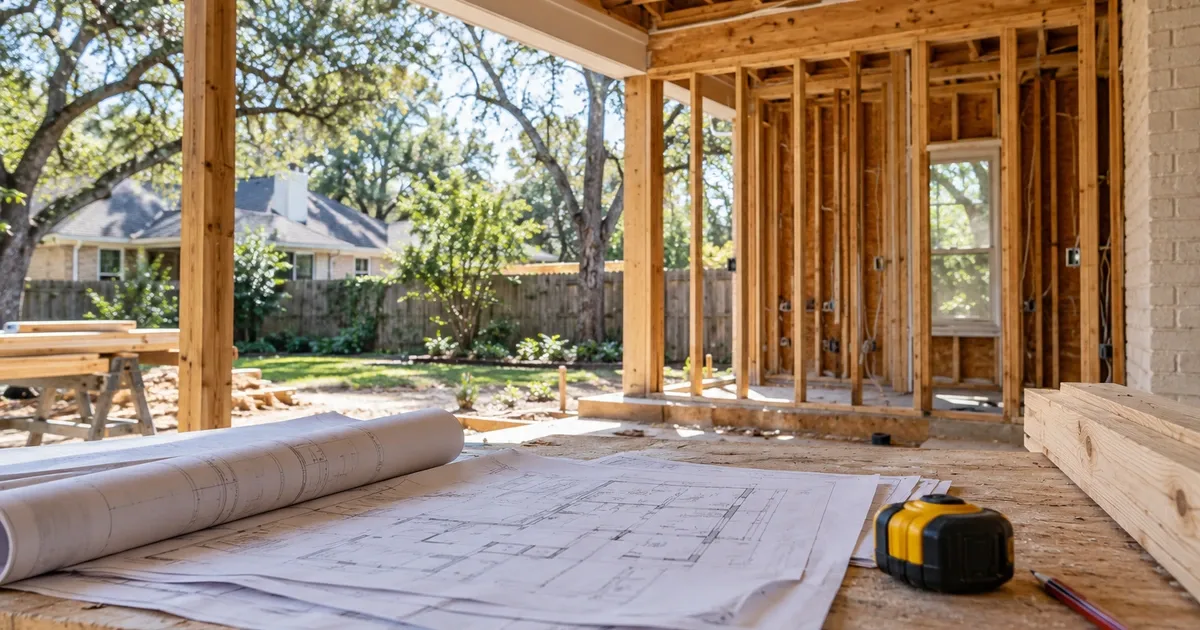
Start with the address and scope, then assemble a consistent residential permit packet. Includes a worked addition example and a review checklist.
Guides · 5 guides
Prepare clear site information for residential permit applications.
What goes on a residential permit site plan: property lines, setbacks, the proposed work and the measured offsets between them. Local rules vary, so every guide says what to confirm with your permit office.
10 min Start with the address and scope, then assemble a consistent residential permit packet. Includes a worked addition example and a review checklist.
 12 min
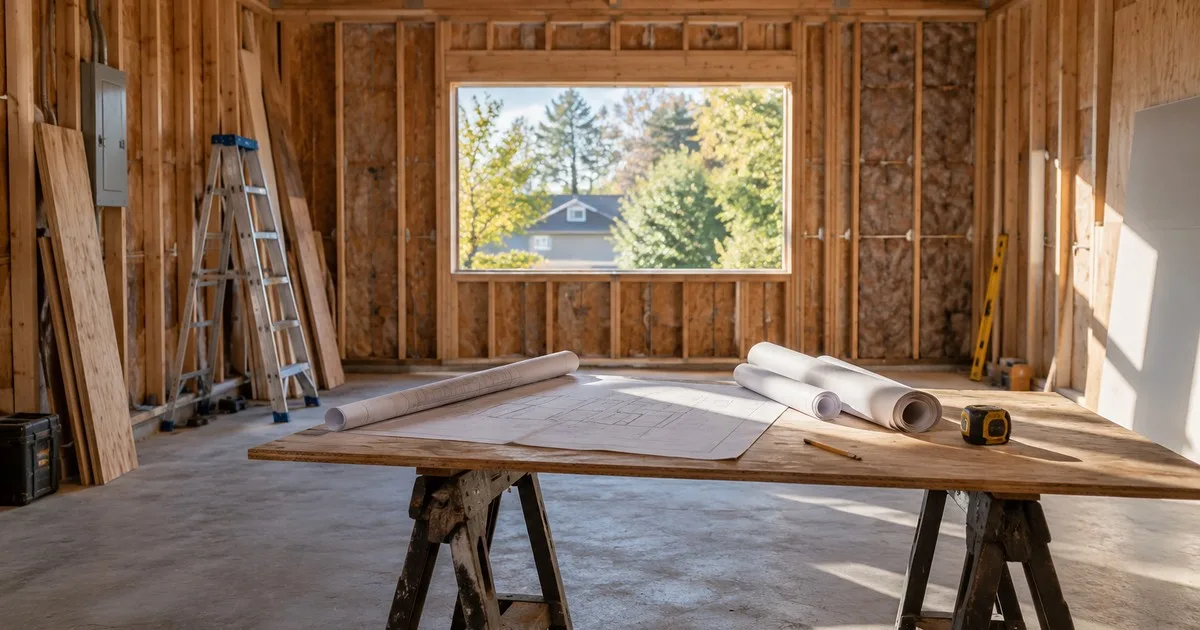
 Turning a garage into a room or an ADU almost always needs a garage conversion permit. See what the permit office checks, what the plan set shows, a worked 400 sq ft example and why changing less gets you through faster.
 12 min
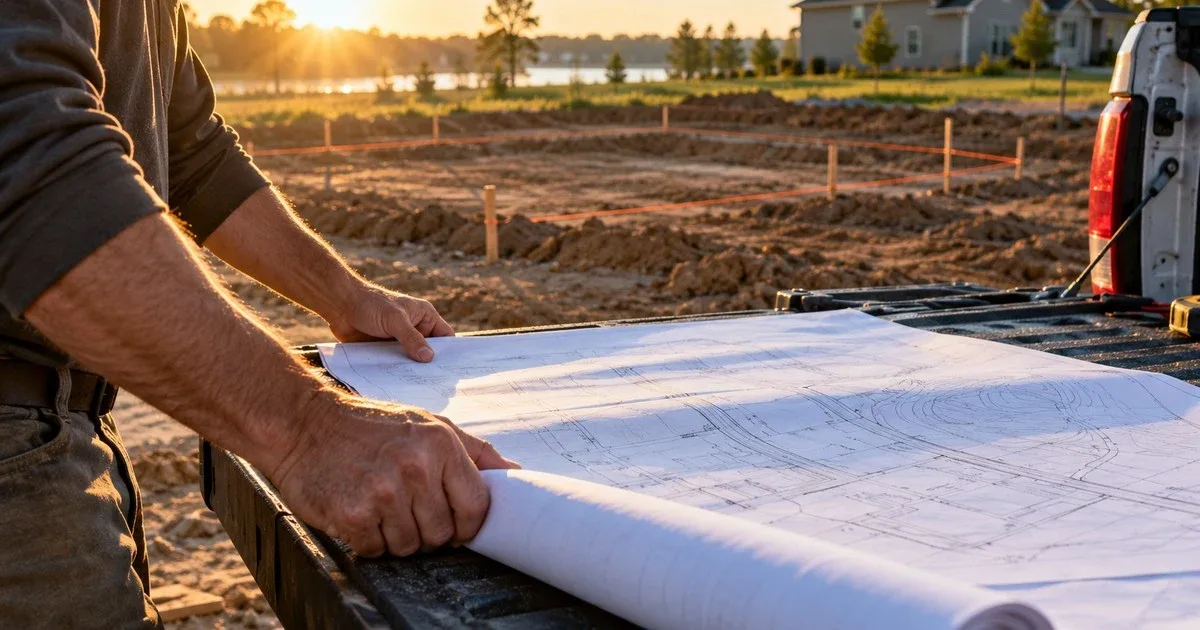
 A site plan is a scaled top-down drawing of a whole lot: boundaries, buildings, paving, utilities and the distances between them. Here is what to include, a worked lot coverage example and who can draw one.
 13 min
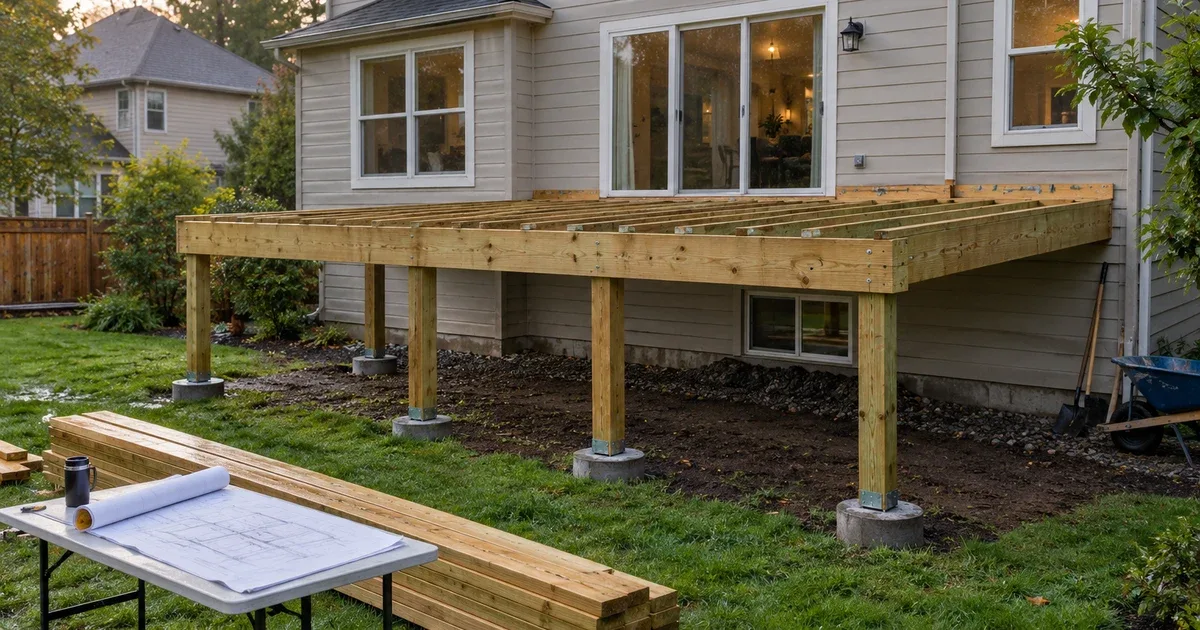
 Deck permit drawings come down to three sheets: a site plan, a framing plan and connection details. This guide builds all three around one fictional 16 x 12 ft ledger deck, with every span, footing and guard number traced to a table you can open.
 13 min
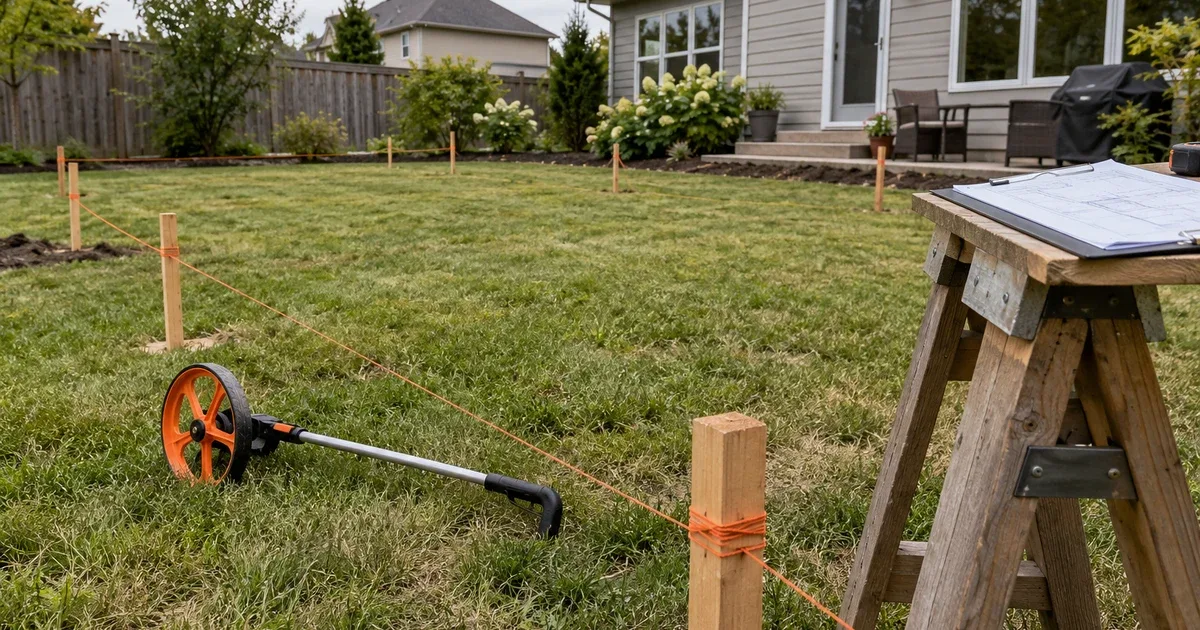
 A site plan for permit shows your lot, existing buildings and the proposed work with measured offsets to each boundary. Here is what to include, a worked 60 x 100 ft deck example, and checklists for fences, pools, sheds, ADUs and solar.