City of Houston permits: Prepare your residential packet
Oleh Onysko 17 October 2026 10 min read
In this article
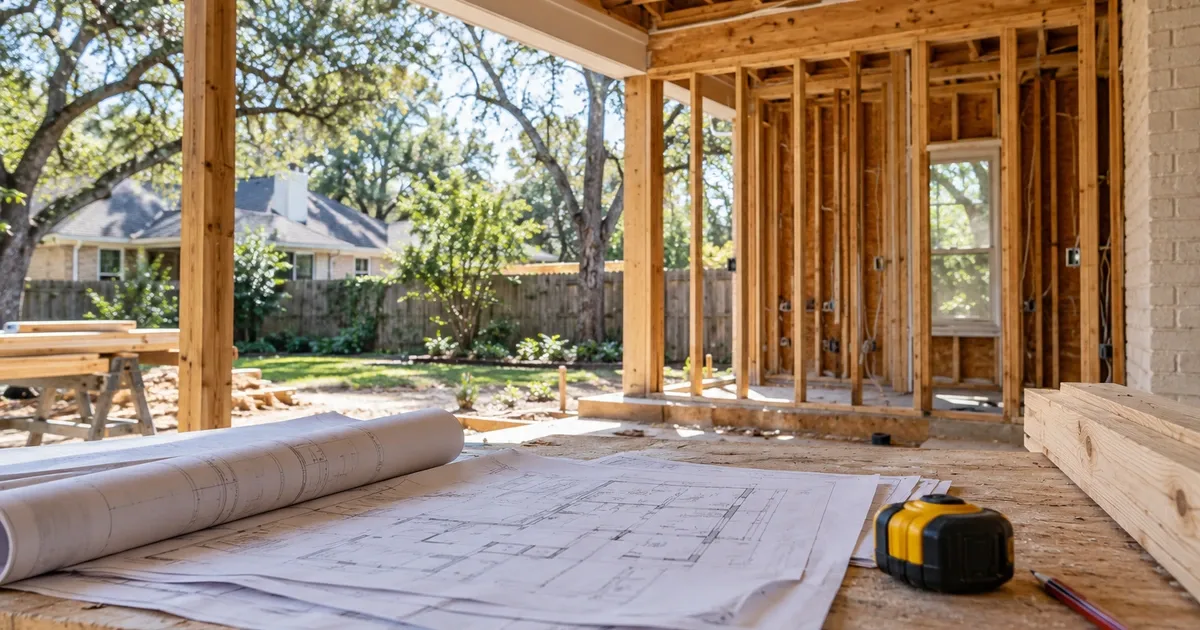
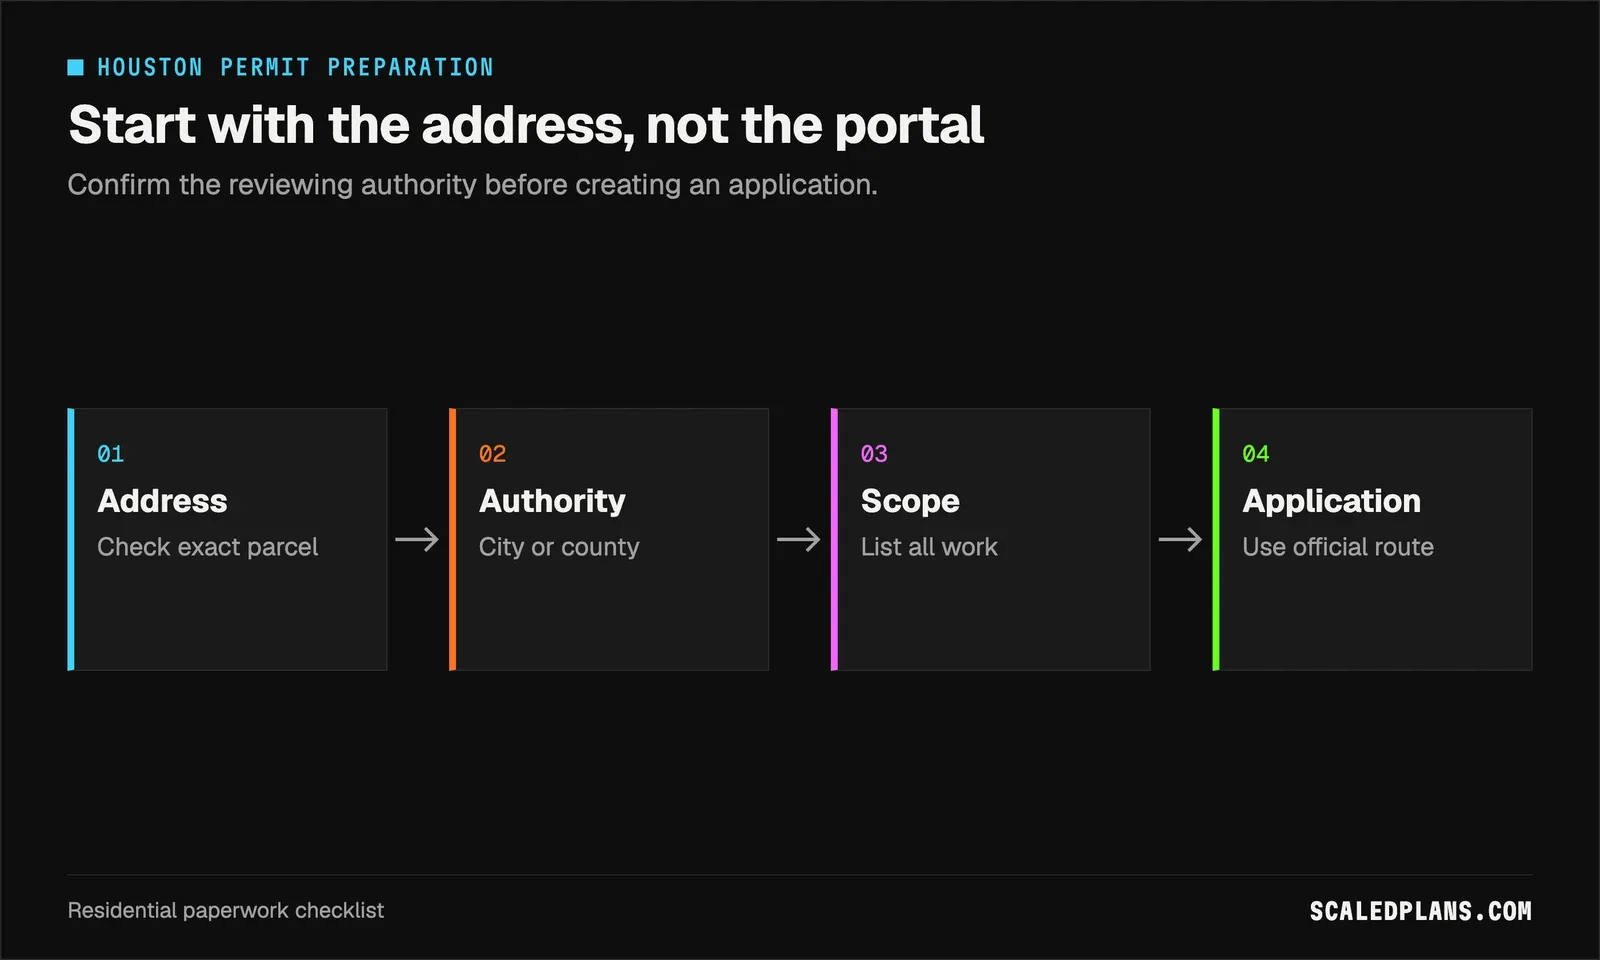
City of Houston permits start with the Houston Permitting Center, but first confirm that the property and work belong in the city's permitting process. For residential work, identify the exact address, describe every proposed change, and use the official instructions for that project type before preparing an application.
The easiest mistake is choosing a portal before checking the address. A Houston mailing address is not a substitute for confirming the reviewing authority. Likewise, a building application should not be treated as a complete answer to separate electrical, plumbing or mechanical work.
| At a glance | What to do |
|---|---|
| Official starting point | Houston Permitting Center through Houston Public Works |
| First check | Exact property address and reviewing authority |
| Next check | Building work and affected trades |
| Drawing preparation | Keep existing and proposed conditions distinct |
| After submission | Track comments, revisions and permit status |
| Before construction | Confirm issuance and required inspections |
Where to start a City of Houston permits application
Use the Houston Public Works permit-center page as your official starting point. It links to the Houston Permitting Center and Building Code Enforcement. It also lists the center at 1002 Washington Ave., Houston, TX 77002, with the contact number 832.394.9000.
Open the current service page from there instead of relying on an old bookmarked form. Different application types can have different instructions. Do not assume that a login page appearing in search results is the right starting point for a residential addition, trade permit or inspection request.

Write down the full street address, any unit information and the property identifier you are using. Ask which authority reviews the proposed work if the city boundary or jurisdiction is unclear. The City of Houston and Harris County have separate online services; choosing one because the other is unavailable does not transfer the application.
The Harris County permits page has its own project-status, documents, floodplain, inspection and ePermits links. Use it when the relevant county office confirms that its process applies. Check with your permit office before preparing a submission for a property with an uncertain jurisdiction.
Define the residential scope before assembling drawings
Describe the job in plain trade language. "Remodel" is too broad to help someone decide what documents you need. "Convert the rear room, relocate the sink, add receptacles and change the HVAC distribution" gives the office useful questions to route.
Separate what exists from what you propose. Keep demolition, new work and work that stays in place distinct. This is a paperwork method, not a statement that every project needs the same set of drawings.
| Your situation | Best next step | Do not assume |
|---|---|---|
| Interior finish work | Describe exactly what stays and changes | Every project called a remodel has the same requirements |
| Addition or new footprint | Confirm the site and building document checklist | A floor plan alone answers location questions |
| Electrical, plumbing or HVAC work | Check the applicable trade process and applicant rules | A building application covers every trade |
| Existing application with comments | Respond against the current review record | Starting another application resolves the first one |
| Uncertain jurisdiction | Ask with the exact address and scope | The mailing city determines the reviewing authority |
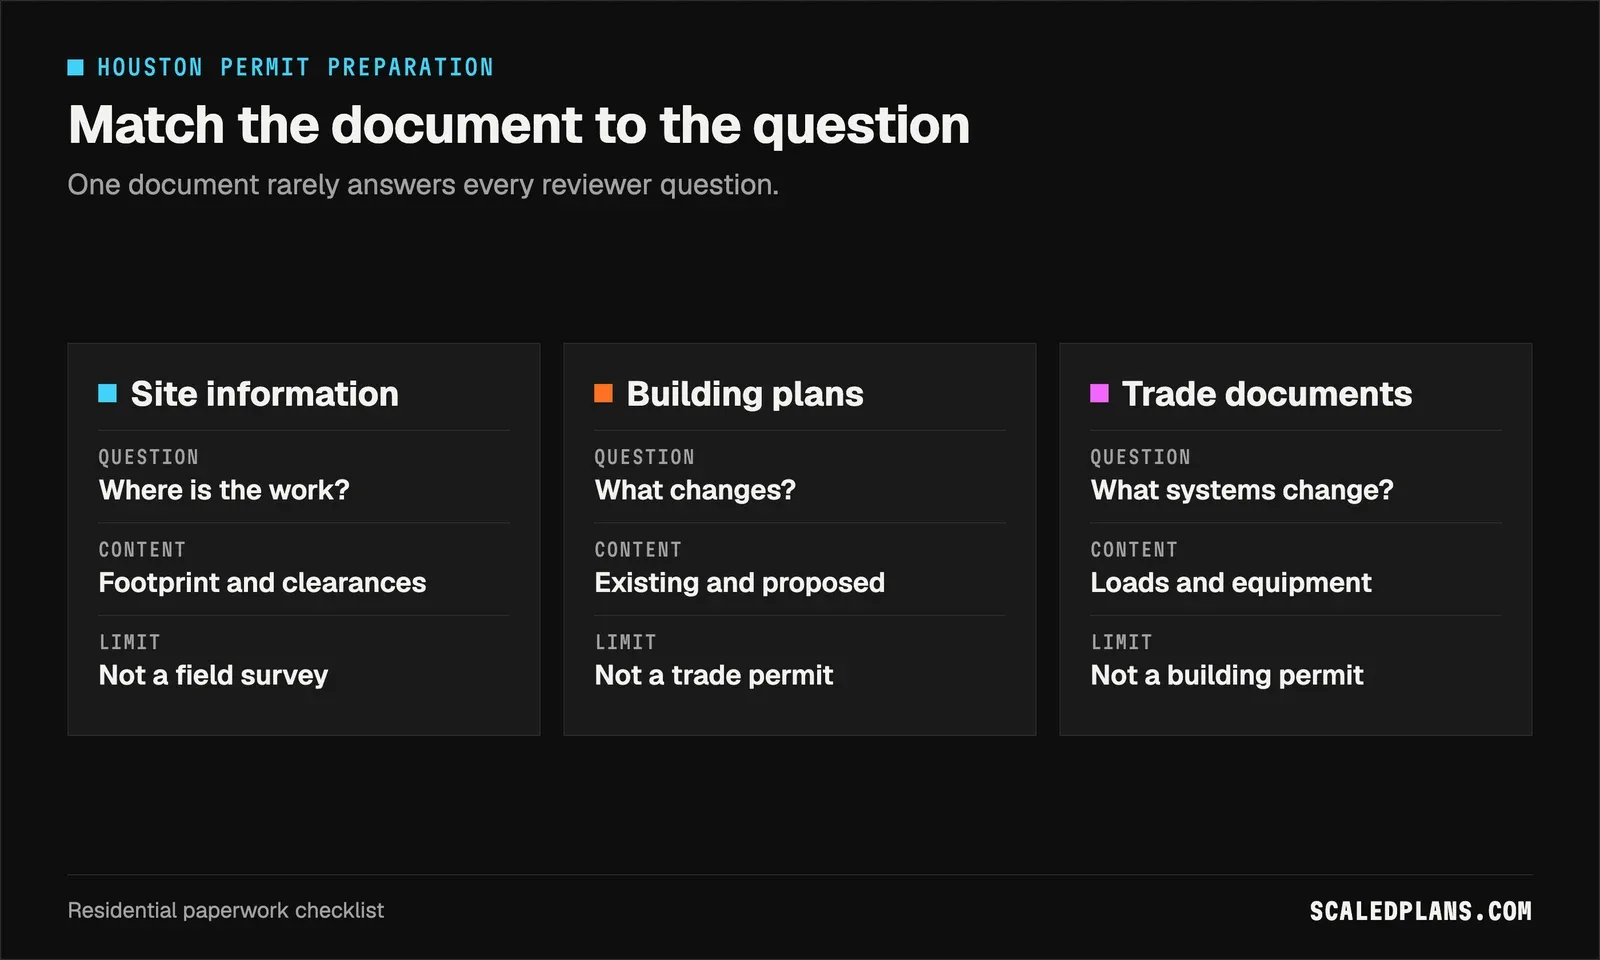
For an addition, our site information preparation guide explains how to organize the footprint and surrounding context. It does not replace a survey or a required professional service. If you cannot verify a property dimension, label it as unresolved rather than creating a plausible measurement.

What belongs in the residential permit packet?
The required packet depends on the work and the reviewing office. Start with its current checklist, then use a consistency check across the application, site information, building drawings and any trade documents requested for that scope.
Build a small document register: file name, sheet title, revision date and the question that file answers. A neat file is still incomplete if it does not show the work described in the application.
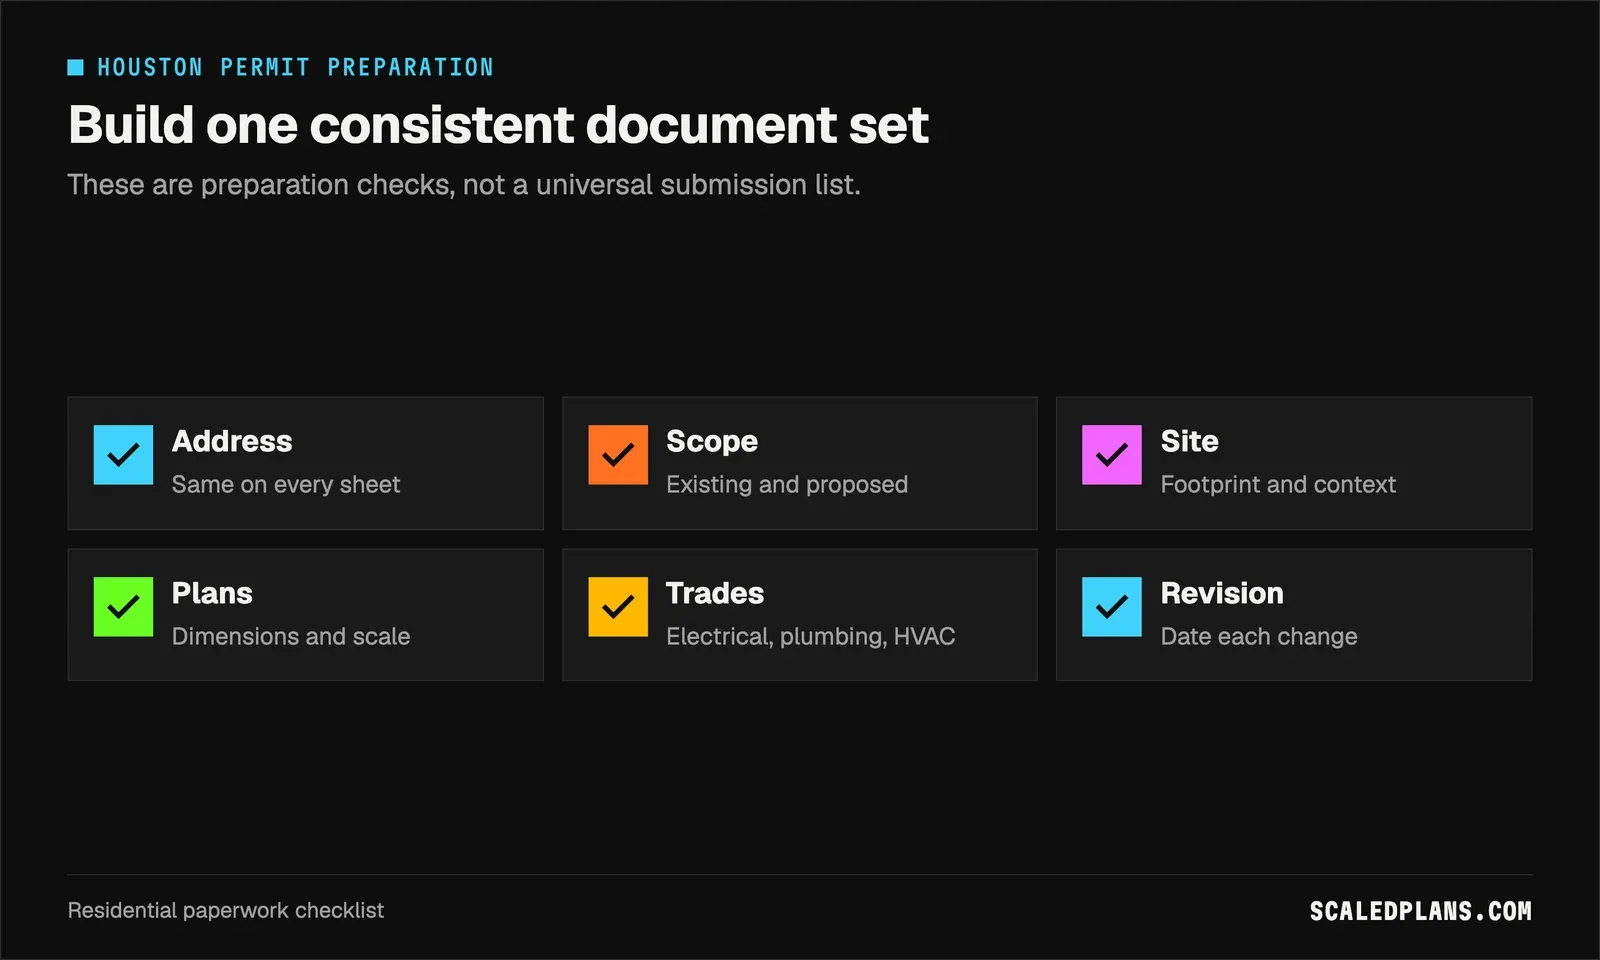
A few checks are useful before anyone uploads the package:
- The address is identical throughout the set.
- The scope description matches the proposed drawings.
- Existing and proposed areas are not mixed together.
- Each requested file has a clear name and revision date.
- Unknown measurements and pending decisions are resolved or clearly identified.
- Trade work is not hidden inside a generic building description.
Use the plan-reading workflow to check scales, dimensions and sheet references before extracting quantities. A quantity takeoff helps you order materials; it is not evidence that the reviewing office has accepted the design.
Worked example: A 12 by 16 foot room addition
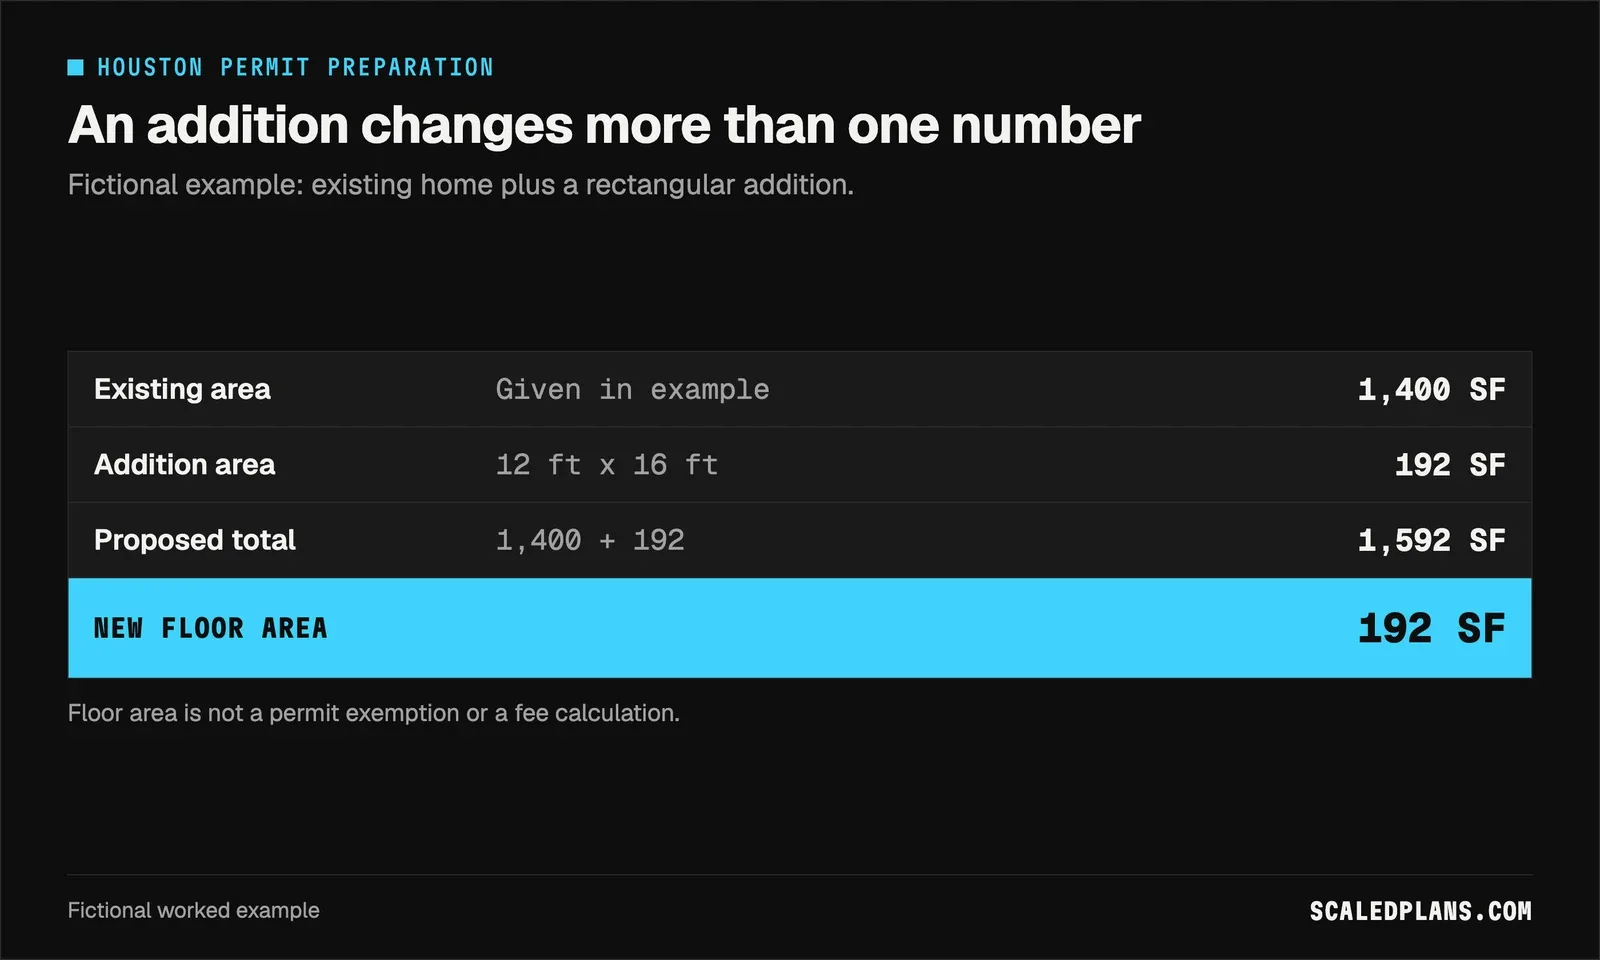
Assume a fictional home has 1,400 square feet of existing floor area and a proposed rectangular addition measures 12 feet by 16 feet. These are example inputs, not measurements of a real Houston property and not a threshold for needing a permit.
| Item | Calculation or input | Result |
|---|---|---|
| Existing floor area | Example input | 1,400 SF |
| Proposed addition | 12 ft x 16 ft | 192 SF |
| Proposed combined floor area | 1,400 SF + 192 SF | 1,592 SF |
| New floor area to identify separately | Proposed addition only | 192 SF |
The useful result is not just 1,592 square feet. You need the same 192-square-foot addition identified consistently in the scope and drawings. Do not copy the combined area into a field that asks for new work alone. Read the wording of each application field and ask the office if its definition is unclear.
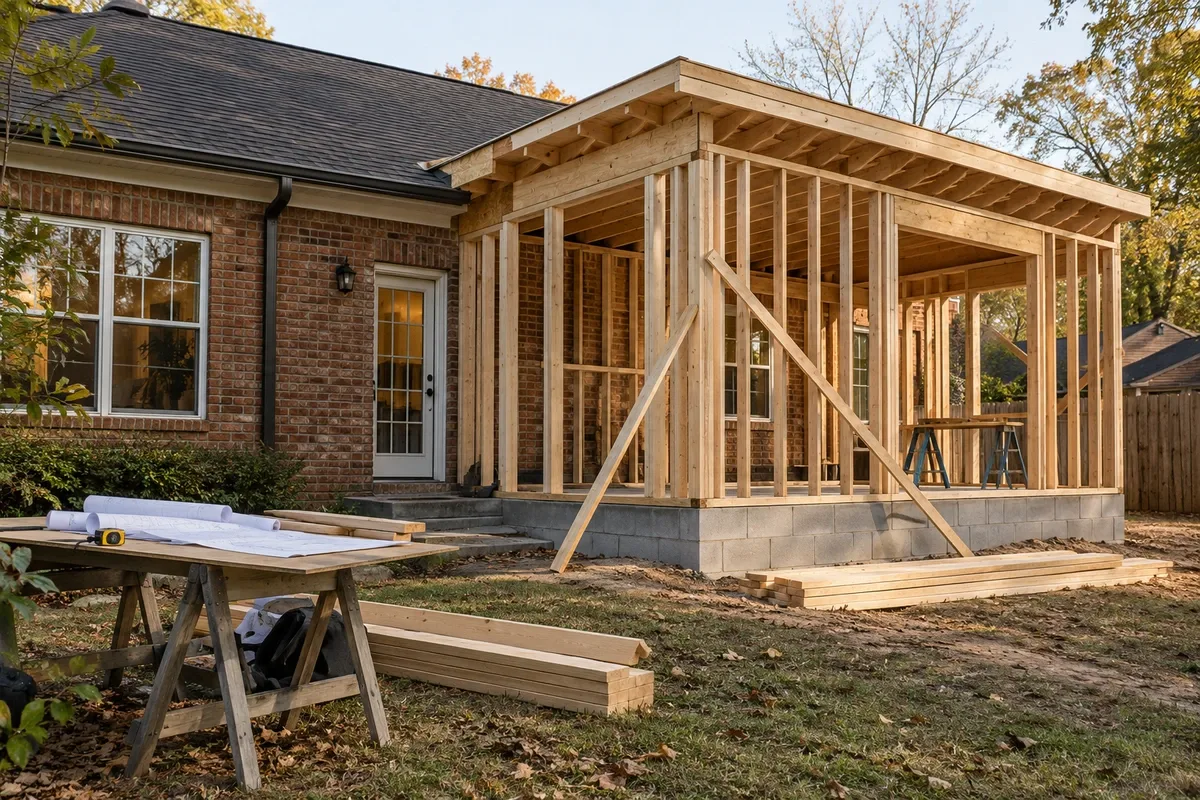
Now ask what else changes. Does the project alter the building footprint, connect to an existing roof, add plumbing, change circuits or add conditioned space? Each answer can introduce another document question. The example does not calculate setbacks, drainage, structural members or permit fees.
If new conditioned space affects the HVAC scope, organize the inputs for a room-by-room load calculation. Do not select equipment from the addition's floor area alone. If electrical loads change, use the electrical load calculator for a preliminary check with your electrician; a calculator result is not a permit or an inspection result.
Keep circuit information separate from the floor-area worksheet. The panel schedule template can help organize circuit names and ratings, while our one-line documentation guide explains the different question a system diagram answers. Use only the documents requested for your actual scope.
Submit, answer comments and confirm the next action
How to prepare a Houston residential permit application
- Confirm the route
Start from the official city page. Confirm the address, project type, reviewing authority and who may submit the application for the work involved.
- Assemble the current files
Follow the project-specific checklist. Match the scope, areas and revision dates across all requested documents.
- Submit and keep the record
Use the indicated application process. Save the application identifier, submitted files and any confirmation. A confirmation of receipt is not a permit.
- Resolve comments and verify issuance
Answer each review comment against the relevant sheet or file. Confirm the permit status and required inspection sequence before scheduling work that depends on them.
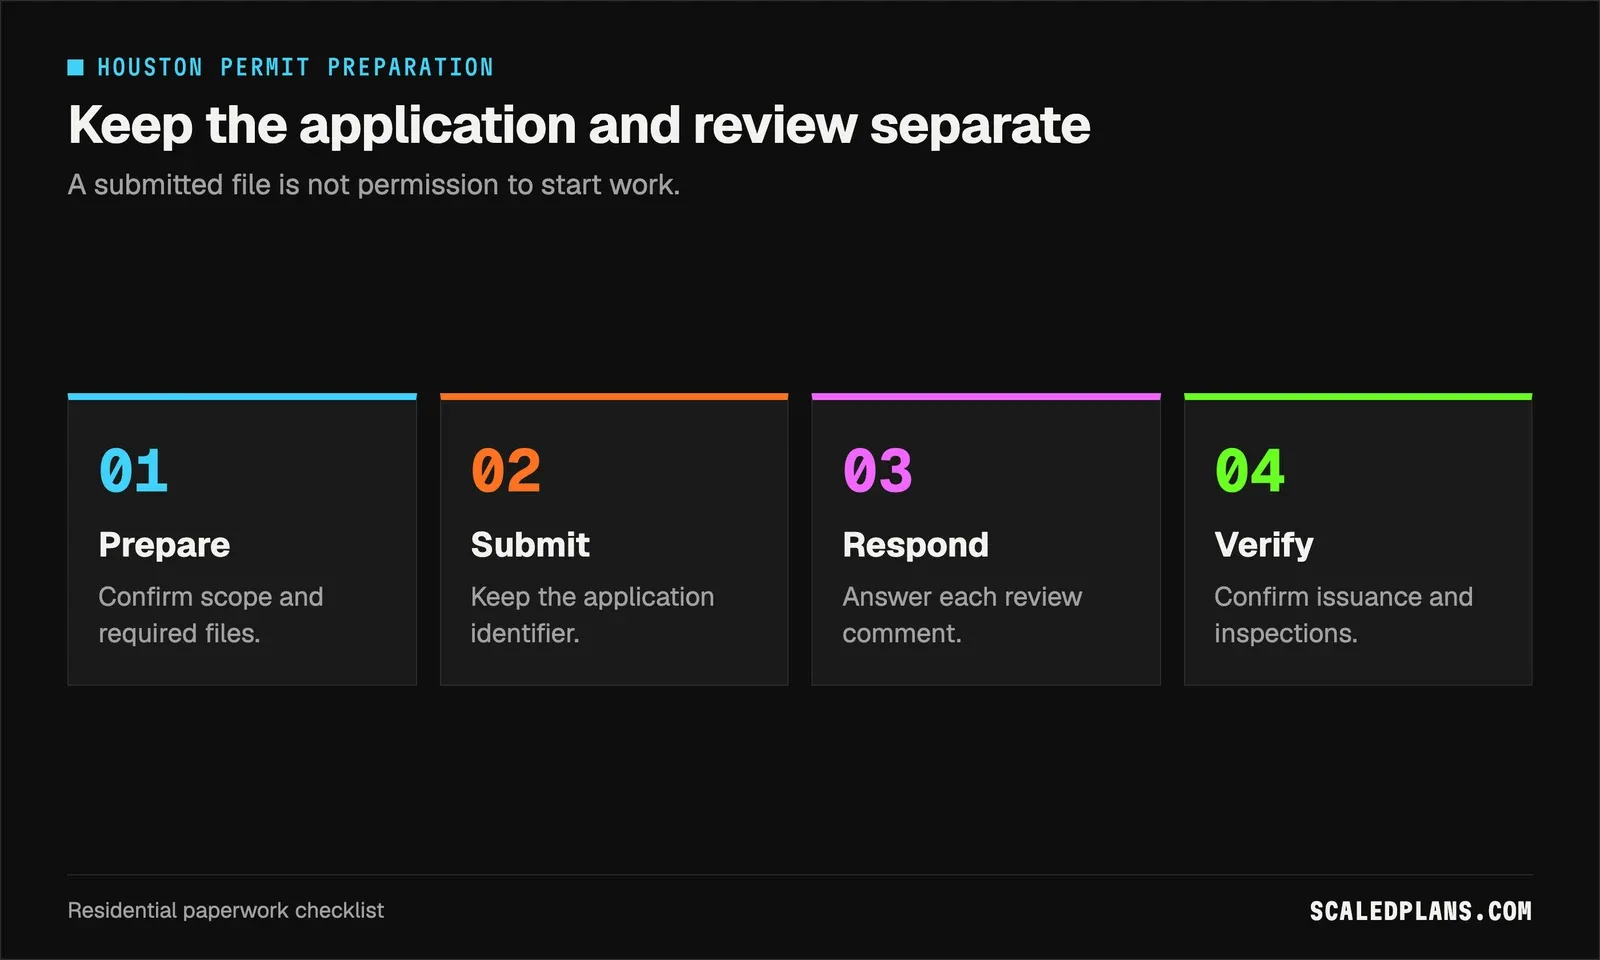
When comments arrive, make a response register with the comment, your answer, the revised sheet and the revision date. Avoid replying only with a replacement PDF. The reviewer needs to know where the requested change appears.
For status questions, use the application identifier and the official service route. Do not use a contractor's calendar date as evidence of issuance. Ask what remains outstanding and which action belongs to you.
Mistakes that cause avoidable rework
Using the wrong authority. An accurate drawing in the wrong application process still needs rerouting. Confirm the address first.
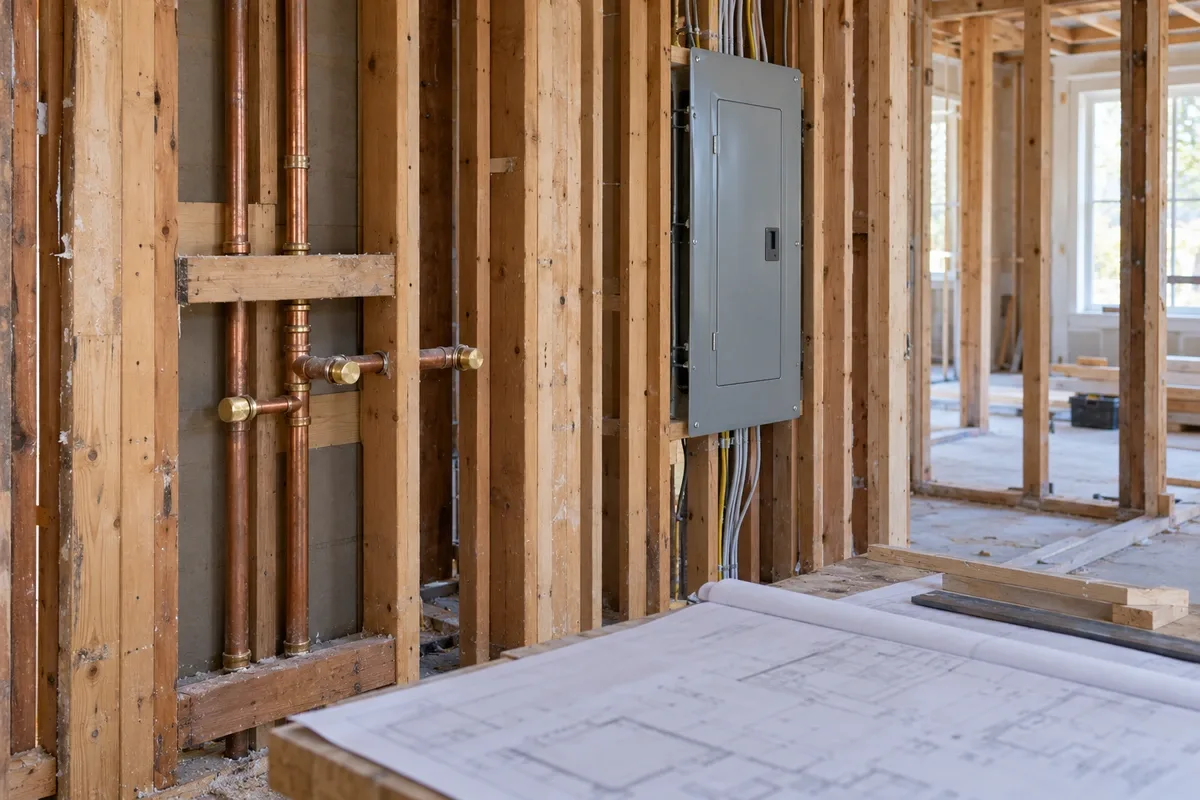
Making the scope narrower than the actual job. If plumbing moves or circuits change, include that work in the scope discussion. Do not let a generic label conceal trade work.
Mixing old and new revisions. A revised floor plan paired with an older site sheet can create contradictory areas or footprints. Check the entire packet after changing one sheet.
Treating a calculated quantity as permission. Material counts and preliminary load checks help preparation. They do not determine whether an application is complete or work is authorized.
Promising a fixed review time. Project scope, completeness, review comments and resubmissions affect the path. Get the current status from the office rather than promising a start date from another project's experience.
Skipping inspection planning. Before concealing work, confirm the inspections that apply and when they must occur. Check with your permit office when the sequence is unclear.
The useful next step
Confirm the address and write a complete scope before choosing a form. Then build a document set in which every area, footprint and revision tells the same story. Keep the application identifier and respond to each review comment with a specific file reference.
For residential work, that discipline is more useful than collecting every possible form. Prepare what your project requires, and verify the next action with the responsible office.
Frequently asked questions
Start with the official Houston Permitting Center route, confirm the property's reviewing authority and choose the service for the proposed work. Follow that service's current application and document instructions, respond to review comments and confirm permit issuance before proceeding with work that requires it.
There is no single amount that this guide can apply to every project. Use the current official fee information for your permit type and confirm the applicable charges with the office. Keep permit charges separate from design, trade and construction costs in your planning.
Do not assume a fixed duration from another project's experience. Your scope, application completeness and any review comments affect the process. Ask for the current status and outstanding actions using your application identifier.
Use the current checklist for the jurisdiction and project type. A residential project may involve an application, site information, building drawings and documents for affected trades, but not every job requires the same package. Confirm the required files before preparing or uploading them.
Harris County operates a permits division with application, inspection and project-status services. The requirements for a particular property depend on the location and work. Confirm whether the county process applies instead of assuming that the City of Houston process covers it.
There is no single checklist that this article can apply to every Texas location. Confirm the building application, affected trade permits, site-related requirements and inspections with the office responsible for the exact property. Keep each approval and inspection requirement tied to the scope it covers.
Put it on your next bid
Plans in. Checked quantities out.
Upload the plan you are bidding, review every quantity on the drawing and export the list.
Share article
About the author
Founder
Oleh Onysko founded ScaledPlans and builds the product: how plans are measured, what each document includes and how every number stays checkable on the drawing.
More articles
 Permits & site plans · 12 min
 Garage Conversion Permit: 5 Steps and the Plans You Need
Turning a garage into a room or an ADU almost always needs a garage conversion permit. See what the permit office checks, what the plan set shows, a worked 400 sq ft example and why changing less gets you through faster.
 Permits & site plans · 12 min
 Site Plan Explained: 10 Items to Include, With an Example
A site plan is a scaled top-down drawing of a whole lot: boundaries, buildings, paving, utilities and the distances between them. Here is what to include, a worked lot coverage example and who can draw one.
 Permits & site plans · 13 min
 Deck Permit Drawings: 3 Sheets and a Worked 16x12 Deck
Deck permit drawings come down to three sheets: a site plan, a framing plan and connection details. This guide builds all three around one fictional 16 x 12 ft ledger deck, with every span, footing and guard number traced to a table you can open.
 Permits & site plans · 13 min
 Site Plan for Permit: 9 Items Reviewers Check First
A site plan for permit shows your lot, existing buildings and the proposed work with measured offsets to each boundary. Here is what to include, a worked 60 x 100 ft deck example, and checklists for fences, pools, sheds, ADUs and solar.