Manual J Calculator: Run a Room by Room Load in 5 Steps
Oleh Onysko 16 October 2026 11 min read
In this article
A Manual J calculator estimates how much heat a house loses in winter and gains in summer, in Btu/h, so the heating and cooling equipment can be sized to the building instead of to a rule of thumb. A quick calculator gives you a whole-house block estimate; a full Manual J report goes room by room with documented design conditions, and that is what most permit offices and equipment selection need.
The counterintuitive part: being "safe" makes the answer worse. Pad a few uncertain inputs by 10 percent, then upsize the equipment one more step, and the margins stack into an oversized system that short cycles and leaves moisture in the air. An unknown input deserves a measurement or a named assumption, not a percentage.
| Item | Answer |
|---|---|
| What it calculates | Heating load and cooling load (sensible and latent), in Btu/h |
| Main inputs | Areas, assemblies, windows, orientation, infiltration, design temperatures |
| Block estimate | One combined building box; fine for early questions |
| Full report | Room by room, with design conditions and method named |
| What comes next | Manual S equipment selection, then Manual D duct design |
| What it is not | An equipment pick or an electrical load |
What a Manual J calculation does
ACCA's Manual J is the residential load calculation procedure used across the US. It adds up heat moving through every wall, window, ceiling and floor, then adds air leakage, solar gain through glass and internal gains from people and appliances. Cooling is split into two parts. Sensible load changes the air temperature. Latent load is moisture.
A block calculator treats the house as one box. It is fast, and it shows you which inputs drive the number. It cannot tell you that the west bedroom with two big windows needs more air than the north bedroom of the same size. That is why a block result is a starting point for questions, not a sizing decision. Our free HVAC load calculator runs that kind of block estimate with every equation shown.
The inputs behind a Manual J calculator
Here is a fictional sample house, the kind of starting point a block worksheet uses. Every value is editable, and every derived number is plain arithmetic.
| Input | Sample value | Derived |
|---|---|---|
| Conditioned floor area | 1,347 sq ft | |
| Exterior perimeter | 151 ft | |
| Ceiling height | 8.5 ft | Gross wall: 151 x 8.5 = 1,283.5 sq ft |
| Windows | 187 sq ft | Net opaque wall: 1,283.5 minus 187 = 1,096.5 sq ft |
| Summer design | 93°F out, 75°F in | Difference: 18°F |
| Winter design | 21°F out, 70°F in | Difference: 49°F |
| Occupants | 4 | Internal and latent gains |
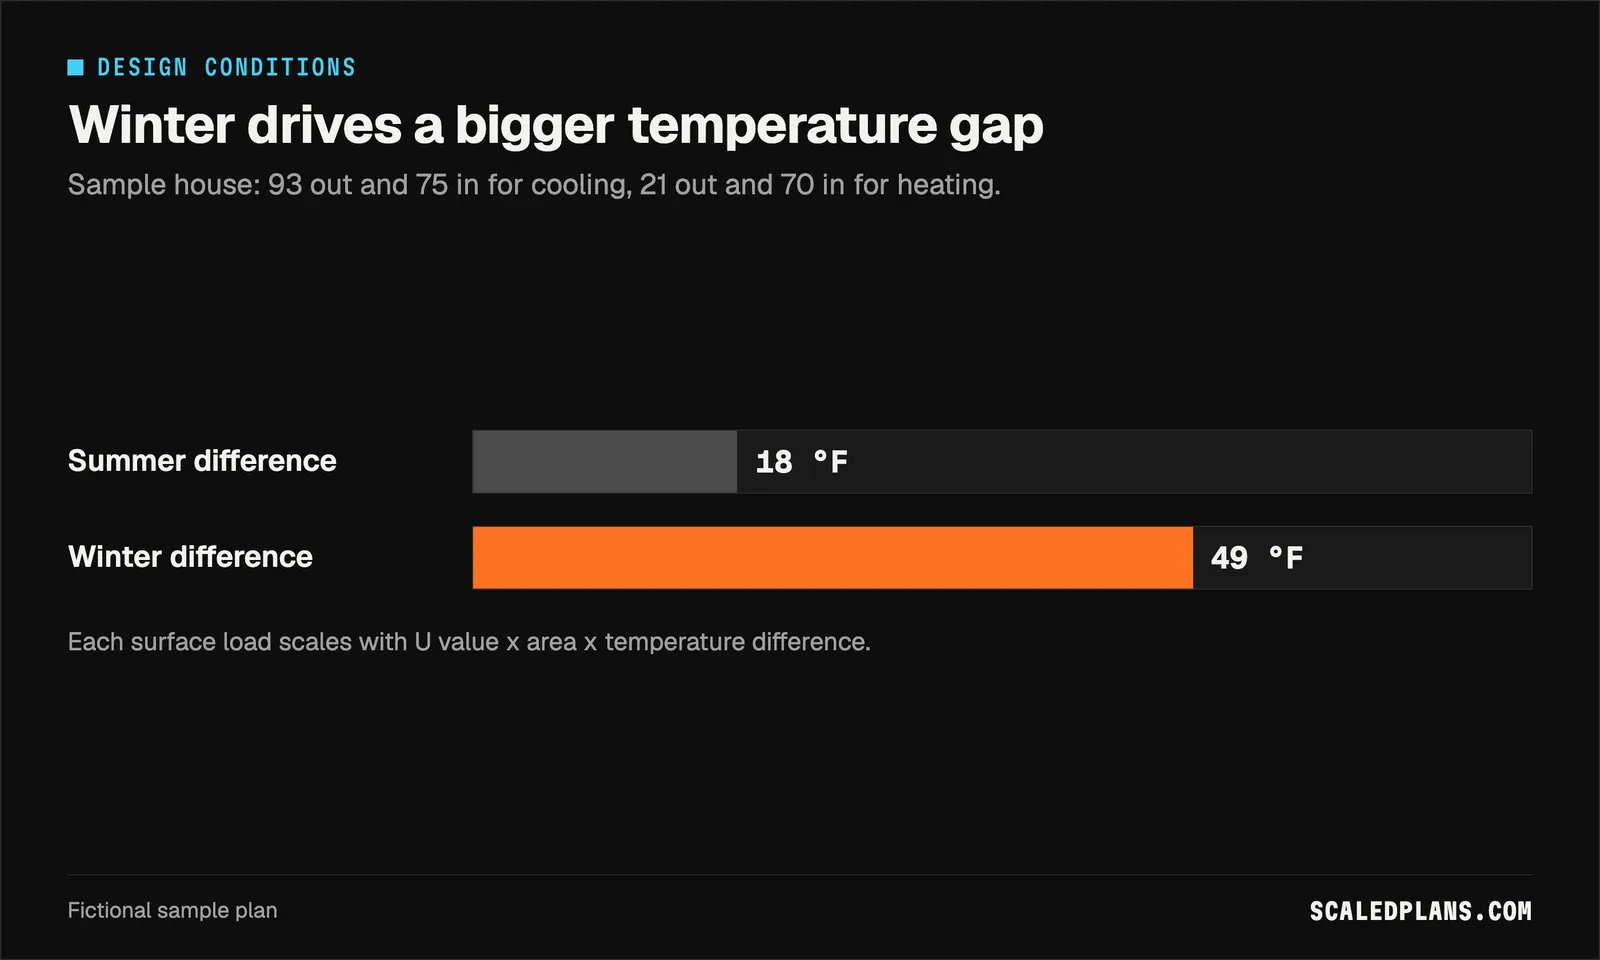
The winter difference here is almost three times the summer one, which is why heating and cooling loads rarely scale together. Each surface follows the same basic formula: U value x area x temperature difference. Change any of those three and that surface's load moves in proportion.
Design temperatures are selected conditions, not today's forecast or the hottest day anyone remembers. For a real job, pull them from Manual J Table 1A or the method's accepted weather data for the project location, and write the source on the report. The 93°F and 21°F above are exercise values, not a lookup for any address.
Worked example: reconcile a two-room report
A fictional sample report, MJ1, covers a two-room addition with separate heating, sensible cooling and latent cooling columns. Checking a report starts with adding each column on its own.
| Room | Heating Btu/h | Sensible cooling Btu/h | Latent cooling Btu/h |
|---|---|---|---|
| Living room | 8,000 | 5,000 | 1,000 |
| Bedroom | 4,000 | 2,500 | 500 |
| Totals | 12,000 | 7,500 | 1,500 |
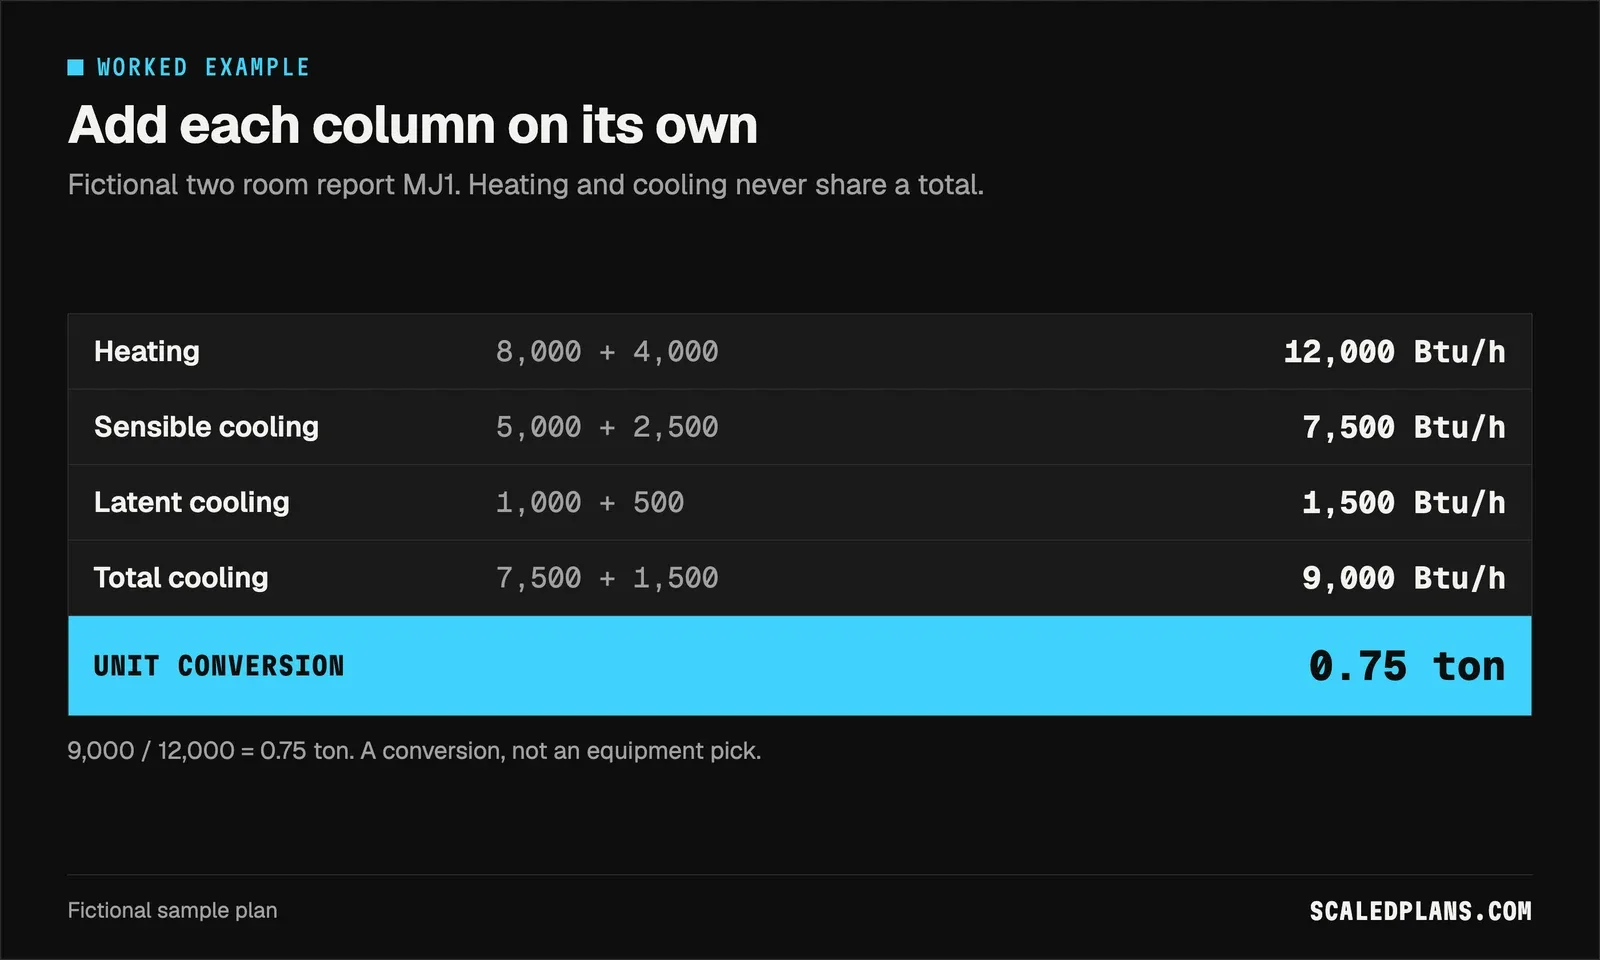
Heating is 8,000 + 4,000 = 12,000 Btu/h. Sensible cooling is 5,000 + 2,500 = 7,500 Btu/h. Latent is 1,000 + 500 = 1,500 Btu/h. Total cooling is 7,500 + 1,500 = 9,000 Btu/h, and 9,000 ÷ 12,000 = 0.75 ton as a unit conversion. That is not an equipment recommendation. These are illustrative room outputs with incomplete source inputs, and they have nothing to do with the 1,347 sq ft block house above.
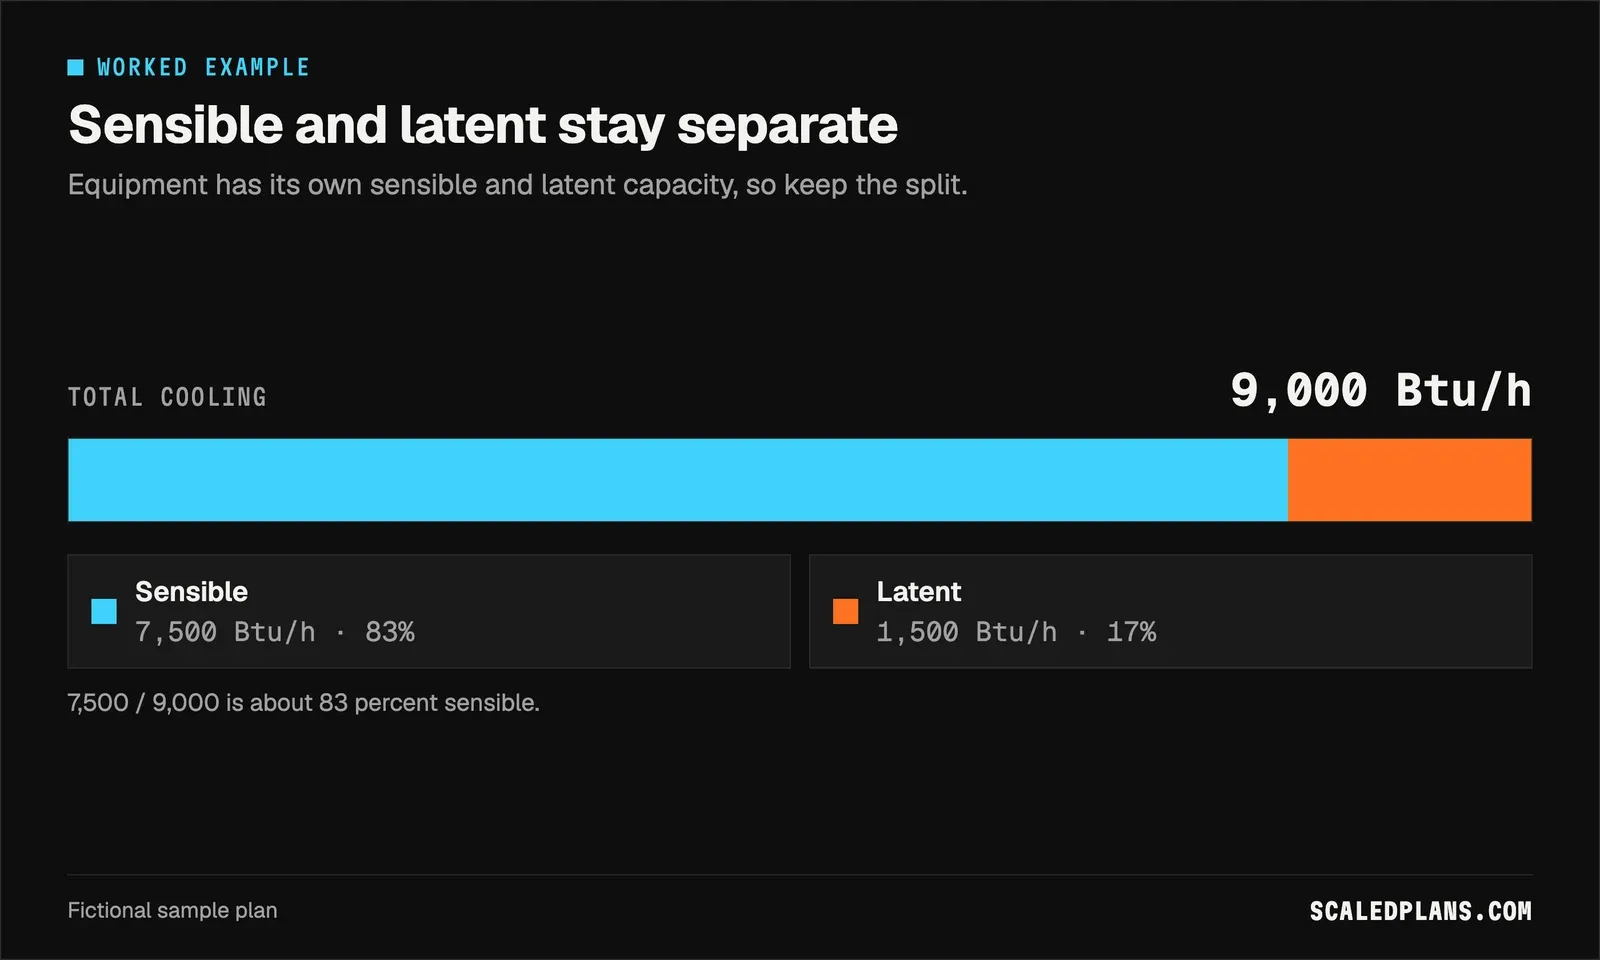
Keep the split. Sensible is 7,500 ÷ 9,000, about 83 percent of the cooling load here. Equipment has its own sensible and latent capacity at given conditions, and a single total can hide a mismatch that shows up as a cold, clammy house.
How to run a Manual J calculation
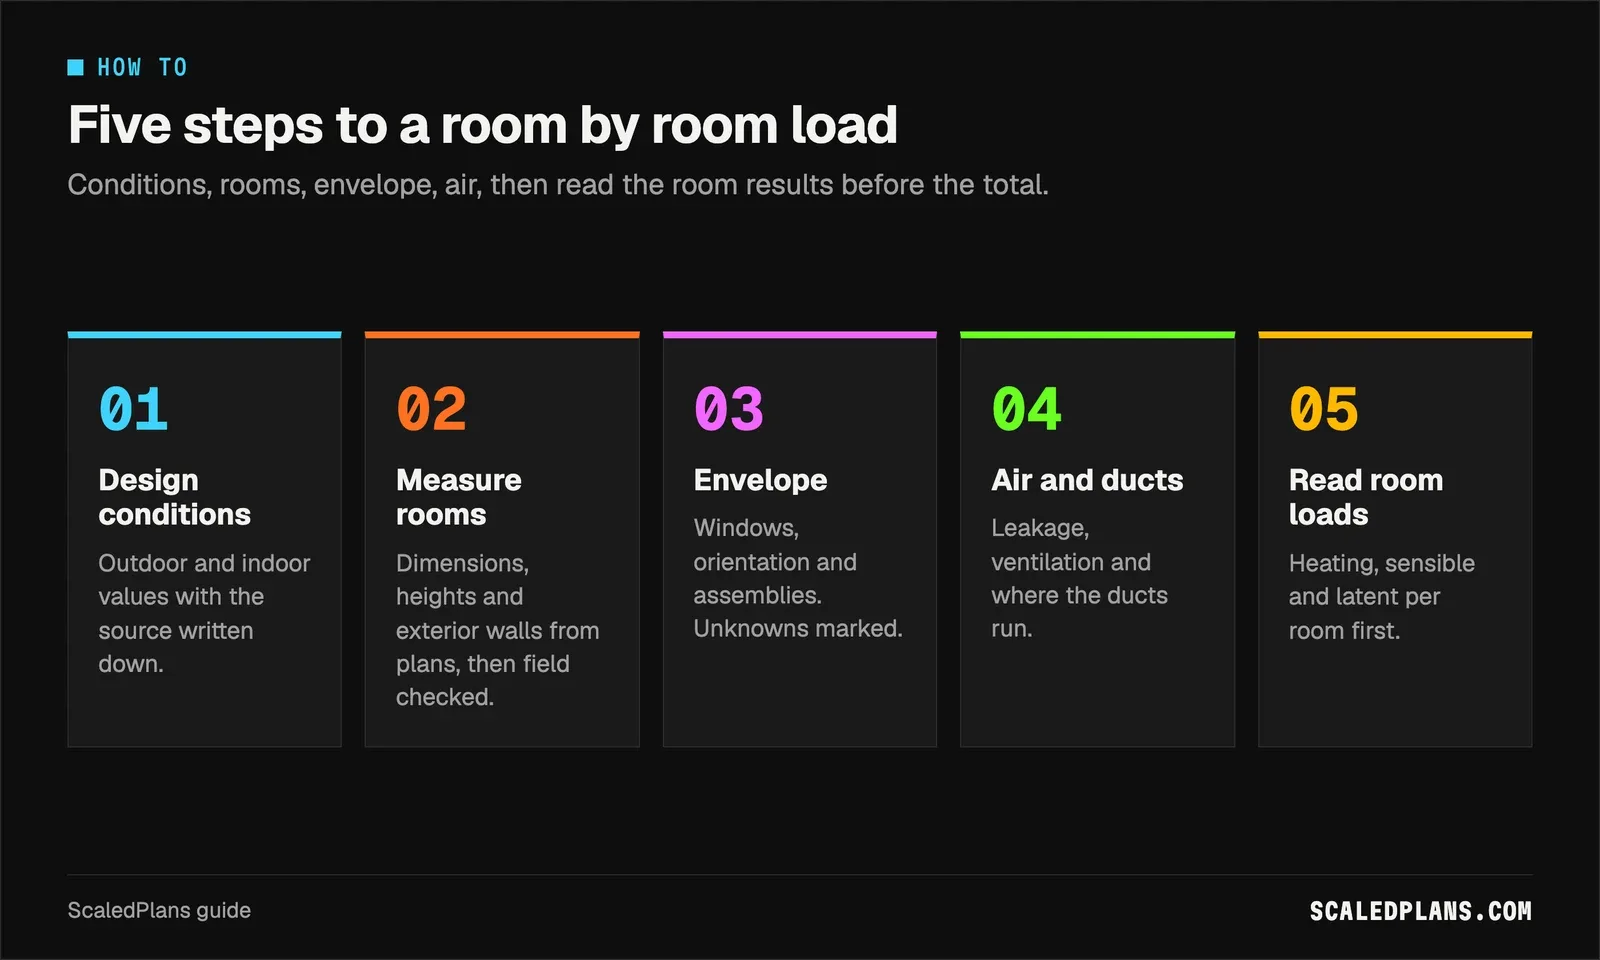
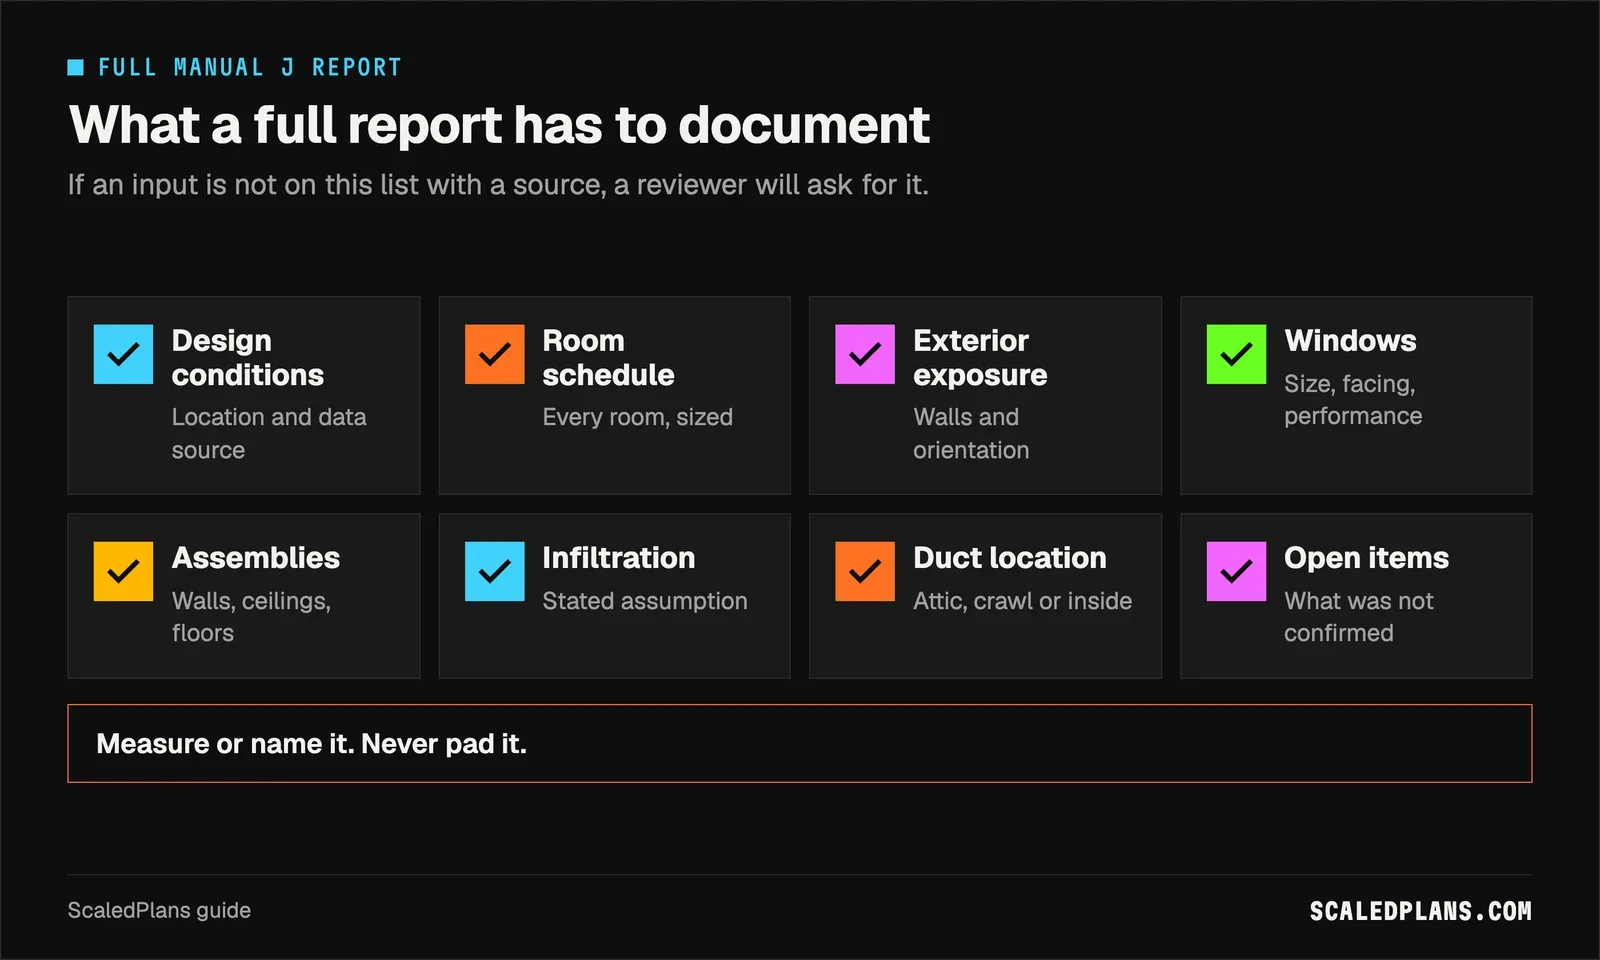
- Pick the design conditions
Look up outdoor design temperatures for the location and set indoor conditions. Write the source and station on the report.
- Measure every room
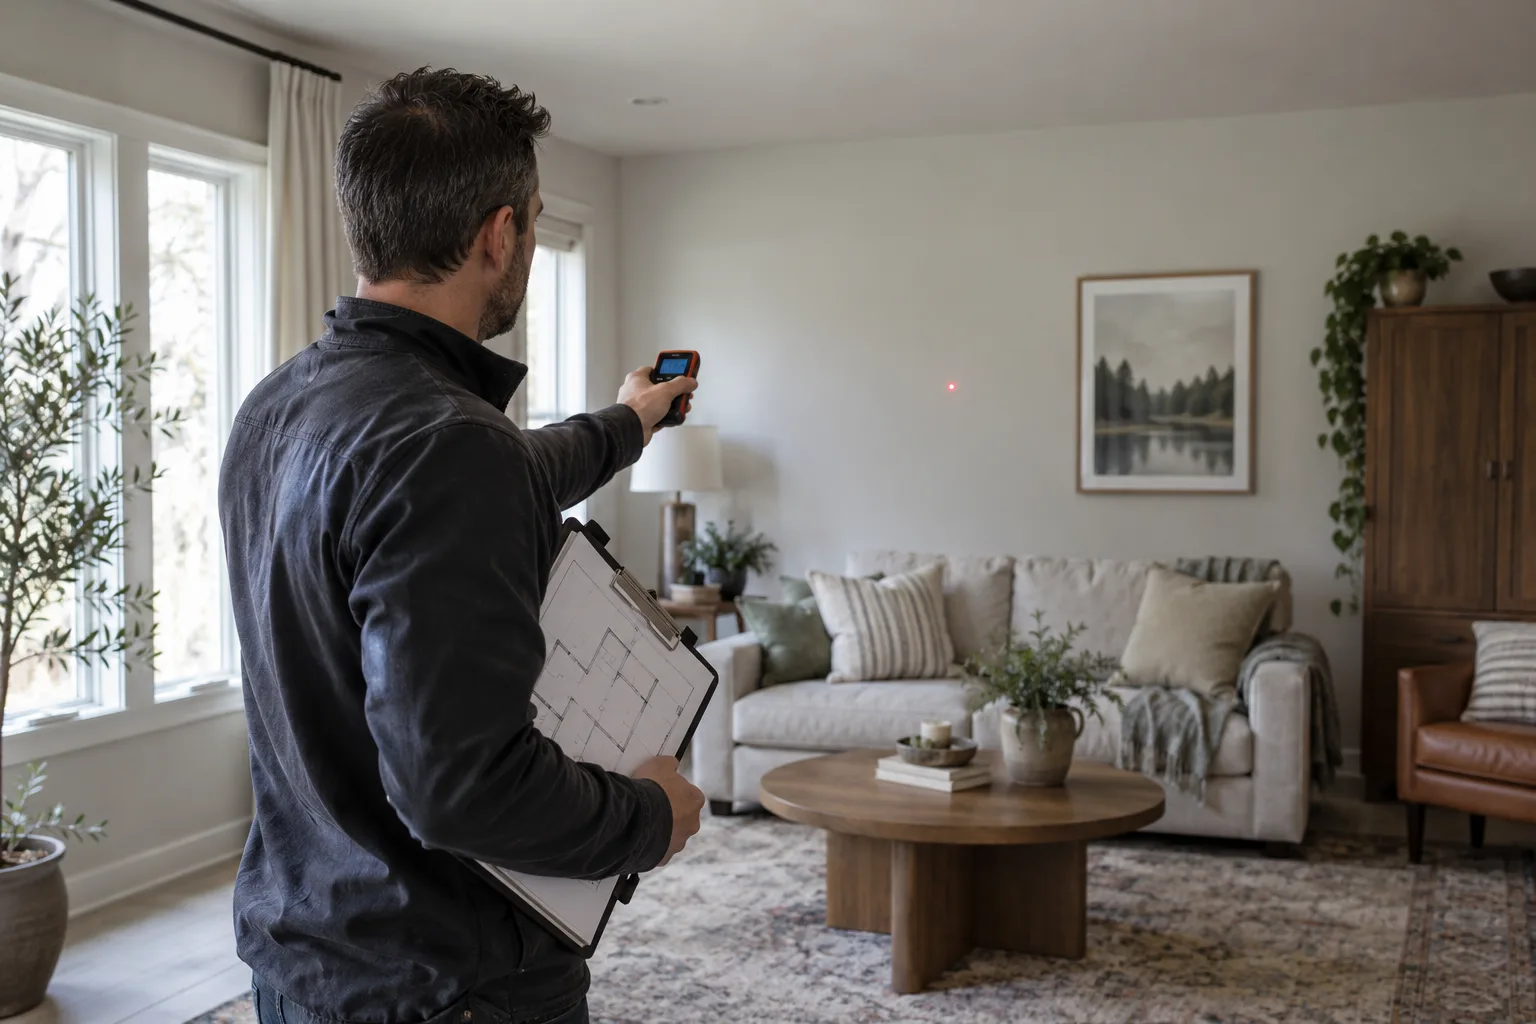
Record dimensions, ceiling heights and which walls face outside. Use the drawings, then field check an existing house.
- Document the envelope
List window sizes, orientation and performance, plus wall, ceiling and floor assemblies. Mark anything you could not confirm.
- Set infiltration, ventilation and ducts
State the leakage assumption, the ventilation system and where the ducts run, since duct location changes the load.
- Run the room loads and read the report
Check each room's heating, sensible and latent values before you look at the whole-house total.
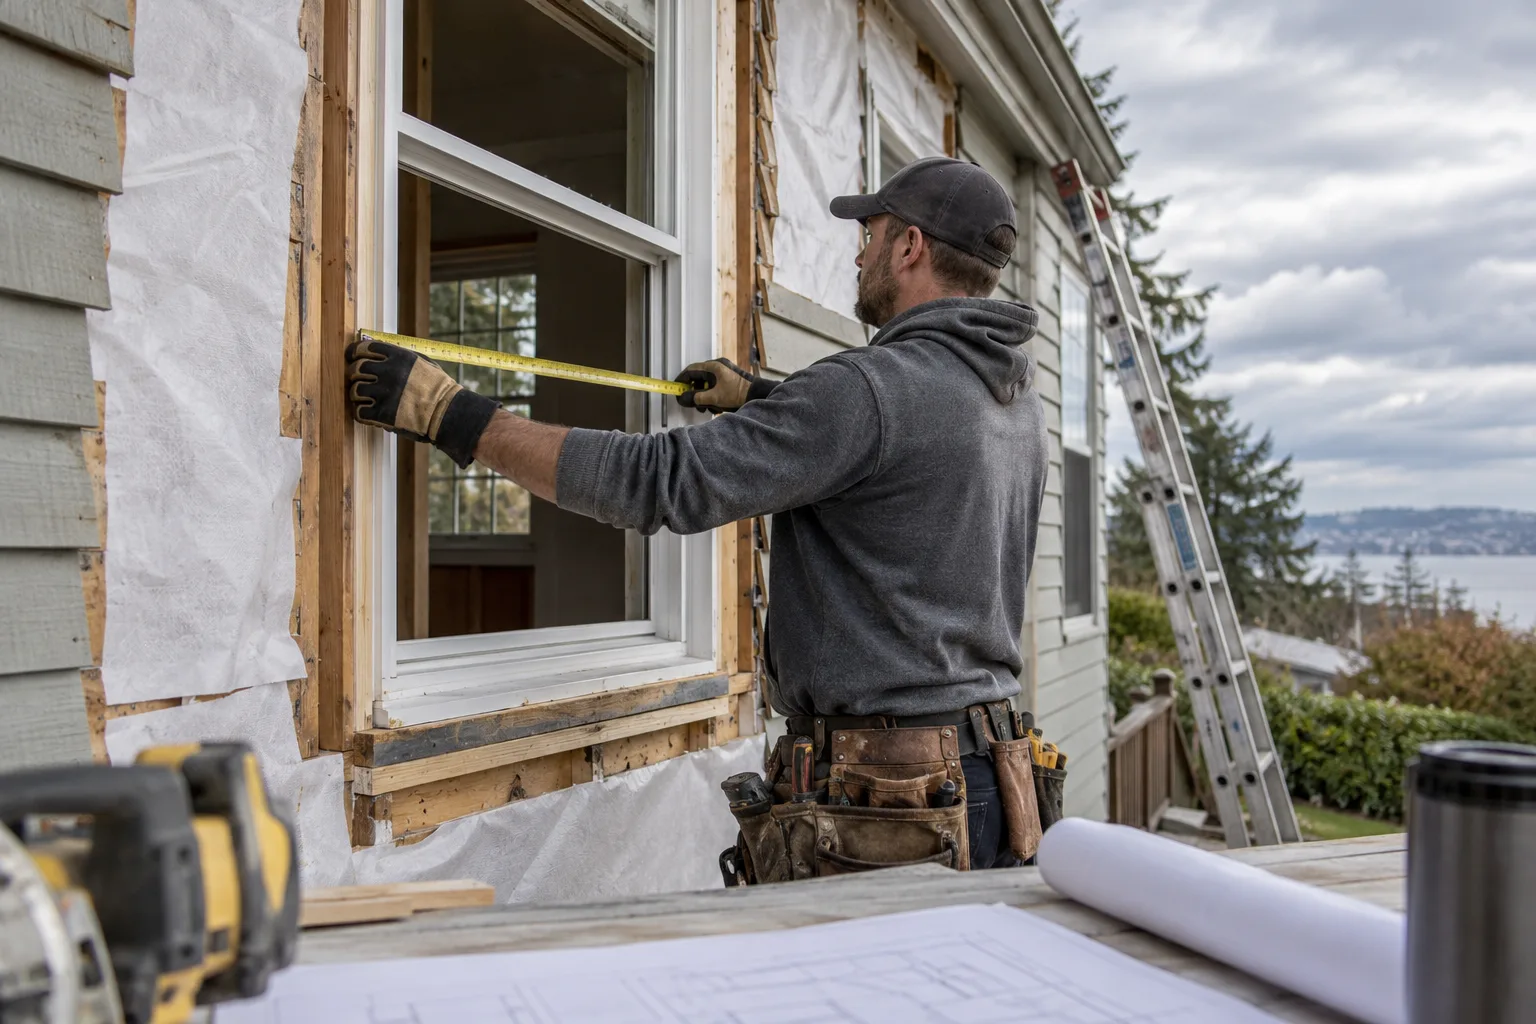
Pulling room sizes off a plan set is the slow part. The blueprint reader guide covers scale checks and sheet references, so your areas follow the conditioned boundary and not a listing that rounds to the nearest hundred square feet. Decide early whether the garage, attic or crawlspace sits inside that boundary. If you are collecting those inputs for a permit, the Manual J load calculation guide lists what goes on the intake sheet and who can run the report.
Manual J by job type
| Situation | What to do |
|---|---|
| New build permit | Full room by room report; ask the permit office which software and forms it accepts |
| Like for like changeout | Run the load anyway; old equipment size is not evidence of the right size |
| Addition | Recalculate the whole house, not just the new rooms |
| One hot or cold room | Check that room's windows, exposure and duct run before upsizing anything |
| Early budget talk | A block estimate is fine; label it as a block estimate |
| Insulation or window upgrade | Rerun with the new values; the load usually drops |
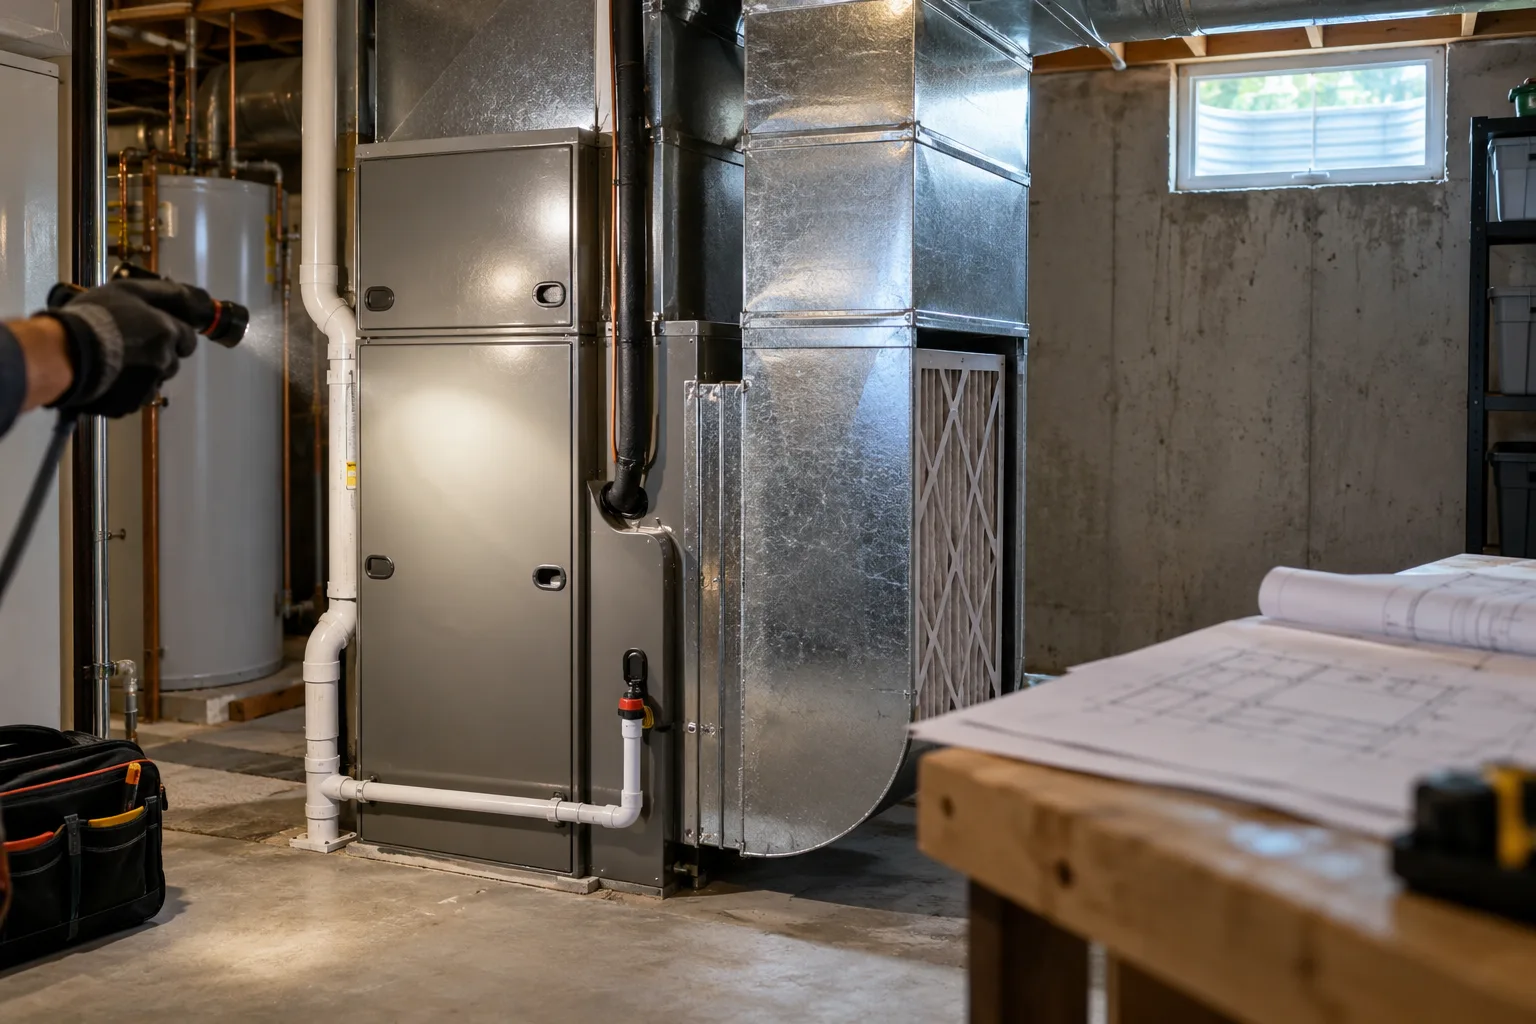
After the load is reviewed, equipment selection follows ACCA Manual S and duct design follows Manual D. Each step has its own document. Renaming the load report as an equipment schedule does not do the second job.
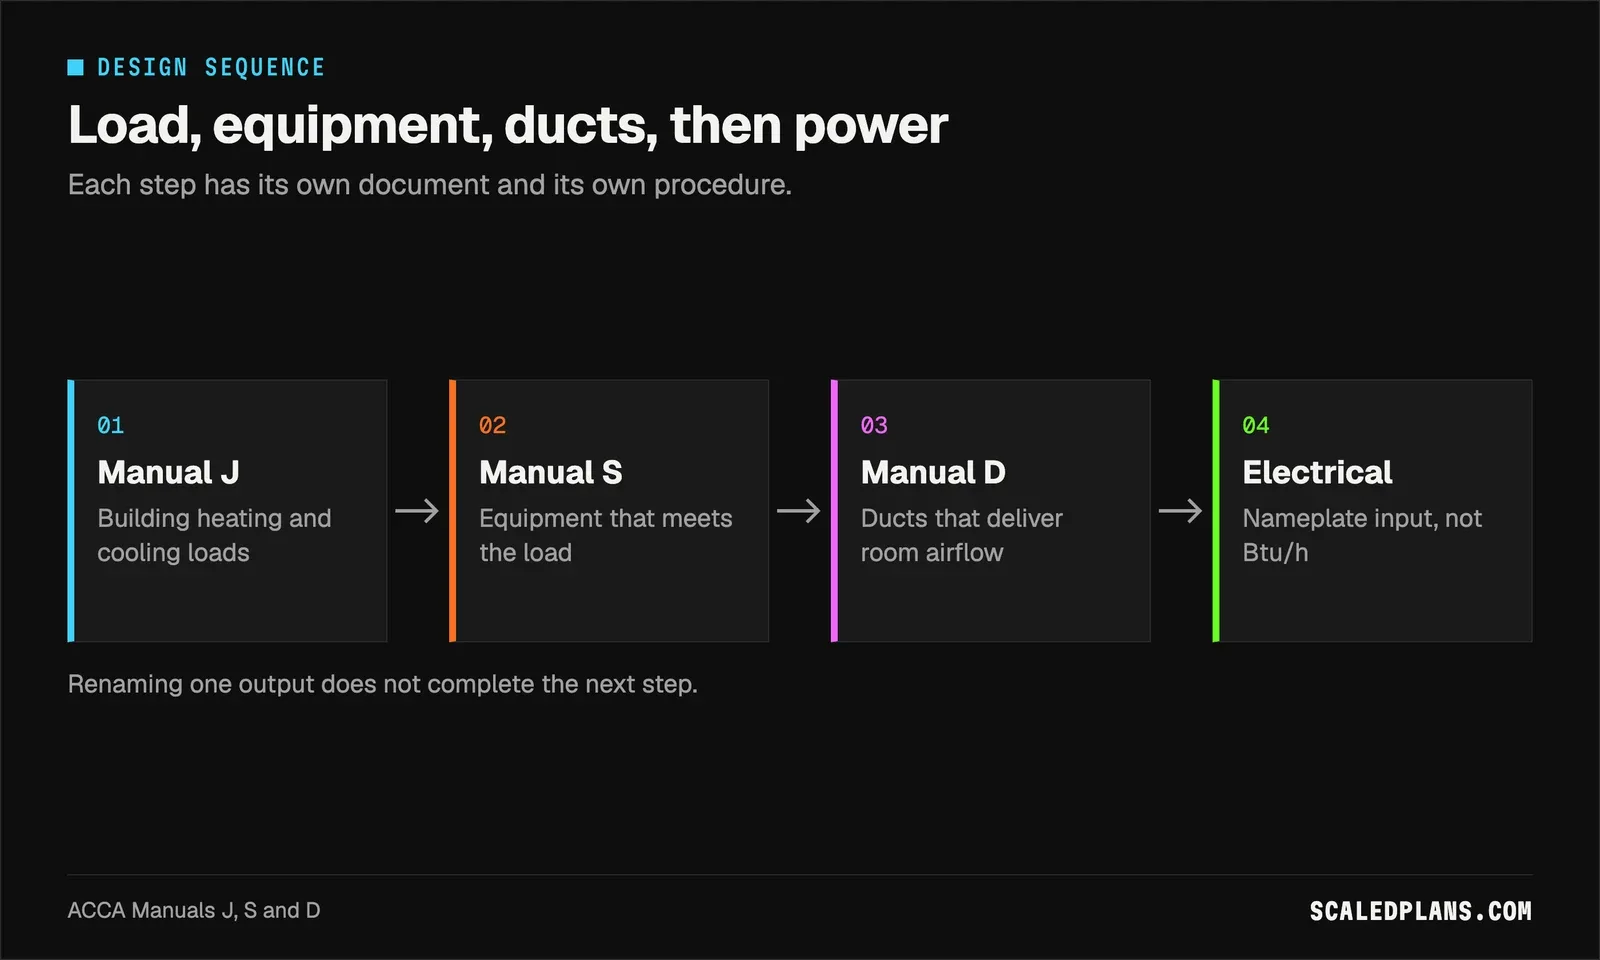
The AC tonnage calculator turns a cooling load into tons as a screening check, and the duct sizing calculator relates room airflow to duct size. Cooling capacity in Btu/h is a thermal number, so it never goes into the electrical load calculator as watts. Use the selected unit's electrical nameplate. When the job moves to pricing, the HVAC estimating software guide shows how equipment lines should point back to a dated load.
A free Manual J calculator by hand, and where it breaks
You can run the block math on paper or in a spreadsheet: list each surface, multiply U value x area x temperature difference, add infiltration, solar and internal gains, and keep sensible and latent apart. It is a great way to learn which inputs matter. Try it once, then compare with the free worksheet below and treat any gap as a reason to recheck an input.
The hand method breaks when you go room by room. Twenty rooms times walls, windows and orientations is hundreds of measured areas. Every plan revision means re-measuring, nobody records which dimension came from which sheet, and a scanned plan with no reliable scale makes every area a guess.
ScaledPlans measures the plan, room areas, wall lengths and window sizes included, and you check every quantity before you price it. Get started with the plan set for your next load calc.
Common Manual J mistakes
- Stacking safety factors. Measure or name the uncertain input instead of adding a percentage, and do not upsize again at selection.
- Using the old unit as the answer. Run the load; many existing systems were sized by rule of thumb.
- Copying design temperatures between jobs. Look them up for each location and cite the source.
- Splitting the total cooling evenly by room. Use room loads; orientation and glass change everything.
- Mixing thermal and electrical units. Btu/h is not VA; take electrical input from the nameplate.
What is the formula for calculating the AC load?
There is no single floor-area formula. Each surface uses U value x area x temperature difference, then you add infiltration, solar gain through windows, internal gains and the latent moisture load. A Manual J calculation repeats that for every room with documented inputs.
Can you do a Manual J calculation online for free?
Yes, as a block estimate. Free online worksheets give you a whole-house number with visible inputs, which is useful for early questions. A permit-ready report usually needs room by room inputs and, in some places, specific software, so check with your permit office.

A Manual J calculator turns a house's areas, assemblies and design temperatures into heating and cooling loads, and a full report does it room by room. The habit that matters most is replacing every "add 10 percent" with a measurement or a named assumption. Run the free HVAC load calculator to see which inputs move your number, or get started with ScaledPlans when the room measurements are the bottleneck.
Frequently asked questions
A Manual J calculation is the ACCA procedure for estimating a home's heating and cooling loads. It accounts for each room's walls, windows, ceilings and floors, air leakage, solar gain, occupants and appliances, using design temperatures for the location. The result is heating load plus sensible and latent cooling load in Btu/h. Contractors use it to select equipment and design ducts, and many permit offices ask for it.
List every surface that faces outside or an unconditioned space. For each one, multiply its U value by its area and by the temperature difference between inside and outside design conditions. Add solar gain through the room's windows, its share of air leakage and any internal gains such as people and electronics. For cooling, add the latent moisture load separately. A Manual J worksheet does this consistently.
Coefficient of performance is thermal output divided by power input, with both in the same units, at stated operating conditions. A heat pump delivering three units of heat for each unit of electricity has a COP of 3 at those conditions. COP describes equipment efficiency. Manual J describes the building's load. You need the load first, then equipment whose performance meets it at design conditions.
Outdoor design temperatures come from Manual J Table 1A or the weather data the procedure accepts for the project location. They are statistical design conditions, not record highs or lows. Indoor conditions are set separately, such as the 70°F heating and 75°F cooling used in the sample house, but confirm what your procedure and permit office expect. Always write the source and location on the report.
A simple block calculator does not. It treats the house as one box and returns whole-house heating and cooling estimates, which is useful for early questions and checking inputs. A full Manual J calculation models each room with its own exposures, windows and orientation, and reports room loads plus a whole-house summary. Room loads are what duct design and register sizing need.
Many jurisdictions require a Manual J load calculation for new HVAC installations, and some also ask for it on replacements, because the residential code points equipment sizing to it. Requirements vary widely: some want specific software, signed forms or Manual S and Manual D alongside it. Call or check the website of your local building department before you start the calculation.
Put it on your next bid
Plans in. Checked quantities out.
Upload the plan you are bidding, review every quantity on the drawing and export the list. Or start with the free hvac load calculator.
Share article
About the author
Founder
Oleh Onysko founded ScaledPlans and builds the product: how plans are measured, what each document includes and how every number stays checkable on the drawing.
More articles
 Load calcs · 12 min
 Manual J Load Calculation: Inputs, Steps and Who Does It
What goes into a Manual J load calculation, how to get one done for a permit, who can run it, how to read the report and the mistakes that send it back.
 Load calcs · 11 min
 HVAC Estimating Software: 5 Checks for a Duct Takeoff
HVAC estimating software should trace every duct run, fitting and condenser line back to a sheet, an airflow and a dated load. Walk a worked six branch takeoff, see why per run rounding beats a blanket allowance, and get five checks for any tool.