Manual J Load Calculation: Inputs, Steps and Who Does It
Oleh Onysko 18 October 2026 12 min read
In this article
A Manual J load calculation is the ACCA procedure that works out how much heat a house loses in winter and gains in summer, room by room, so heating and cooling equipment gets sized to the building. You do one by collecting the house's real inputs (rooms, windows, insulation, air leakage, duct location, local design temperatures), running them through Manual J software, then checking the report before it goes to equipment selection or the permit office.
The counterintuitive part: the software is the easy step. Two people running the same program on the same house get different answers when one measured the windows and blower door tested the house, and the other guessed. The quality of a load calc is set by the intake sheet, so that is where this guide spends its time.
| Item | Answer |
|---|---|
| What it produces | Heating load plus sensible and latent cooling load, in Btu/h, per room |
| Where the rule comes from | ACCA Manual J, referenced by IRC Section M1401.3 for equipment sizing |
| Who usually runs it | HVAC contractor, energy rater, design firm or a trained owner |
| What drives the answer | Windows, insulation, air leakage, duct location, design temperatures |
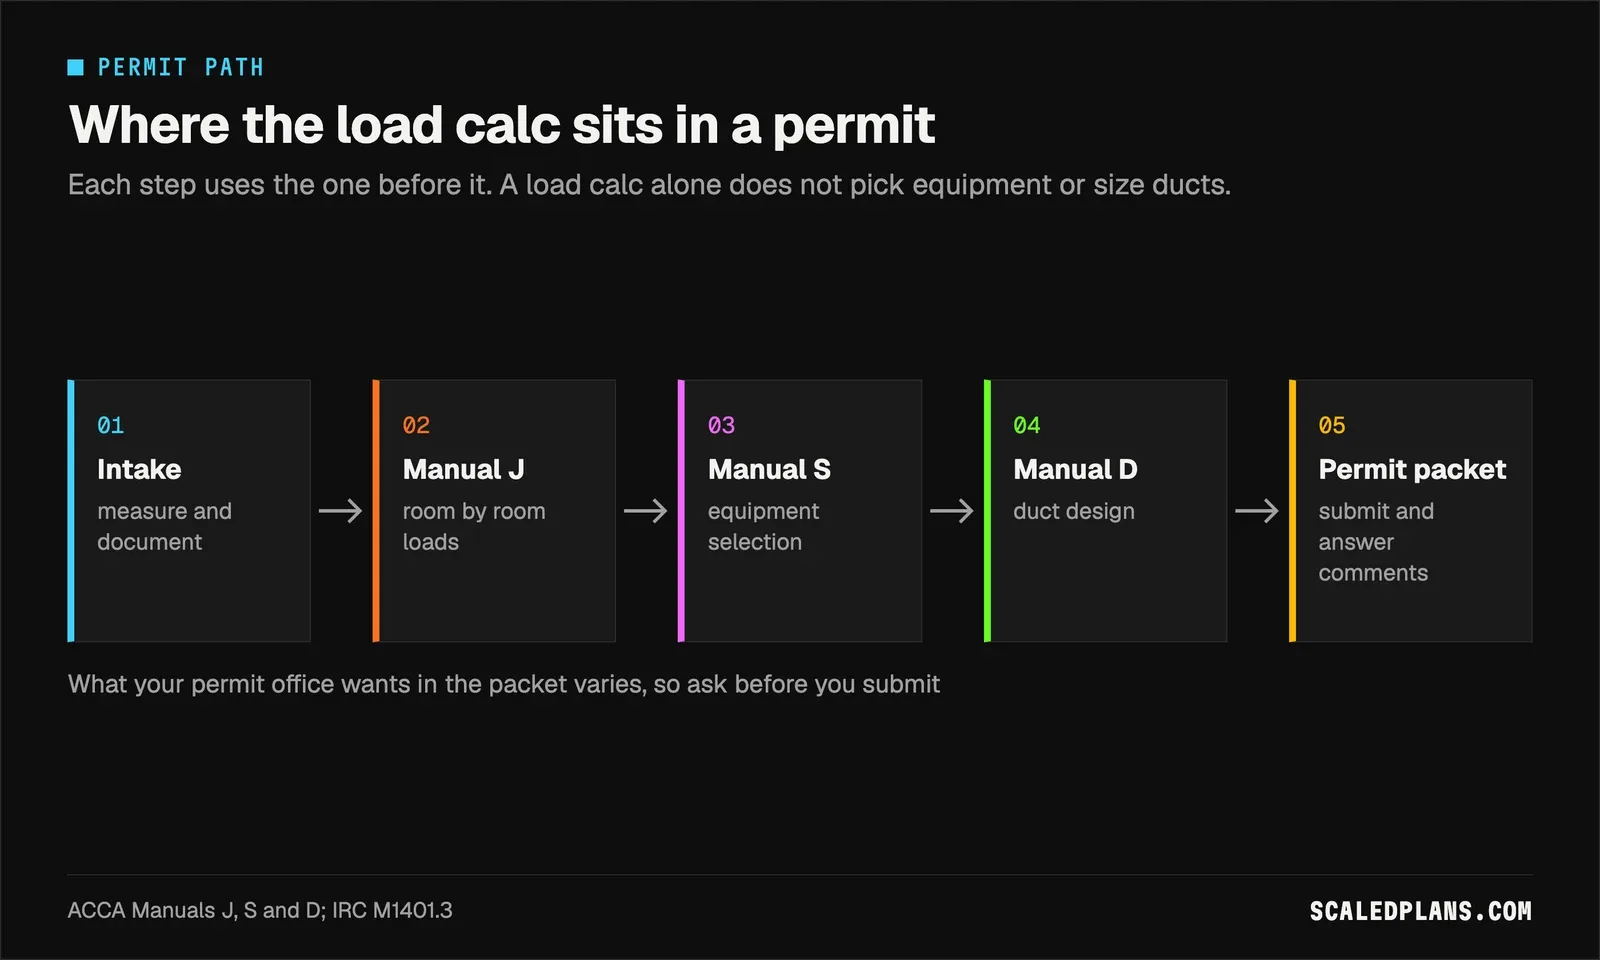
| What comes next | Manual S equipment selection, then Manual D duct design |
| When it gets asked for | New homes, additions and often equipment changes; check with your permit office |
What a Manual J load calculation is for
ACCA's Manual J is the residential load procedure used across the US. The International Residential Code, Section M1401.3, sizes equipment with Manual S based on loads from Manual J or another method the building official accepts. That is why the load calc shows up in permit packets: it is the evidence behind the equipment size on the mechanical plan.
The output is a report, not a single number. A good one lists the design conditions, every room's heating and cooling load, and the whole-house totals. If you want the math behind each surface, the Manual J calculator guide walks through U value x area x temperature difference with a worked report. This post is about the job around that math: what to collect, who runs it and how to check it.
The inputs a Manual J load calculation needs
Most of the work is data collection. Here is what goes on the intake sheet, and where each value comes from.
| Input | Where it comes from | If you cannot get it |
|---|---|---|
| Room sizes, ceiling heights | Scaled floor plan, field check | Measure on site |
| Windows and doors | Plan schedule, NFRC labels, measuring | Name the assumed type on the report |
| Wall, ceiling, floor assemblies | Plans, attic and crawlspace look | Probe or name the assumption |
| Air leakage | Blower door test (CFM50) | Use the method's construction default |
| Duct location | Site visit | Never assume conditioned space |
| Design temperatures | Manual J Table 1A for the location | No substitute; look it up |
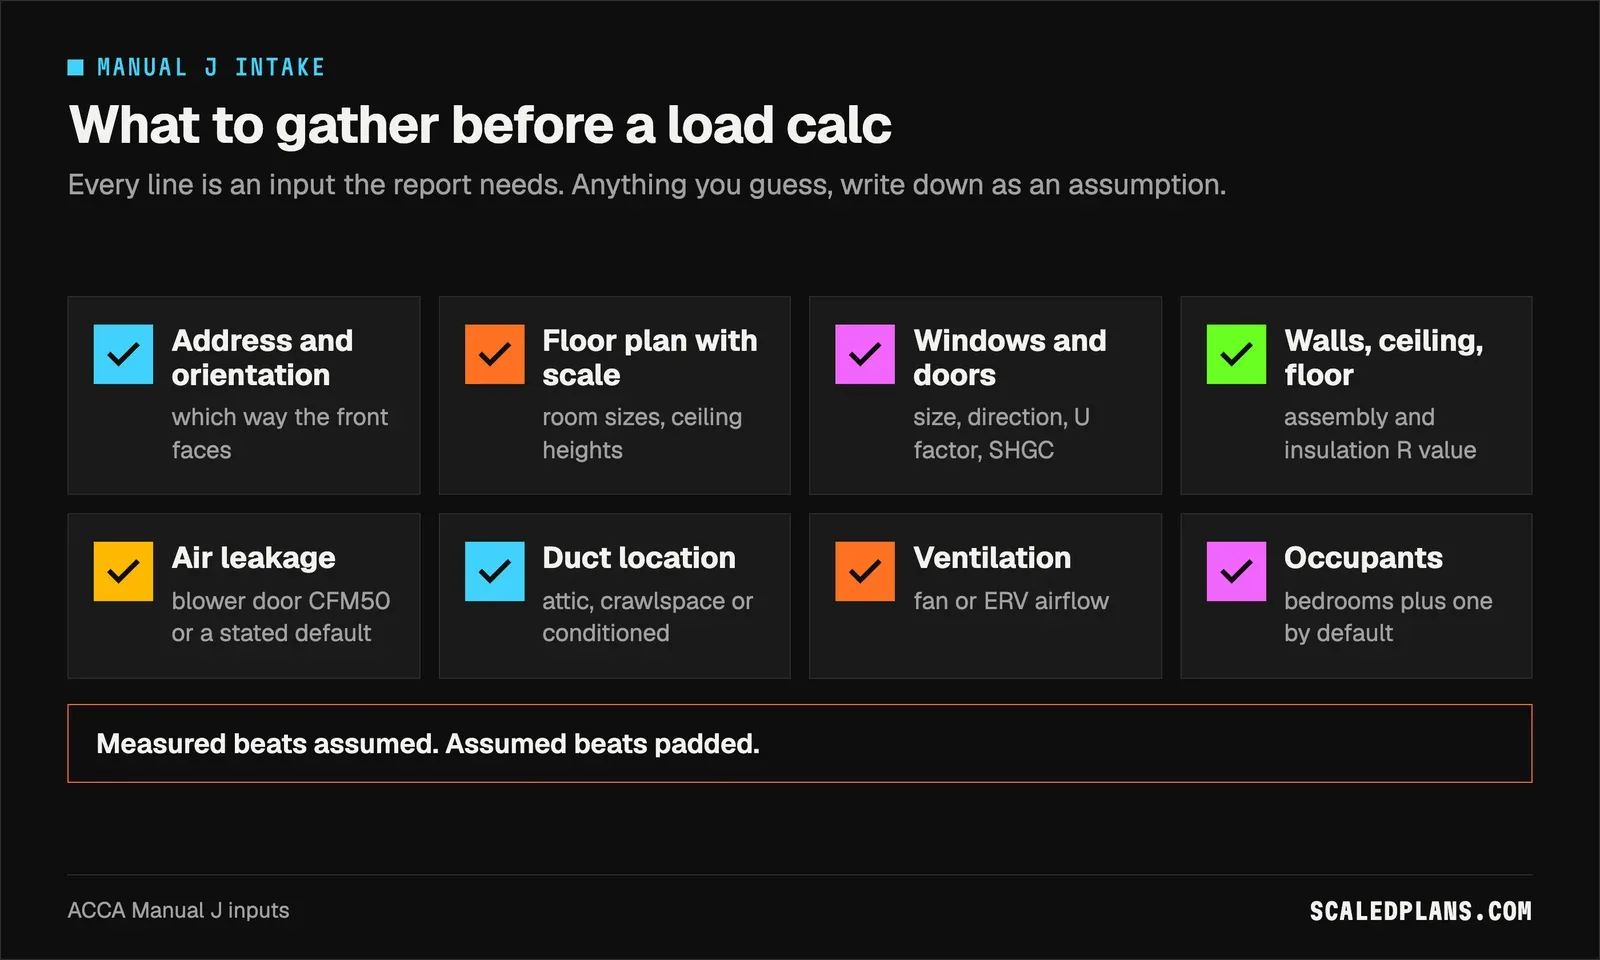
Design temperatures are selected conditions for the location, not the hottest day anyone remembers. Manual J uses its own outdoor design data and indoor defaults of 70°F for heating and 75°F for cooling. Occupants default to the number of bedrooms plus one. Write the source of every value on the report so the next person can follow it.
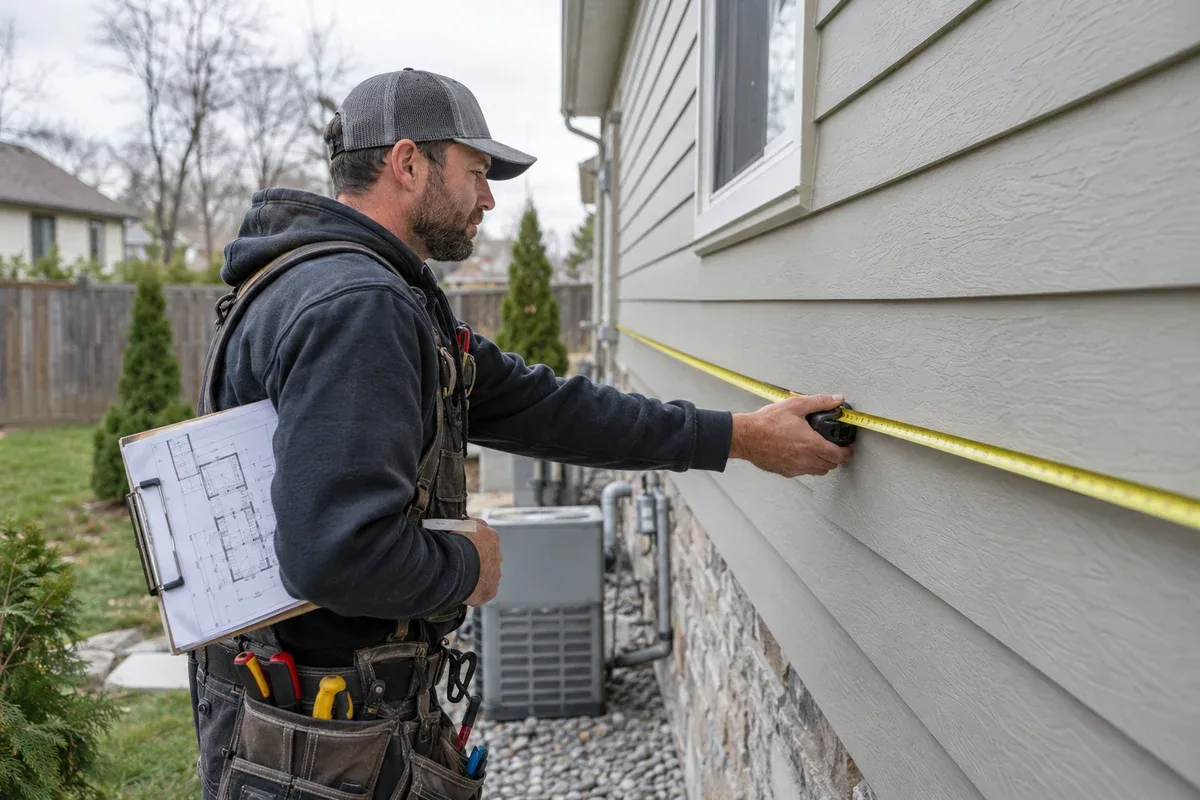
Room dimensions come off the plans if they are scaled and current. The blueprint reader guide covers how to confirm a sheet's scale before you trust a measured length. On an existing house, field check the plans: closets get absorbed, bonus rooms get finished, and old drawings rarely match what was built.
Worked example: an intake sheet for a fictional house
Here is the intake for a fictional 1,800 sq ft single story house with 9 ft ceilings and three bedrooms. Every derived value is plain arithmetic you can check by hand.
| Input | Sample value | Derived |
|---|---|---|
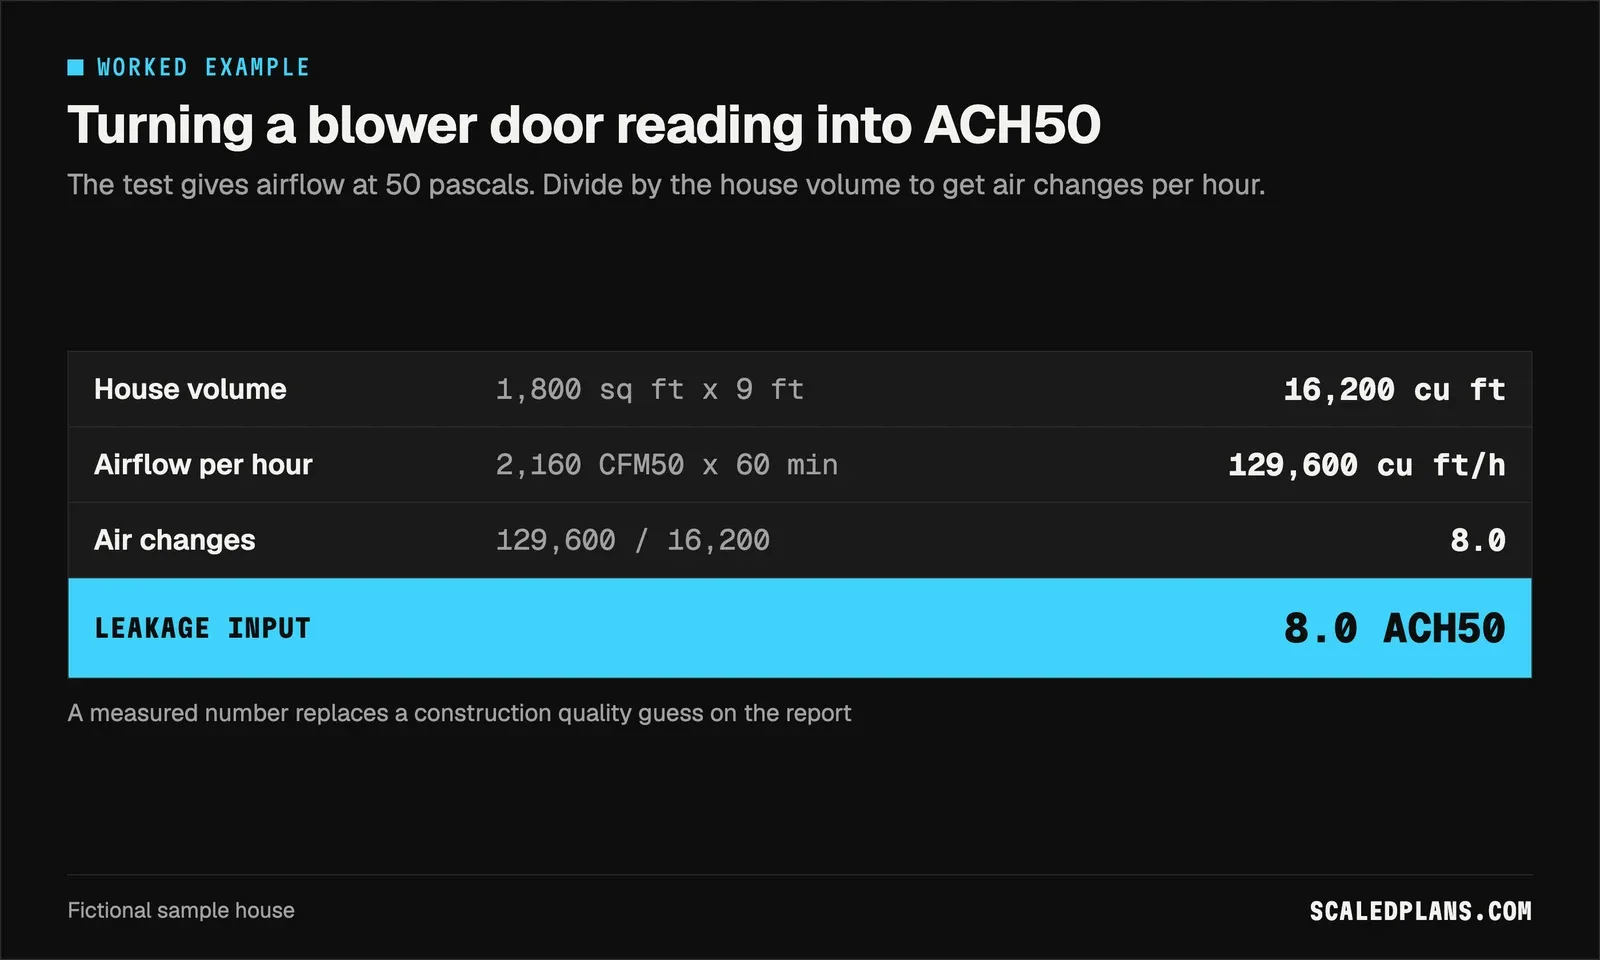
| Floor area and ceiling | 1,800 sq ft, 9 ft | Volume: 1,800 x 9 = 16,200 cu ft |
| Windows | N 60, E 45, S 70, W 85 sq ft | Total: 260 sq ft |
| Window share of floor | 260 / 1,800 | 14.4% |
| Blower door | 2,160 CFM50 | 2,160 x 60 / 16,200 = 8.0 ACH50 |
| Occupants | 3 bedrooms | 3 + 1 = 4 people |
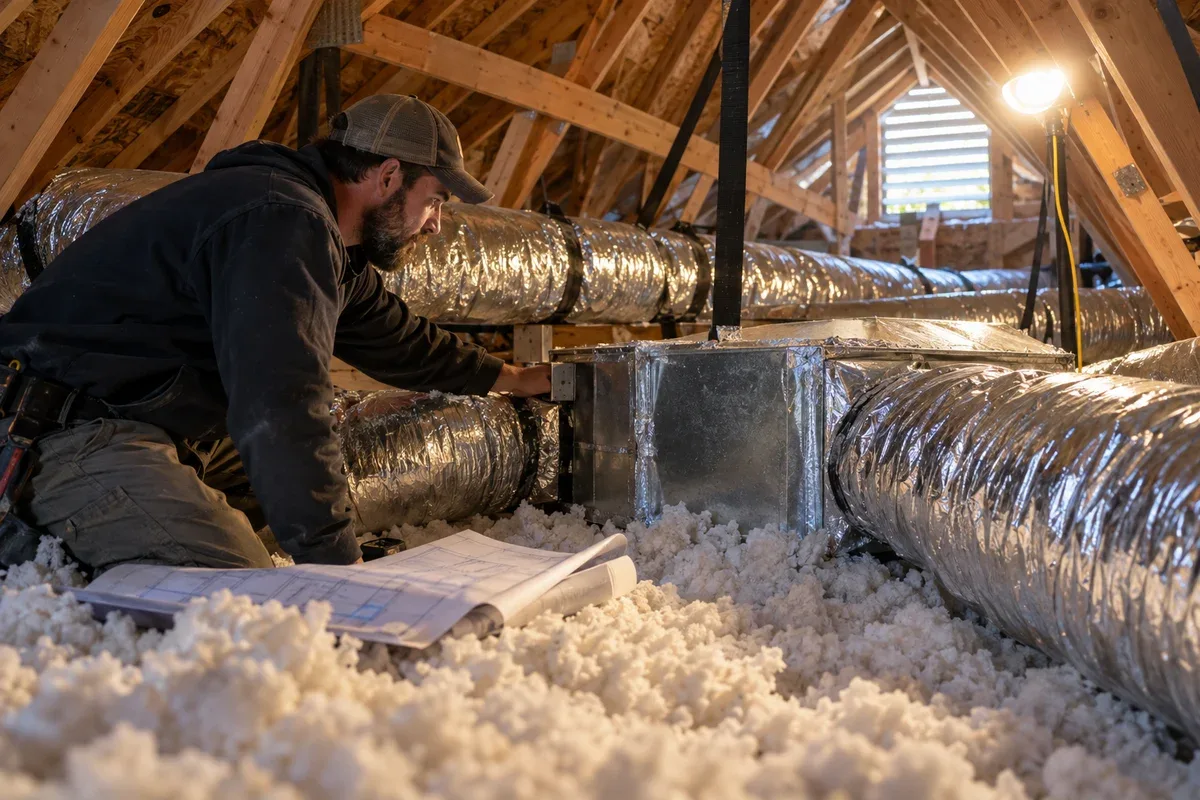
| Ducts | Unconditioned attic | Duct gains and losses added |
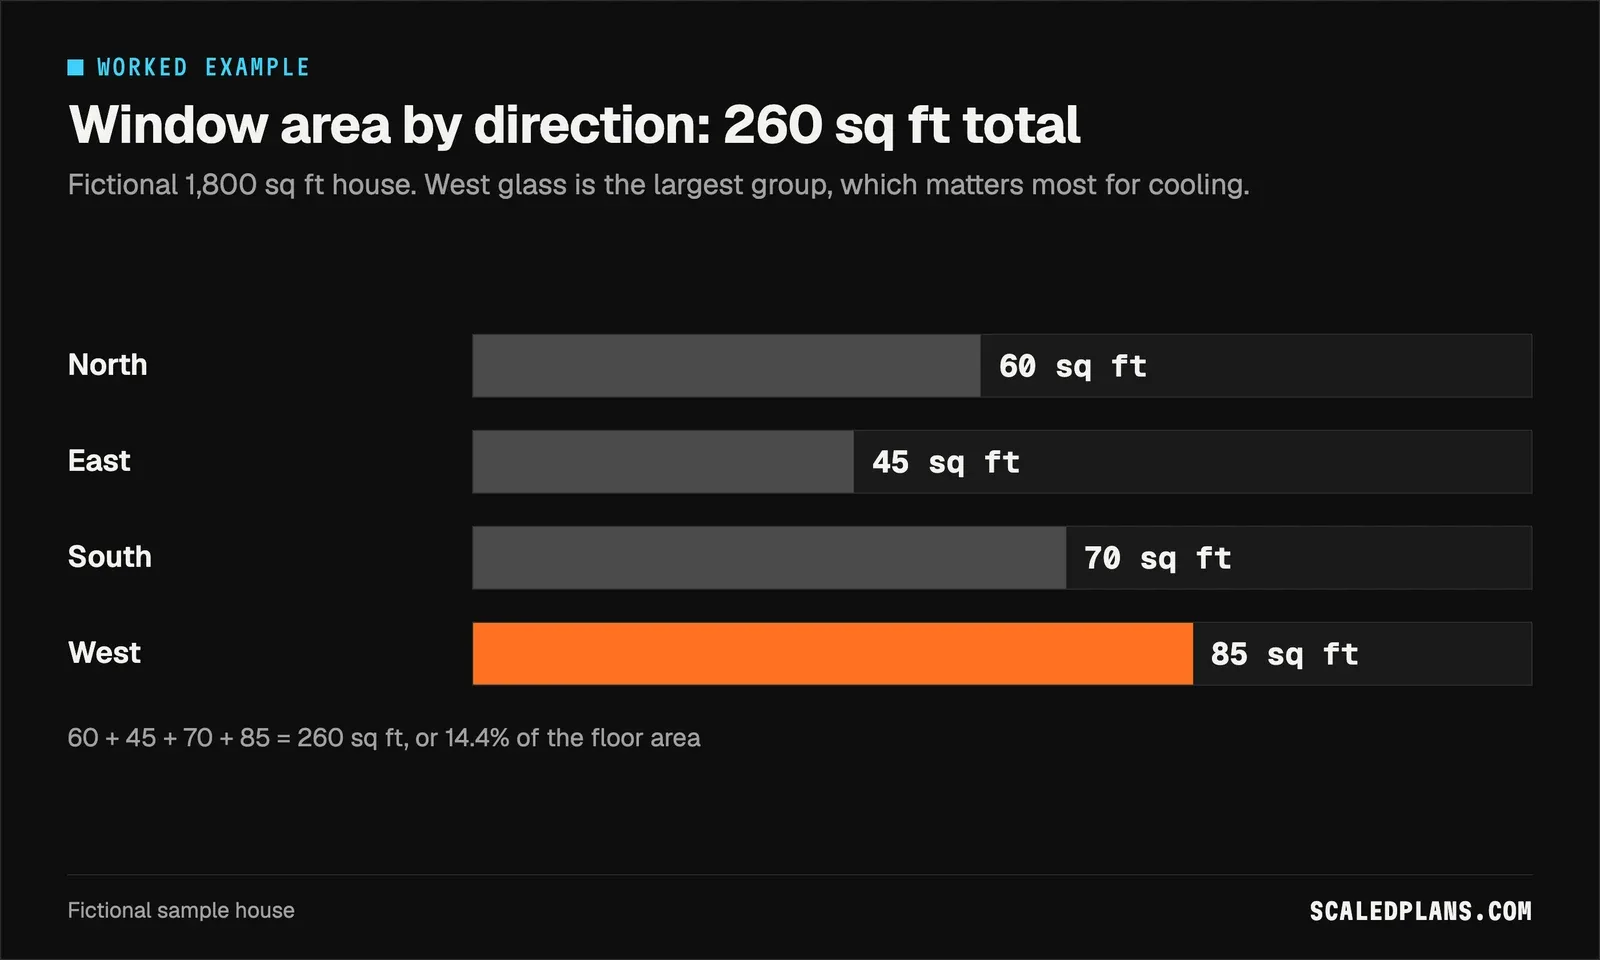
The west windows are the largest group at 85 sq ft, and west glass takes the hottest afternoon sun. If the rooms on that side get the same airflow as the north rooms, they will run warm no matter how big the equipment is. That is exactly the information a whole-house rule of thumb throws away.
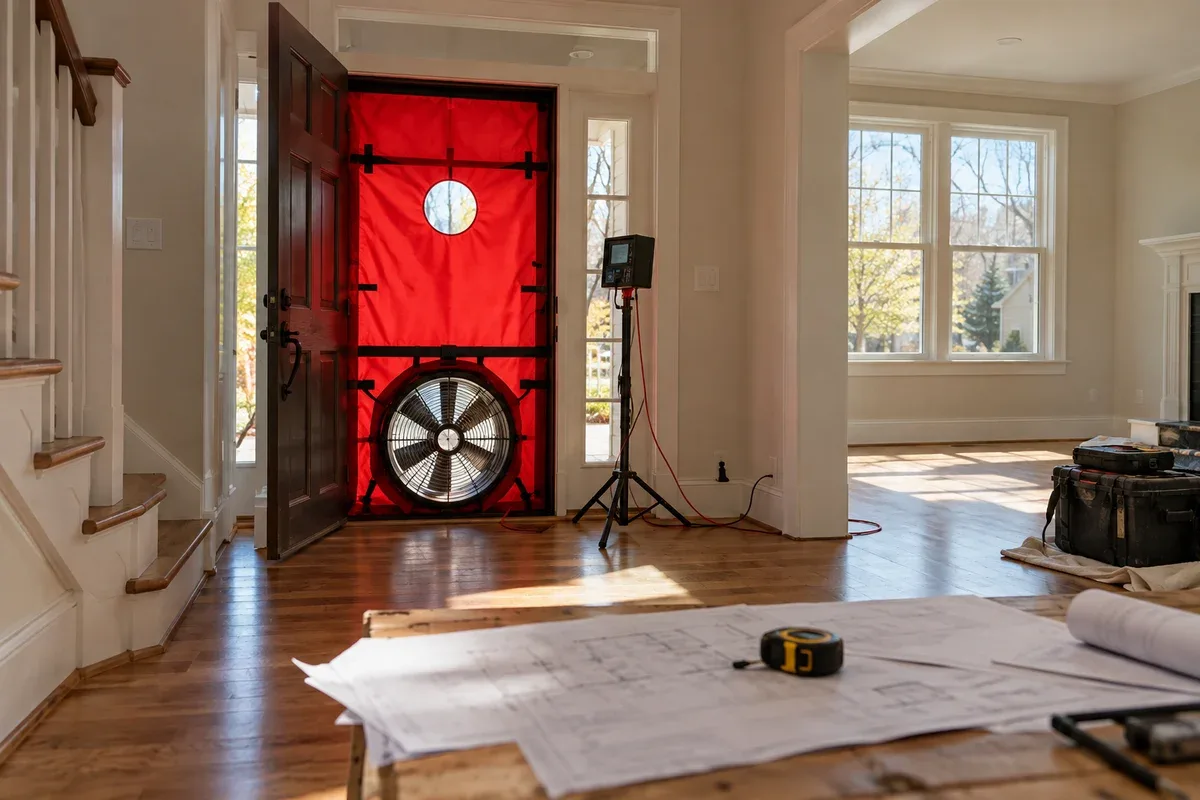
The blower door number is the input most often guessed. Instead of picking "average" construction, the test gives 2,160 CFM50, and the conversion to air changes per hour is two lines of math.
The duct location goes on the sheet as a fact, not a default. Ducts in a vented attic sit in summer heat and winter cold, and Manual J adds that to the load.
How to get a Manual J load calculation done for a permit
- Ask the permit office what it accepts
Find out whether it wants a room by room report, specific software, Manual S and D with it, and who may sign or submit it.
- Fill in the intake sheet
Collect room sizes, window sizes and directions, assemblies, air leakage, duct location and ventilation. Mark every assumption.
- Run the room by room calculation
Enter the intake in Manual J software with the location's design conditions, or hand the sheet to whoever runs it.
- Check the report against the house
Confirm the design temperatures, room count, window areas and duct location on the report match the intake and the plans.
- Carry it into equipment and ducts
Select equipment with Manual S and size ducts with Manual D from the room loads, then submit the packet together.
How to read a Manual J report before you submit it
Start with the header: project address, outdoor design temperatures and indoor conditions. A wrong city or a copied report from another job shows up here first. Energy Vanguard's guide on how to read Manual J reports goes through each section of a typical printout.
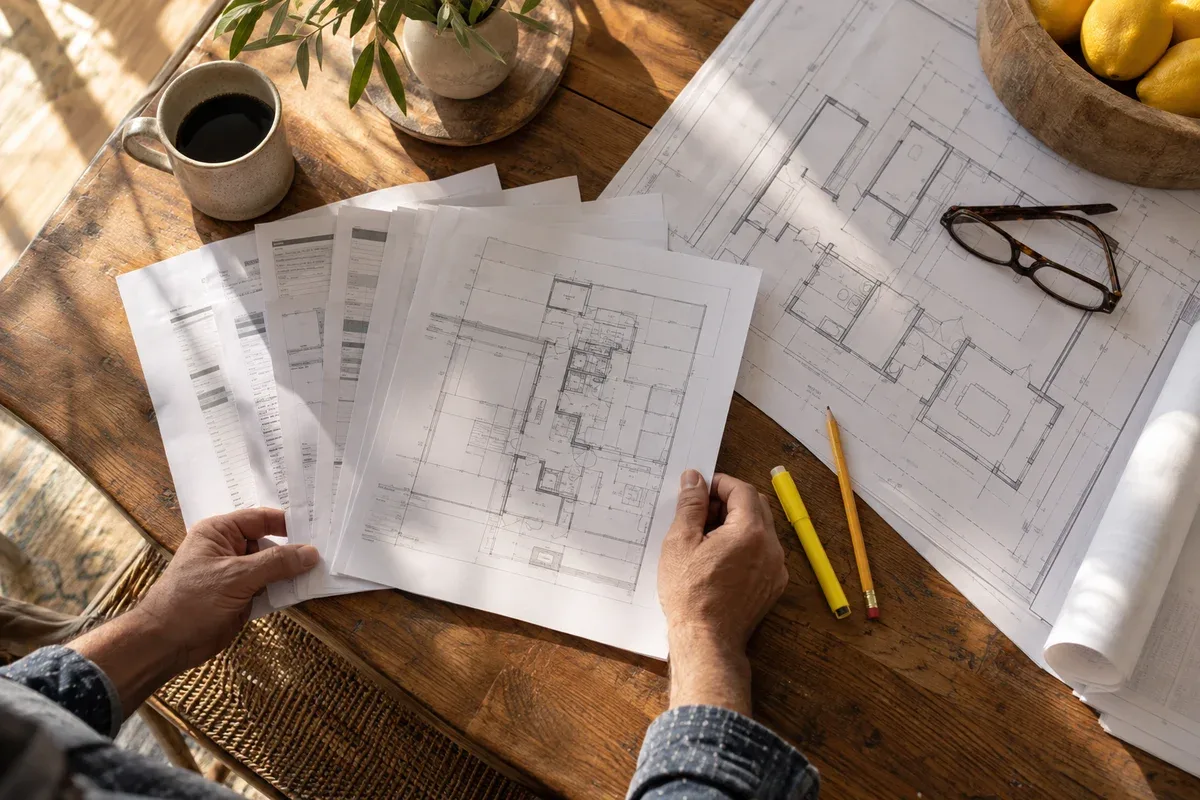
Then check the inputs page against your intake sheet: floor area, window area by direction, insulation values, infiltration and duct location. Finally look at the room list. Every conditioned room should be there, and a room with lots of west or south glass should carry more cooling load than a similar room facing north. If the totals look like a round number per square foot, ask how it was built.
When the permit office asks for a load calculation
Requirements vary by state and city. This is what to check for each kind of job, not a ruling for your jurisdiction.
| Job | What to check with the permit office |
|---|---|
| New home | Room by room Manual J, plus Manual S and D, is commonly expected |
| Addition | Whether the whole house must be recalculated or just the new rooms |
| Like for like replacement | Whether a changeout permit needs a load calc at all |
| Switching to a heat pump | Whether heating capacity at design temperature must be shown |
| Extending ducts to new rooms | Whether Manual D is required for the new runs |
| Ductless unit in one room | Whether a single room calculation is accepted |
Ask early. A load calc built for an addition that the reviewer wanted run on the whole house means a second round of comments. The ACCA blog post on Manual J versus rules of thumb explains why reviewers push back on square foot shortcuts.
Who can do a Manual J load calculation
Anyone trained in the procedure can run one. The question that matters is who your permit office will accept, and some want the installing contractor or a design professional to submit it.
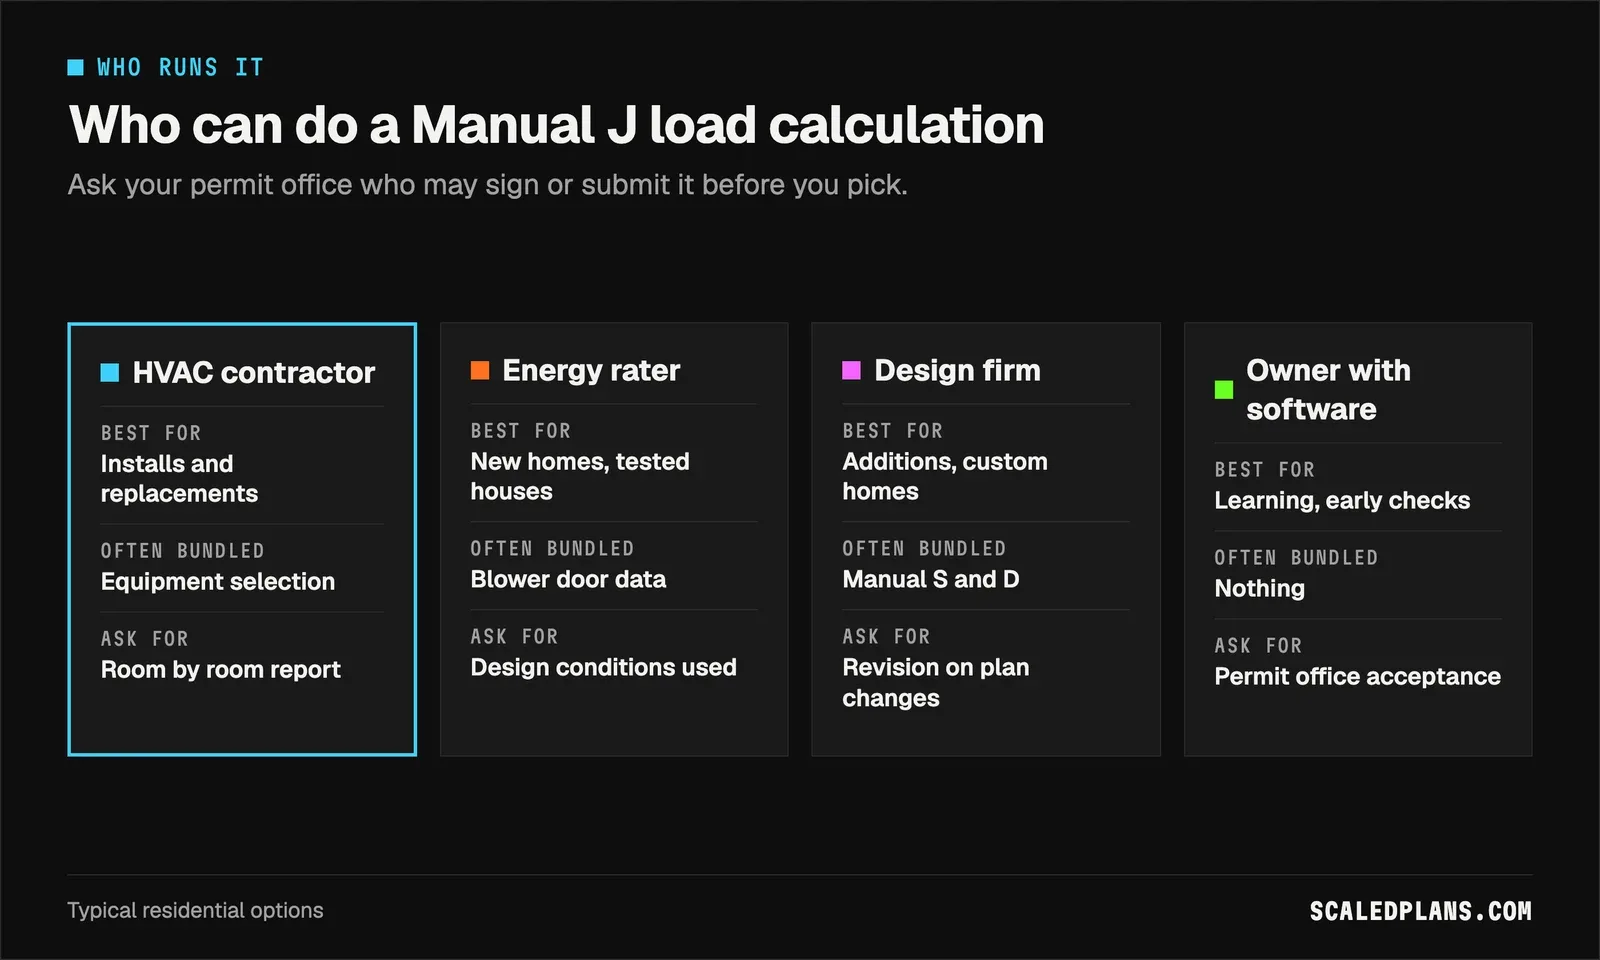
| Who | Good fit when | What to ask for |
|---|---|---|
| HVAC contractor | Replacing or installing equipment | Room by room report with inputs page |
| Energy rater | New home with testing on the schedule | Blower door data and design conditions |
| Design firm or engineer | Additions, custom homes, larger houses | Manual S and D in the same packet |
| Owner with software | Learning, early checks, owner builder permits | Confirm the permit office accepts it |
The free way, and where it breaks
You can do a first pass yourself. Fill in the intake sheet above, then run a whole-house block estimate in a free calculator to see which inputs move the number: try doubling the west glass or switching the ducts to conditioned space. The AC tonnage calculator converts the cooling result into tons as a sanity check, and the duct sizing calculator relates room airflow to duct size.
The by-hand method breaks at the intake sheet. A house with twenty rooms means hundreds of wall, window and ceiling areas, every plan revision means measuring again, and a scanned plan with no reliable scale turns each room size into a guess. Nobody remembers which number came from which sheet when the reviewer asks.
ScaledPlans measures the plan, room areas, wall lengths and window sizes included, and you check every quantity before you price it or load it into your calc. Get started with the plan set for your next job, or browse all the free tools first.
Common Manual J load calculation mistakes
- Guessing air leakage. Test with a blower door when you can, or name the default you used on the report.
- Copying design temperatures from another job. Look them up for this address every time.
- Leaving out duct location. Ducts in an attic or crawlspace change the load; record where they run.
- Running only the new rooms on an addition. Ask whether the reviewer wants the whole house.
- Treating the load as the equipment size. Select with Manual S; the HVAC estimating software guide covers how that flows into the bid.
What drives the cost of a Manual J load calculation
There is no standard fee, so ask more than one provider and compare what is included. The main drivers are the number of rooms, whether there are current scaled plans or someone has to measure the house, whether a blower door test is part of it, whether Manual S and D come in the same packet, and how many revisions are covered. Some contractors include the calc in an installation proposal, so ask whether it is separate.
A Manual J load calculation turns a house's measured rooms, windows, insulation, leakage and duct location into room by room heating and cooling loads that equipment and ducts are sized from. The habit that matters most is filling in the intake sheet with measurements and named assumptions before anyone opens the software. Check what your permit office accepts, try the free HVAC load calculator to see which inputs drive your number, and get started with ScaledPlans when measuring the plans is the slow part.
Frequently asked questions
Collect the inputs first: room dimensions and ceiling heights, window sizes and directions, wall, ceiling and floor insulation, air leakage from a blower door or a stated default, duct location and the outdoor design temperatures for the address. Enter them room by room in Manual J software, then check the report's design conditions, room list and window areas against the plans. Use the room loads for Manual S equipment selection and Manual D duct design.
It depends on the house and on what you ask for, so get quotes from more than one provider. Prices move with the number of rooms, whether current scaled plans exist or the house must be measured, whether a blower door test is included, whether Manual S and D are bundled and how many plan revisions are covered. Some HVAC contractors include the calculation in an installation proposal, so ask whether it is billed separately.
Start with the HVAC contractor who will install the equipment, since many run load calculations as part of the job. Energy raters and home performance companies run them too, often with blower door testing. For additions and custom homes, mechanical design firms and engineers provide Manual J with Manual S and D. Before ordering one, ask your permit office whether it requires particular software or a particular kind of professional to submit it.
Anyone trained in the ACCA procedure with suitable software can run one, including HVAC contractors, energy raters, designers, engineers and some owner builders. Who may submit it for a permit is a separate question that varies by jurisdiction. Some building departments accept a report from the homeowner, while others want it from the licensed installer or a design professional. Check with your permit office before the work starts so the report is not rejected.
Yes, if you are willing to learn the procedure and collect real inputs. Homeowners can buy or use Manual J software, measure the rooms and windows, and document insulation and duct location. The result is only as good as those inputs, and guessing air leakage or design temperatures throws it off. Whether your own report is accepted for a permit depends on your building department, so ask before you rely on it.
Manual J is the name of the ACCA (Air Conditioning Contractors of America) technical manual for residential heating and cooling load calculations. The "J" is a letter in ACCA's series of manuals, alongside Manual S for equipment selection and Manual D for residential duct design. It does not stand for a word. When people say "a Manual J" they usually mean a load calculation report prepared with that procedure.
Put it on your next bid
Plans in. Checked quantities out.
Upload the plan you are bidding, review every quantity on the drawing and export the list. Or start with the free hvac load calculator.
Share article
About the author
Founder
Oleh Onysko founded ScaledPlans and builds the product: how plans are measured, what each document includes and how every number stays checkable on the drawing.
More articles
 Load calcs · 11 min
 HVAC Estimating Software: 5 Checks for a Duct Takeoff
HVAC estimating software should trace every duct run, fitting and condenser line back to a sheet, an airflow and a dated load. Walk a worked six branch takeoff, see why per run rounding beats a blanket allowance, and get five checks for any tool.
 Load calcs · 11 min
 Manual J Calculator: Run a Room by Room Load in 5 Steps
A Manual J calculator turns areas, windows and design temperatures into heating and cooling loads. See the inputs, a worked two room report check, how block estimates differ from full reports, and why stacking safety factors backfires.