Blueprint Reader: 5 Checks Before Any Takeoff
Oleh Onysko 16 October 2026 11 min read
In this article
A blueprint reader is anyone (or any app) that turns a plan sheet into quantities you can order: it identifies the sheet and revision, confirms the scale, and traces every number back to a drawing reference. Read the title block, legend and scale first, then measure, and write the sheet and element beside each quantity.
The hard part of reading blueprints is not recognizing a wall symbol. It is the multipliers nobody draws. Four 30 ft partitions, 8 ft high, finished on two faces, give 1,920 sq ft of board. Forget the second face and you are short by half, a far bigger miss than any waste percentage you argue about.
| Blueprint reading fact | What it means for your takeoff |
|---|---|
| Title block and revision | Tells you which issue you are measuring |
| Scale label | Intended ratio only; calibrate before you measure |
| 1/4 in = 1 ft | A 30 ft wall prints 7.5 in long on a true-size sheet |
| Faces and layers | Multipliers that never appear as a dimension |
| Plan, elevation, section | Each view answers a different question |
| Sheet reference per line | Lets someone else check your number in seconds |
How to read blueprints: start with the title block, not the rooms
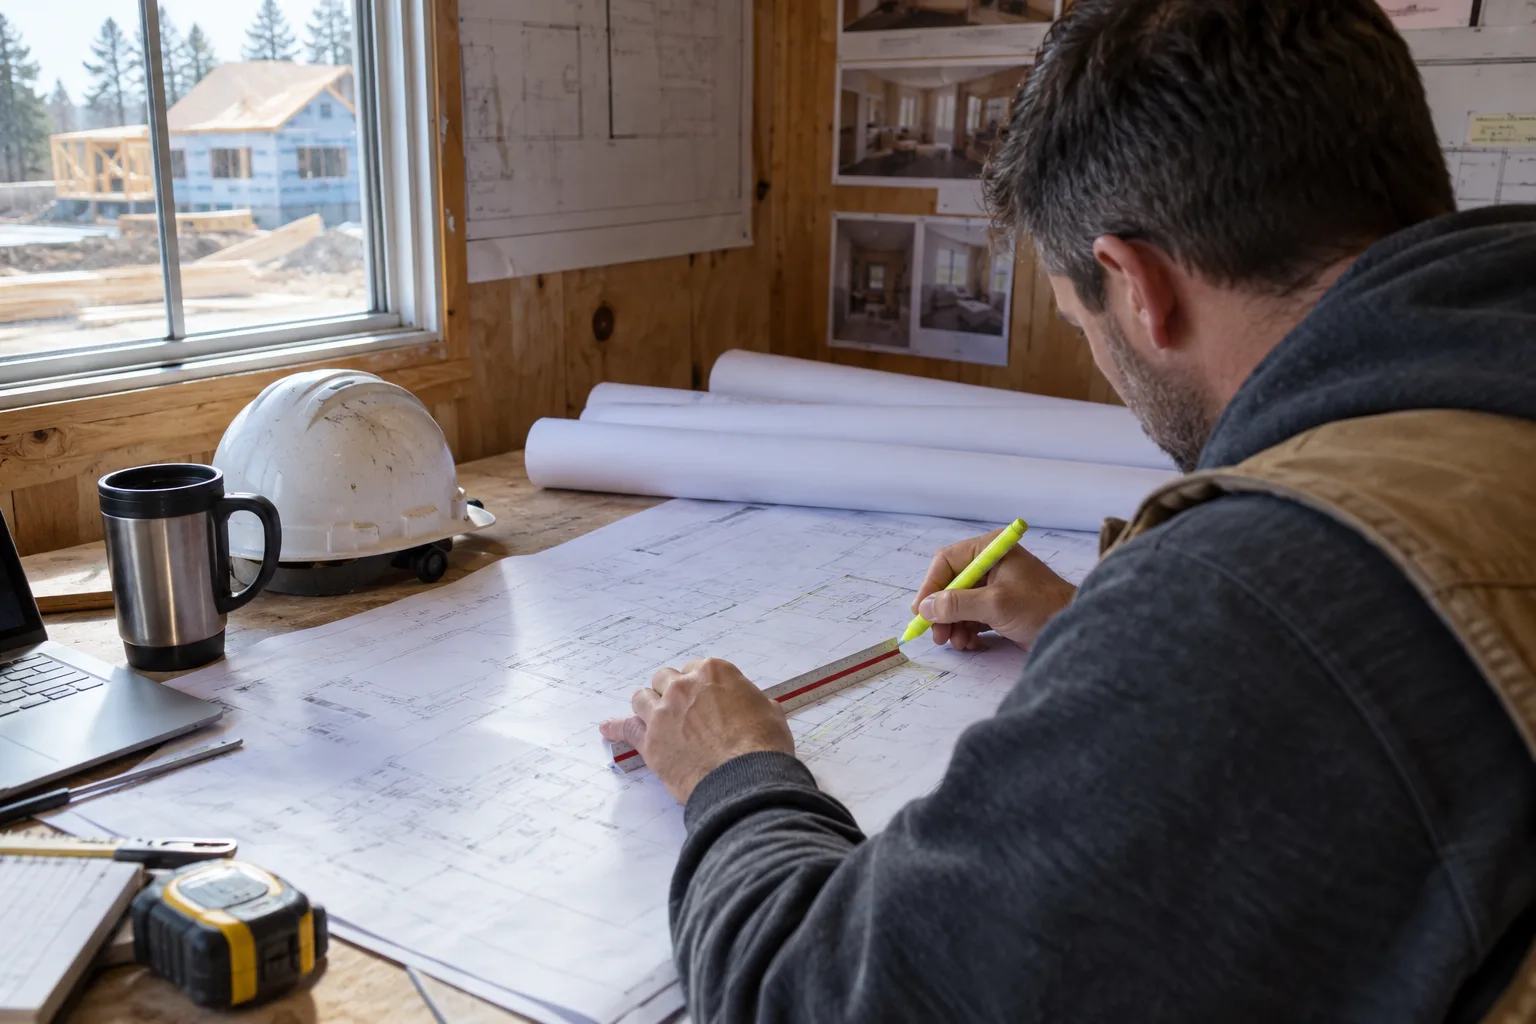
Start with the drawing identity. The title block tells you the project, the sheet number and the issue you are holding. Compare it with the sheet index and any revision schedule. A clean PDF filename is not proof that every page belongs to the latest issue, and mixed revisions cause more unexplained quantity gaps than bad math does.
Read the general notes and the legend next. They define the abbreviations, line types and symbols for this set. A dashed outline can mean hidden work, demolition or an overhead feature, depending on the designer. List the symbols that matter to your trade and find their schedule references. Never borrow meaning from another project's legend.
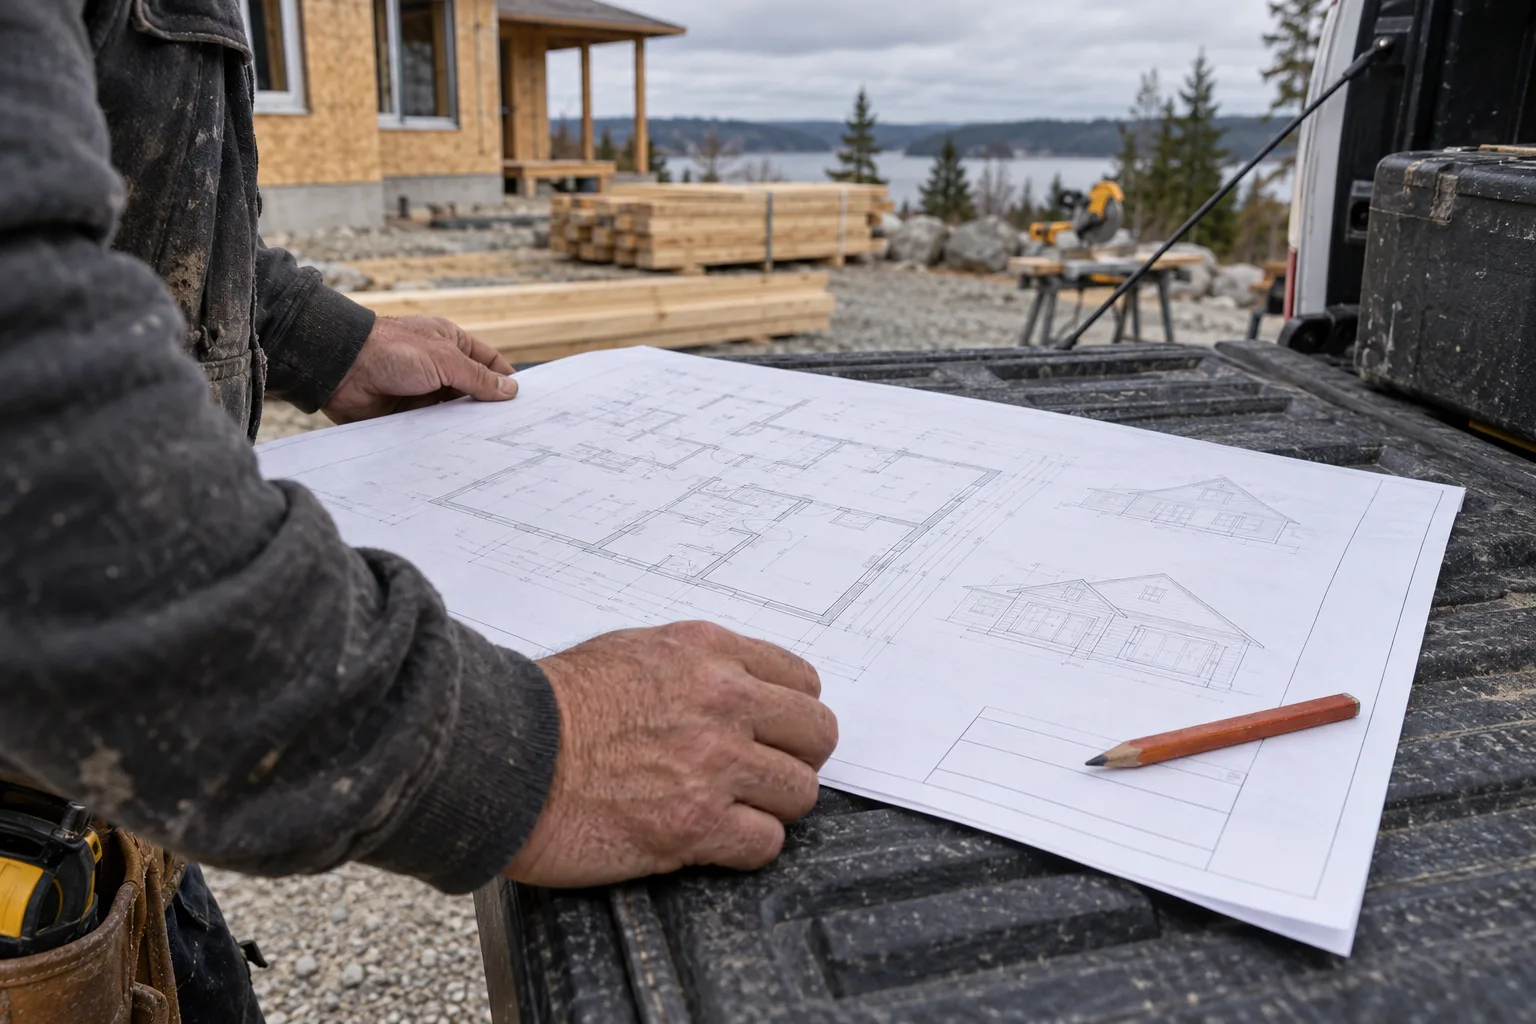
Then pick the right view for the quantity. Plans locate things. Elevations show heights. Sections explain how an assembly is built. A height that lives on an elevation cannot always be recovered from a floor plan, so note which sheet each number came from.
| View | What it gives you | What it hides |
|---|---|---|
| Floor plan | Wall lengths, openings, room layout | Heights, gable shapes |
| Elevation | Finish heights, gables, window heads | Interior partitions |
| Section | Assembly layers, ceiling heights | Overall lengths |
| Site sheet | Placement on the lot, north arrow | Legal boundary evidence |
Blueprint reading scale: verify before you measure
A scale label states the intended ratio, but a PDF can be resized on export or scanned from a print. Calibrate against a long labeled dimension on the same view, then check a second dimension. If horizontal and vertical checks disagree, look for distortion or a different viewport scale. Do not average the two into a convenient number.
At 1/4 in = 1 ft, a 30 ft run prints 7.5 in long (30 x 0.25 = 7.5). That holds only on a true-size print, not on your screen or a fit-to-page printout. Enlarged details on the same sheet often use their own scale. Bluebeam's guide to setting the page scale walks through calibration, and its notes on page scales and viewports cover sheets with several views. The principle is the same in any PDF tool.
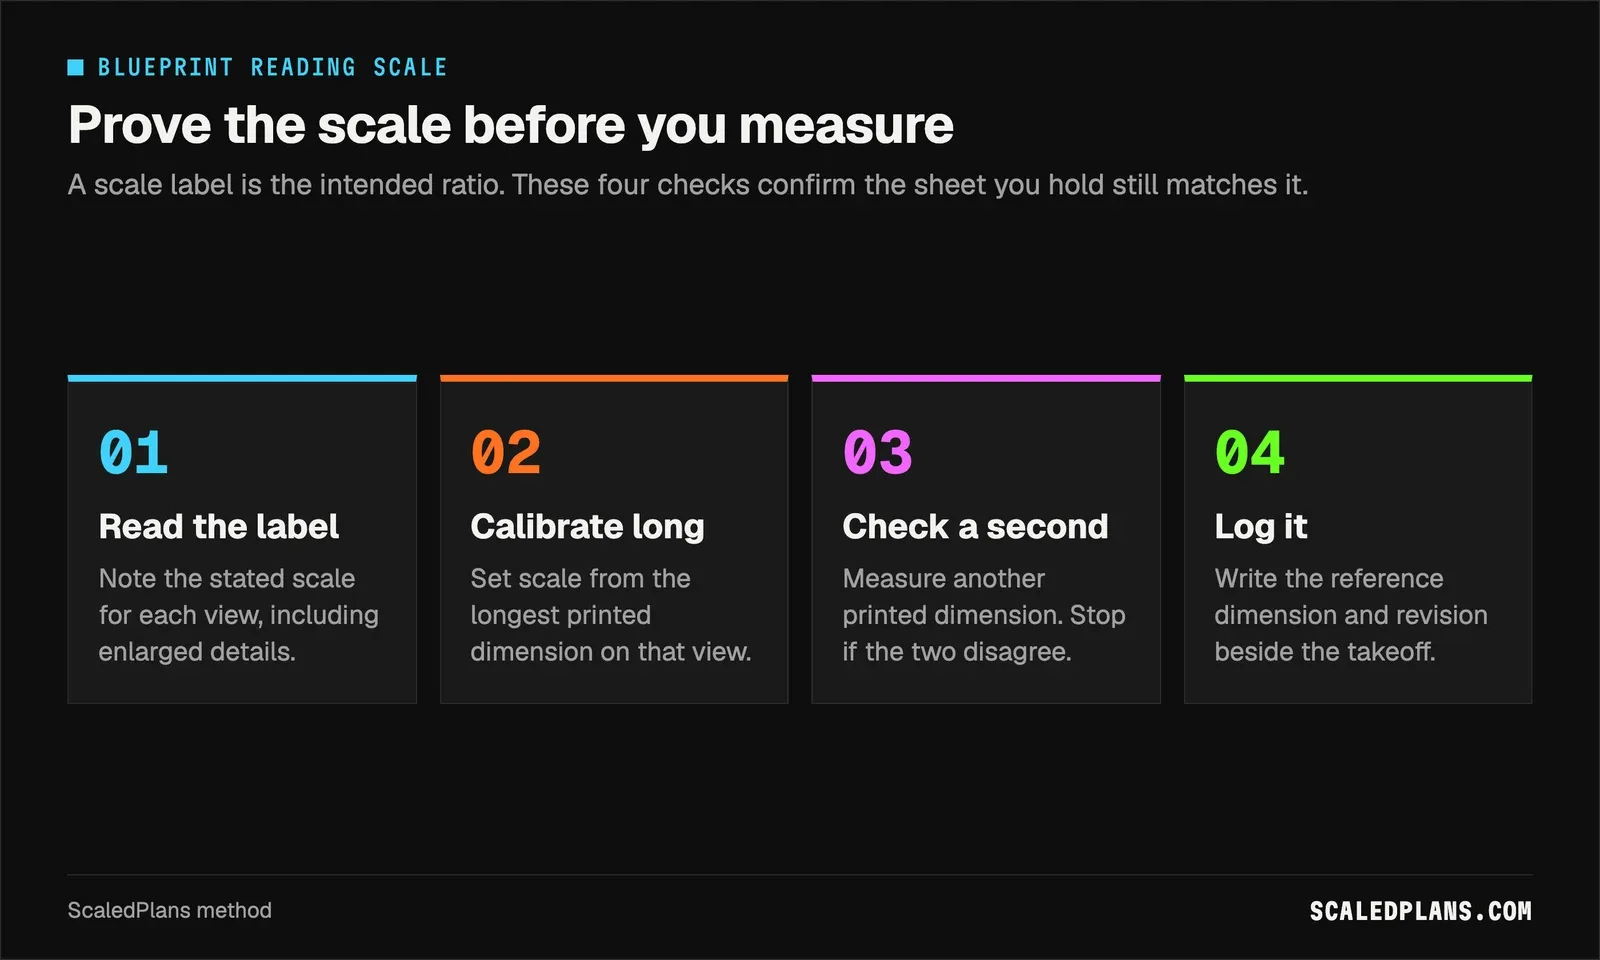
Keep a one-line calibration note with the takeoff: the reference dimension, the sheet revision and any views you skipped because their scale could not be confirmed.
Worked example: one revised opening, traced from plan to sheets
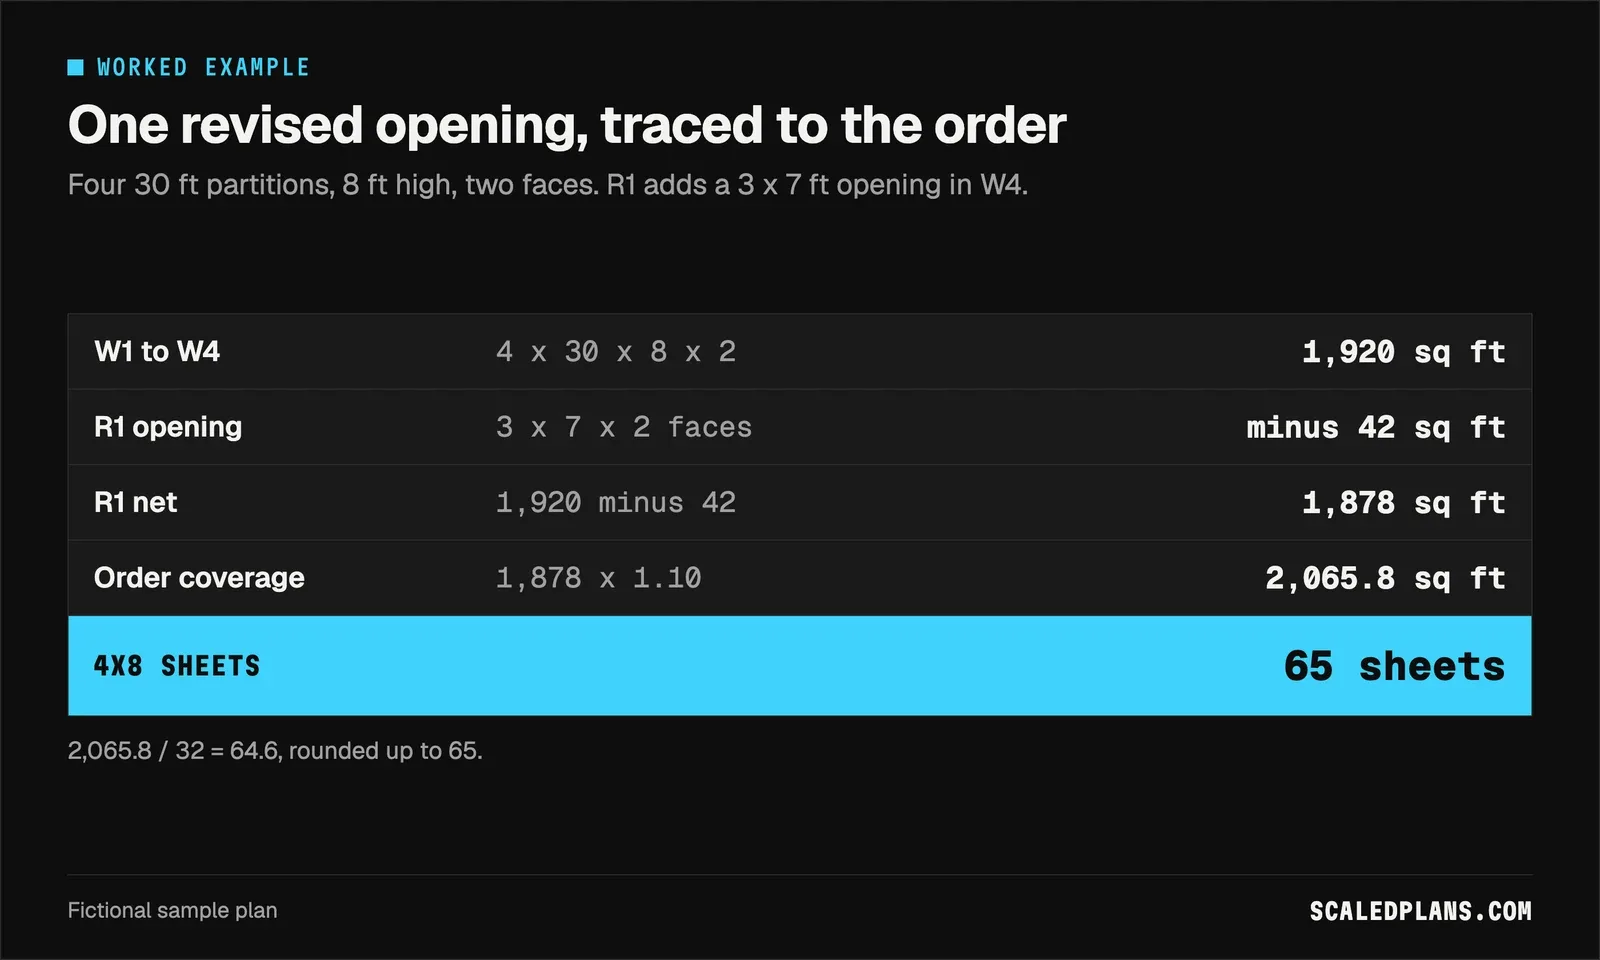
This fictional A1 sample has four partitions, W1 to W4. Each is 30 ft long and 8 ft high, finished on two faces with one layer of board. The R1 revision adds a 3 x 7 ft opening in W4, which removes board on both faces.
| Reference | Reading check | Quantity |
|---|---|---|
| W1 to W4 | 4 x 30 x 8 x 2 | 1,920 sq ft |
| R1 opening | 3 x 7 x 2 faces | 42 sq ft deduction |
| R1 net | 1,920 minus 42 | 1,878 sq ft |
| Order coverage | 1,878 x 1.10 | 2,065.8 sq ft |
| 4x8 sheets | 2,065.8 / 32, rounded up | 65 sheets |
One run contributes 30 x 8 x 2 = 480 sq ft, so four runs give 1,920 sq ft. The opening takes 42 sq ft off once, from the total. The 10% waste factor and the 32 sq ft sheet stay fixed, so the only thing that moved the order is one geometric input you can point to on the drawing.
Two things in this example trip people up. First, the original A1 total and the R1 total are alternatives, not additions; sum them and you count most of the wall twice. Second, a separate ceiling or an extra board layer is added scope, not a revision, so it gets its own row.
How to read a blueprint for a takeoff
- Identify the drawing issue
Check the project name, sheet index, title block and revision record. Read the legend and scope notes before you decide which symbols belong to your trade.
- Pick the view that holds the quantity
Take lengths from the plan, heights from elevations or sections, and opening sizes from the schedule. Note which sheet each number came from.
- Calibrate the scale twice
Set scale from a long printed dimension, then confirm with a second one on the same view. Stop if they disagree.
- Measure a small area and mark it
Trace the runs or count the symbols on the sheet so another estimator can repeat it without guessing where you started.
- Export with source fields
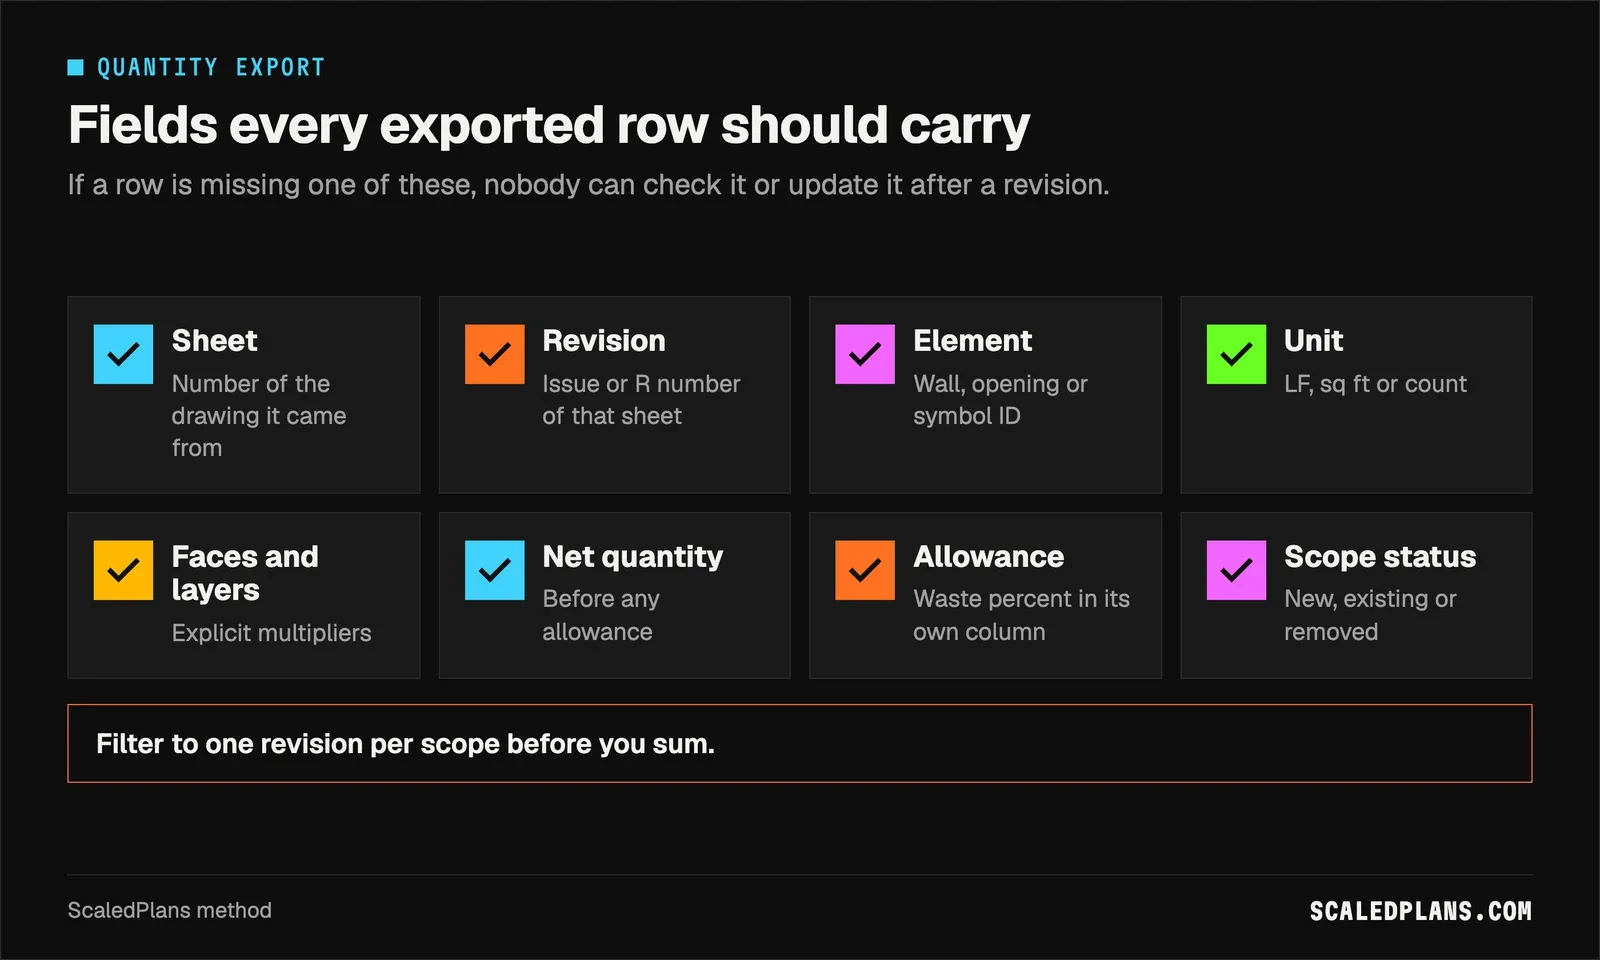
Carry sheet, revision, element, unit, faces, layers and openings into the list. Keep the waste allowance in its own column.
AI blueprint reader or app: separate labels from geometry
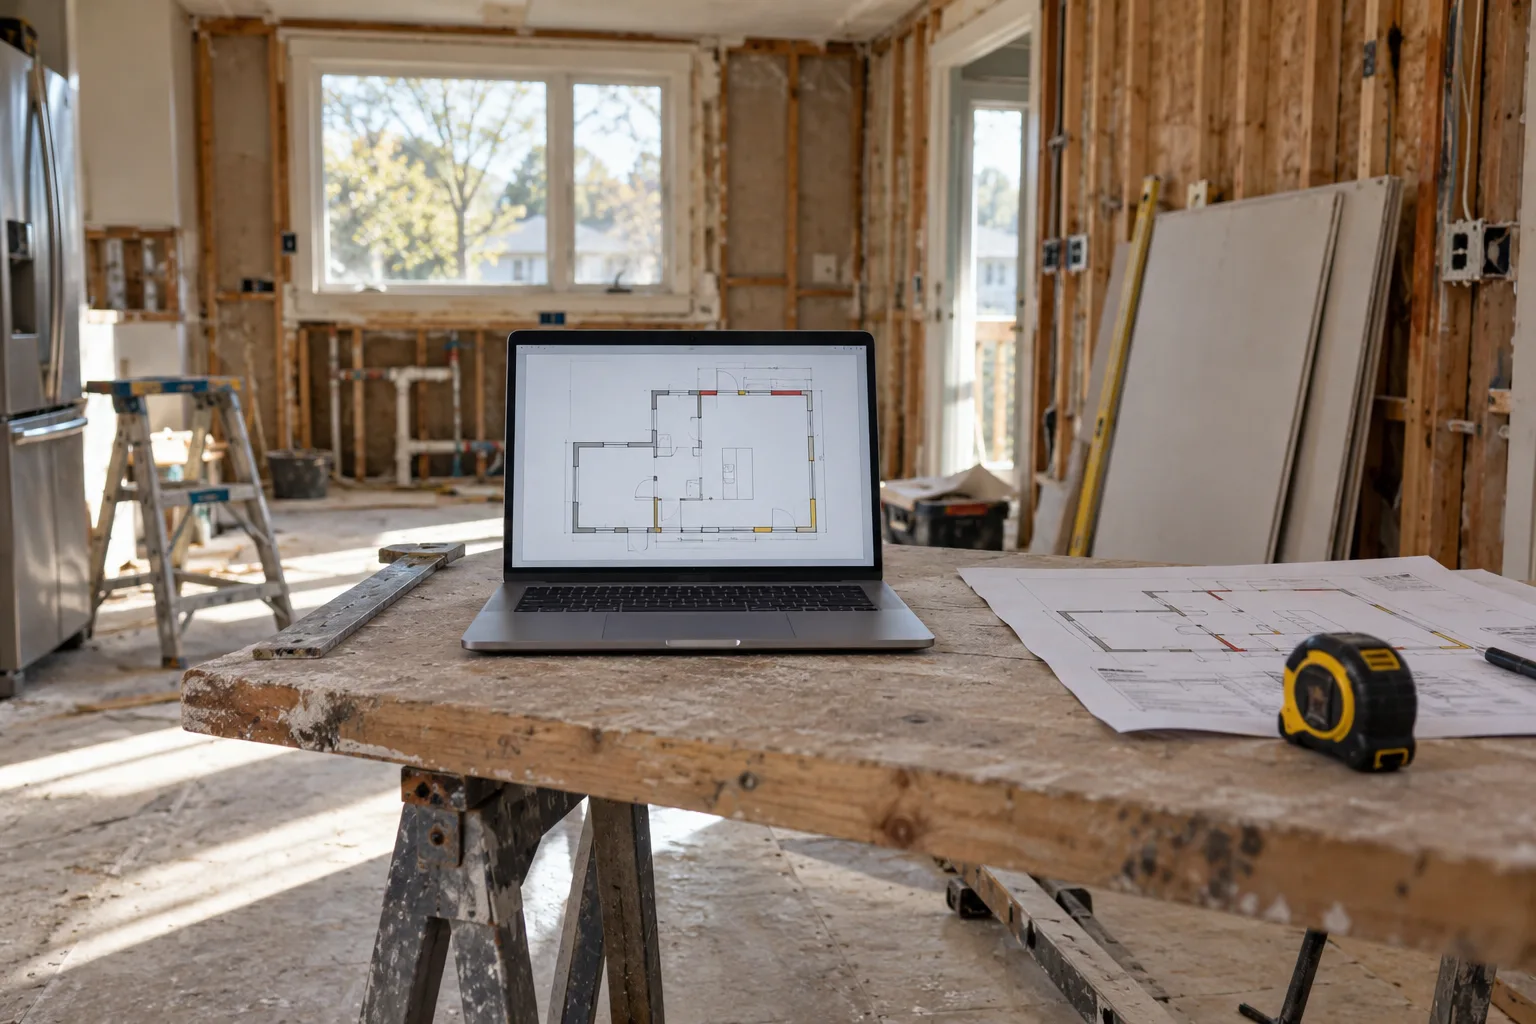
An app that reads blueprints may find room names, symbols and schedule entries quickly. That is useful, but text recognition and measurement are different jobs. A recognized "30" can be a detail callout or a room number, not a length. Review the drawing around any extracted number before it becomes a material quantity.
Ask one question of every output: does it show its source? A wall length should show its endpoints and units. A fixture count should show the counted symbols and their legend category. An opening deduction should show its size, the faces it affects and the revision. If you are weighing a tool, run the test in our AI takeoff software guide on a sheet you already counted by hand.
Reading exterior and site sheets
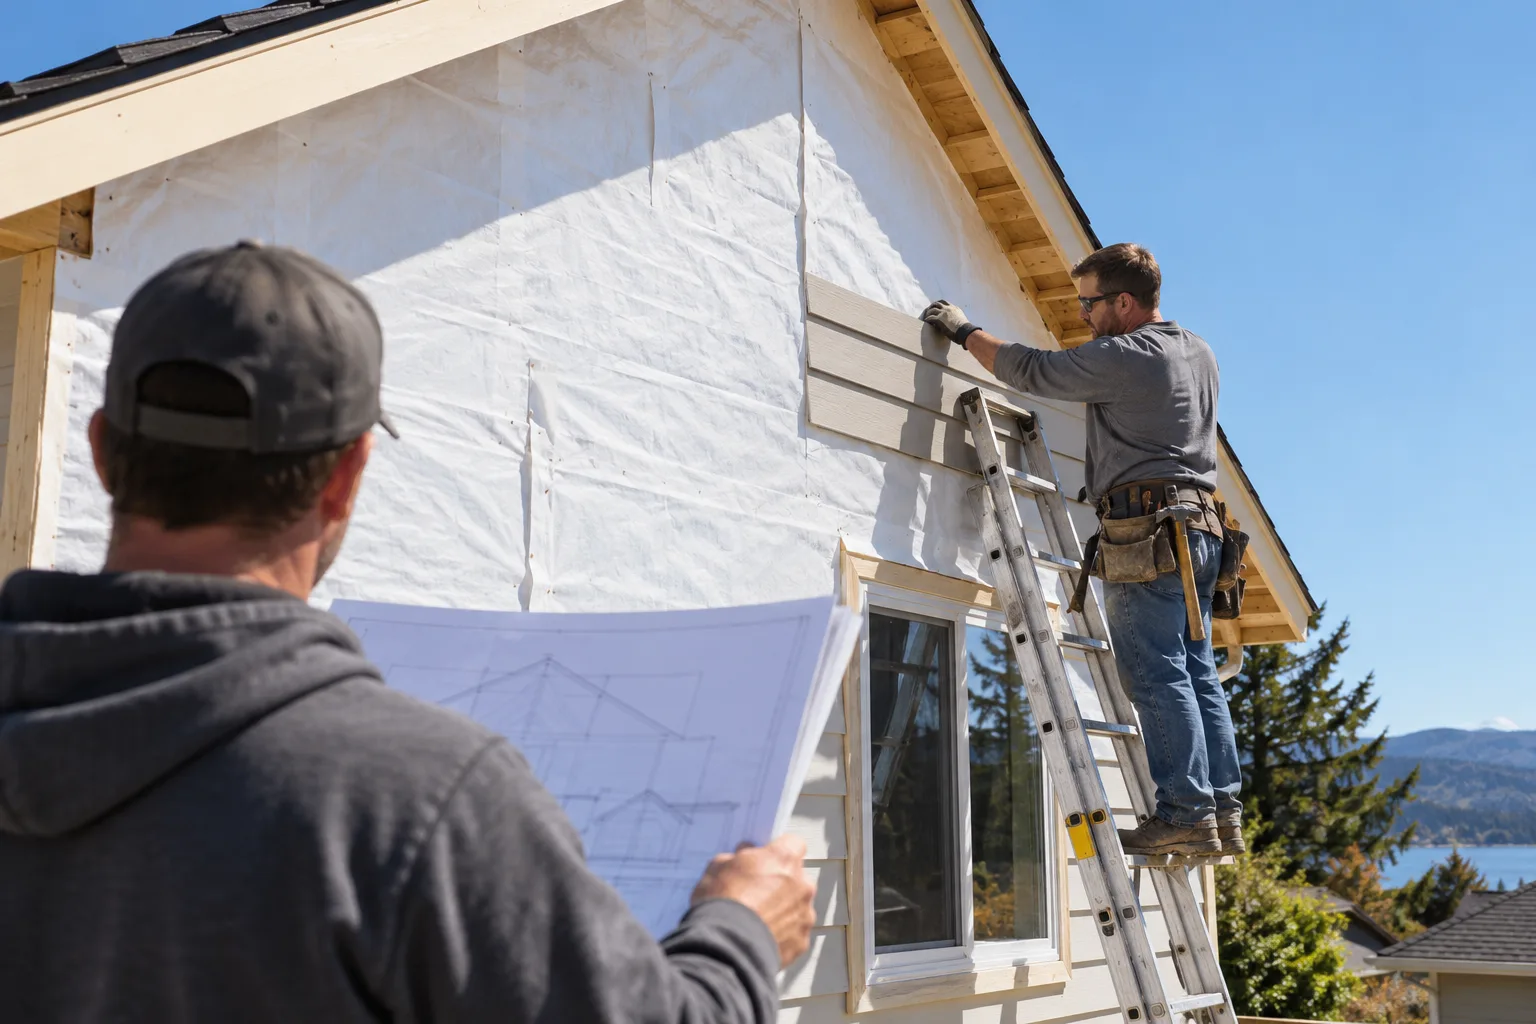
Exterior scope needs elevations as well as the floor plan. A wall's length sits on the plan, while its finish height and any gable rise sit on the elevation. A triangular gable with a 24 ft base and a 5 ft rise adds 24 x 5 / 2 = 60 sq ft before deductions, and that number belongs to the elevation that shows it. The siding calculator keeps rectangles, gables and openings as separate inputs for the same reason.
Site sheets place the work on the lot. The north arrow and scale help you orient, but property lines and setbacks come from accepted survey documents, not from a screenshot you measured. Our site plan for permit guide covers what those sheets usually show; check details with your permit office.
Blueprint reader by situation
| Your situation | What to do or check |
|---|---|
| Clean vector PDF, one revision | Calibrate twice, measure, log sheet per line |
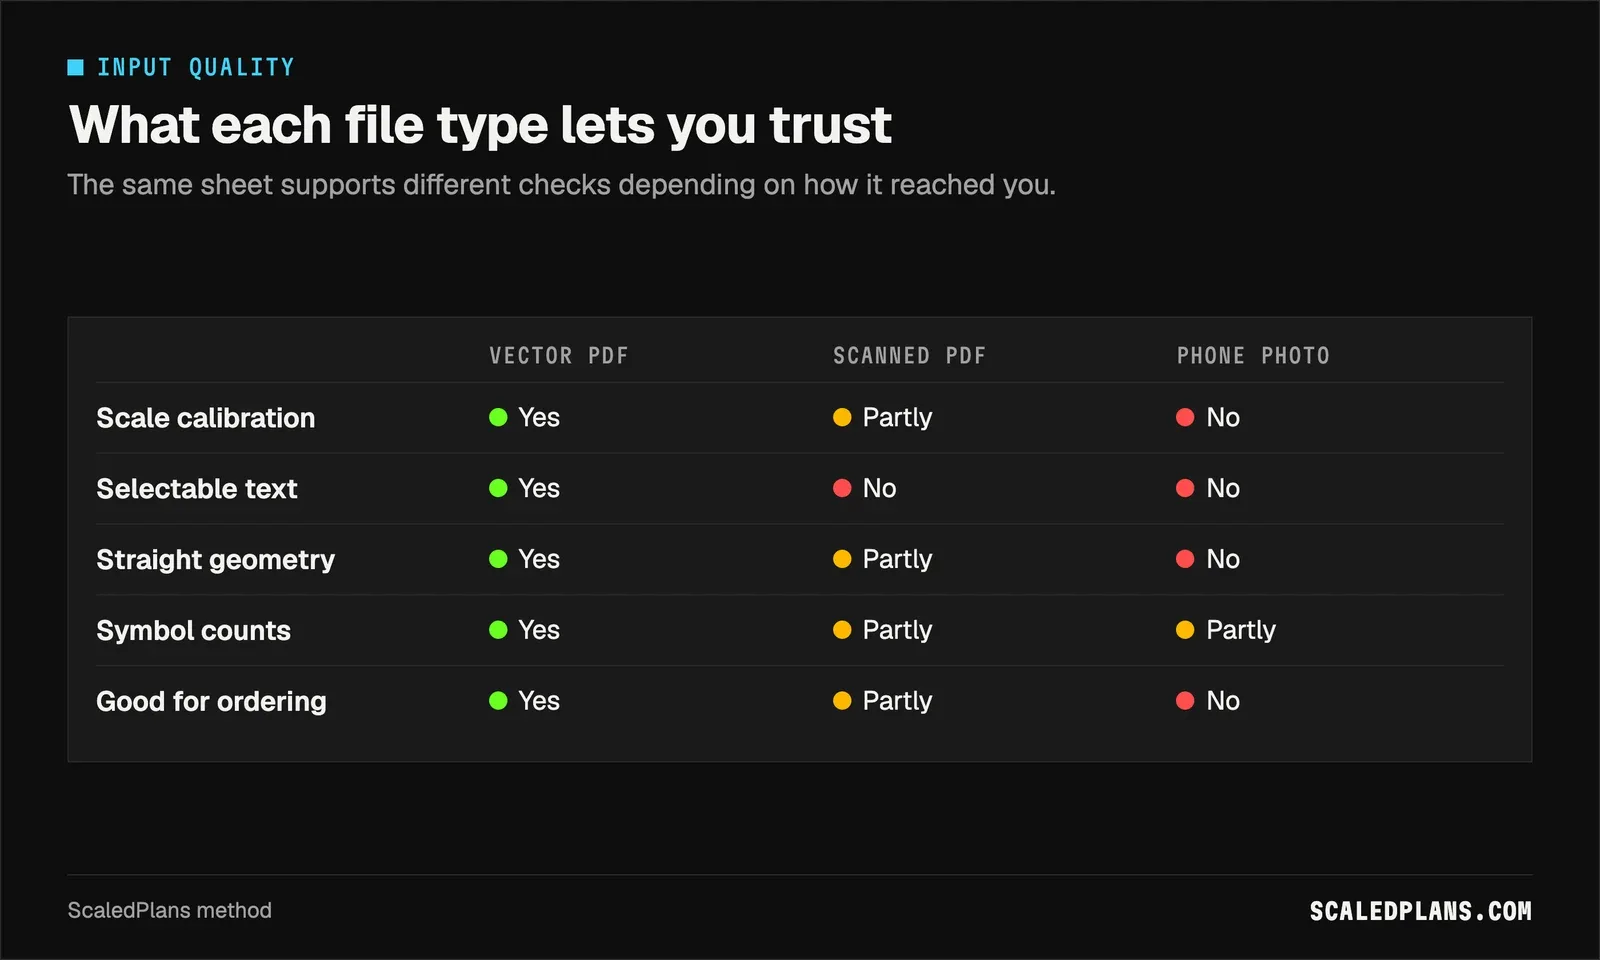
| Scanned or faxed sheet | Check both axes; treat odd scale as distortion |
| Mixed revisions in one set | Match every sheet to the revision schedule first |
| Detail at a different scale | Calibrate that viewport on its own |
| Exterior scope | Pull heights and gables from elevations |
| Using an AI reader | Demand an overlay or reference for every number |
Reading blueprints by hand, and where it breaks
The manual method works. Print the sheet true to size or calibrate the PDF, measure each run, write length, height, faces and layers per wall, and multiply it out like the table above. For a single room, the free drywall calculator does the board math once your measurements are right, and the framing calculator gives a stud count for the same wall runs. Board area never converts to studs by some factor; framing has its own inputs, which our lumber takeoff guide walks through.
The wall shows up on the second revision. Every reissue means re-measuring, and a paper takeoff keeps no record of which runs you traced or which scale you set. Scanned sheets make calibration slower, and the third trade measuring the same walls gets a slightly different number. The free construction calculators handle the math; they cannot tell you that a measurement came from the wrong sheet.
ScaledPlans measures the plan for you and keeps each quantity tied to its sheet, and you check every quantity before you price it. Get started with one sheet you know well.
Common blueprint reading mistakes
- Trusting the scale label. Calibrate from a printed dimension and confirm with a second one.
- Dropping the second face. Write faces and layers as explicit multipliers on every row.
- Adding two revisions together. Pick one revision per scope before you sum.
- Measuring heights on a plan. Take them from elevations or sections.
- Exporting totals with no source. Keep sheet, element and revision on each line.
Is there an app that reads blueprints?
Yes. PDF measurement and plan review apps open sheets, calibrate scale and record markups, and some also recognize text and symbols. Judge them by whether each output links back to a place on the drawing. A readable answer still needs checked dimensions, scope and revisions.
Can ChatGPT read construction plans?
A chat model can read visible text and talk about what a sheet shows. Do not assume it measured scaled geometry. Give it lengths you measured yourself, check every number it returns, and keep the drawing reference for each quantity.
Reading a blueprint for a takeoff comes down to identity, scale and source: know which sheet and revision you hold, prove the scale twice, and tie every number to the element it came from. The habit that saves the most money is writing faces, layers and revisions as their own columns. Try the drywall calculator on your next room, or get started with ScaledPlans on a sheet you have already counted.
Frequently asked questions
Begin with the title block, sheet index, general notes and legend so you know which project, sheet and revision you are reading. Then pick the view that actually describes the quantity: plans for lengths, elevations for heights, sections for assemblies. Verify the scale against two printed dimensions before measuring, and record every quantity with its sheet, element and unit so someone else can retrace your reading.
AI can help locate labels, classify visible symbols and draft a first pass of quantities. An extracted label is not a measurement, though. Require an overlay or a drawing reference for every number, confirm the scale yourself, and review ambiguous symbols, hidden conditions and revised details by hand. Test any tool on a sheet you have already measured so you know what it misses.
The best one is whichever scores well on your own drawings, not on a vendor demo. Run each candidate on the same hand-checked sheet and compare misses, extra detections and length drift item by item. Look for explicit units, revision handling, traceable counts and an easy way to correct mistakes. This guide does not rank products or claim benchmark results.
Find a long dimension printed on the same view, set the tool's scale from it, then measure a second printed dimension to confirm. If the two disagree, the sheet may be distorted from scanning or the view may use its own scale. Enlarged details often do. Log the reference dimension and revision with your takeoff so the check is visible.
Line meaning is set by each drawing set's legend and general notes. Solid heavy lines usually show walls or cut elements, and dashed lines often show hidden, overhead or demolished work, but conventions vary between designers. Read the legend on the sheet you are measuring and never assume a symbol means what it meant on a previous project.
Treat the original and the revised versions as alternatives for the same scope. Choose one revision before you sum the quantity list, and filter the other out. Rows that add scope, such as a separate ceiling or an extra board layer, stay in because they are new work, not a replacement for the original wall total.
Put it on your next bid
Plans in. Checked quantities out.
Upload the plan you are bidding, review every quantity on the drawing and export the list. Or start with the free drywall calculator.
Share article
About the author
Founder
Oleh Onysko founded ScaledPlans and builds the product: how plans are measured, what each document includes and how every number stays checkable on the drawing.
More articles
 Takeoffs & estimating · 12 min
 Roofing Estimator: How a Roof Estimate Is Built in 6 Steps
A roofing estimator turns a roof into a scope you can price: measured squares, a pitch factor, a stated waste rate and a line for every edge, layer and penetration. Here is the method, a worked hip roof example and the mistakes that sink bids.
 Takeoffs & estimating · 12 min
 Lumber Takeoff: Count a Framing List in 5 Steps
A lumber takeoff lists every framing piece by size, length, count and wall. Count in a fixed order, convert to stock lengths and add one stated allowance. Worked example: a 20 x 12 ft addition needs 80 studs, 14 plate sticks and 17 sheathing panels.
 Takeoffs & estimating · 11 min
 AI Takeoff Software: A 5 Step Test on Your Own Plans
Before you trust AI takeoff software, run it on a plan you already counted. Score misses, extras and length drift per item, then convert each error into material. Worked example: 6 ft of wall drift leaves you 3 sheets of board short.
 Takeoffs & estimating · 12 min
 Drywall Estimating Software: Check 46 Sheets by Hand
Drywall estimating software is only as good as the wall runs it records: length, height, faces, layers and board type. Work a fictional basement from runs to 46 sheets of 4x12, compare sheet sizes, then use the same checks on any tool's export.
 Takeoffs & estimating · 13 min
 Plumbing Estimating Software: Test It on 1 Bathroom
A plumbing estimate is counting and measuring: fixtures, connections, supply and DWV runs, fittings. Work a two bathroom rough-in by hand, then hold any software to the same rows: fixture tags, hot and cold apart, vertical runs, sticks and coils, and a written scope boundary.
 Takeoffs & estimating · 13 min
 Roofing Estimating Software: 5 Checks Before You Trust It
Roofing estimating software turns planes, pitch, edges and penetrations into a shingle, underlayment and metal order. Here is the math behind every line, a worked 2,000 sq ft gable at 3.5 in 12, and five checks to run before you trust any tool's total.