Drywall Estimating Software: Check 46 Sheets by Hand
Oleh Onysko 16 October 2026 12 min read
In this article
Drywall estimating software is only as reliable as the wall runs it records: length, height, faces, layers and board type for every partition and ceiling. Get those five fields right and the sheet count is simple division; a fictional 28 × 24 ft basement works out to 1,942 sq ft of board and 46 sheets of 4 × 12 you can check with a pencil.
Most short board orders are not measuring mistakes. They are face mistakes. A partition counted on one side loses its whole second face, and no 10% waste allowance covers a missing 50%. That is why the first thing to check in any tool is not the total but the faces column.
| At a glance | Answer |
|---|---|
| Five fields per run | Length, height, faces, layers, board type |
| Heights from | Building sections, not an 8 ft habit |
| Openings | Deducted once per face they pass through |
| Sheet count | Net area ÷ sheet area × allowance, rounded up |
| Ceilings | Own rows, often a different board |
| Finishing | Tape, compound, bead and finish level as separate scope |
What drywall estimating software must record for each wall
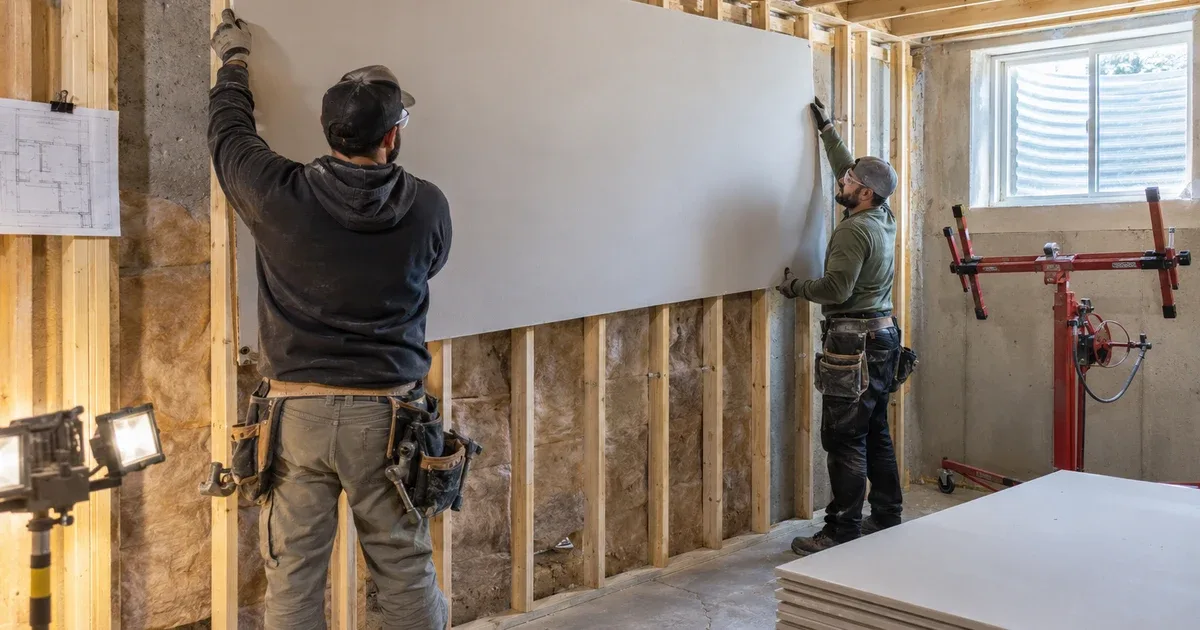
Every line in a board takeoff needs five attributes: the run's length, its height, how many faces get board, how many layers go on each face and which board type applies. A perimeter wall against a foundation usually takes board on one face. An interior partition takes two. A rated or sound wall may need two layers on one or both faces, and wet areas or garages may call for a different panel than bedrooms. If the software only stores area, those distinctions vanish and you cannot check them later.
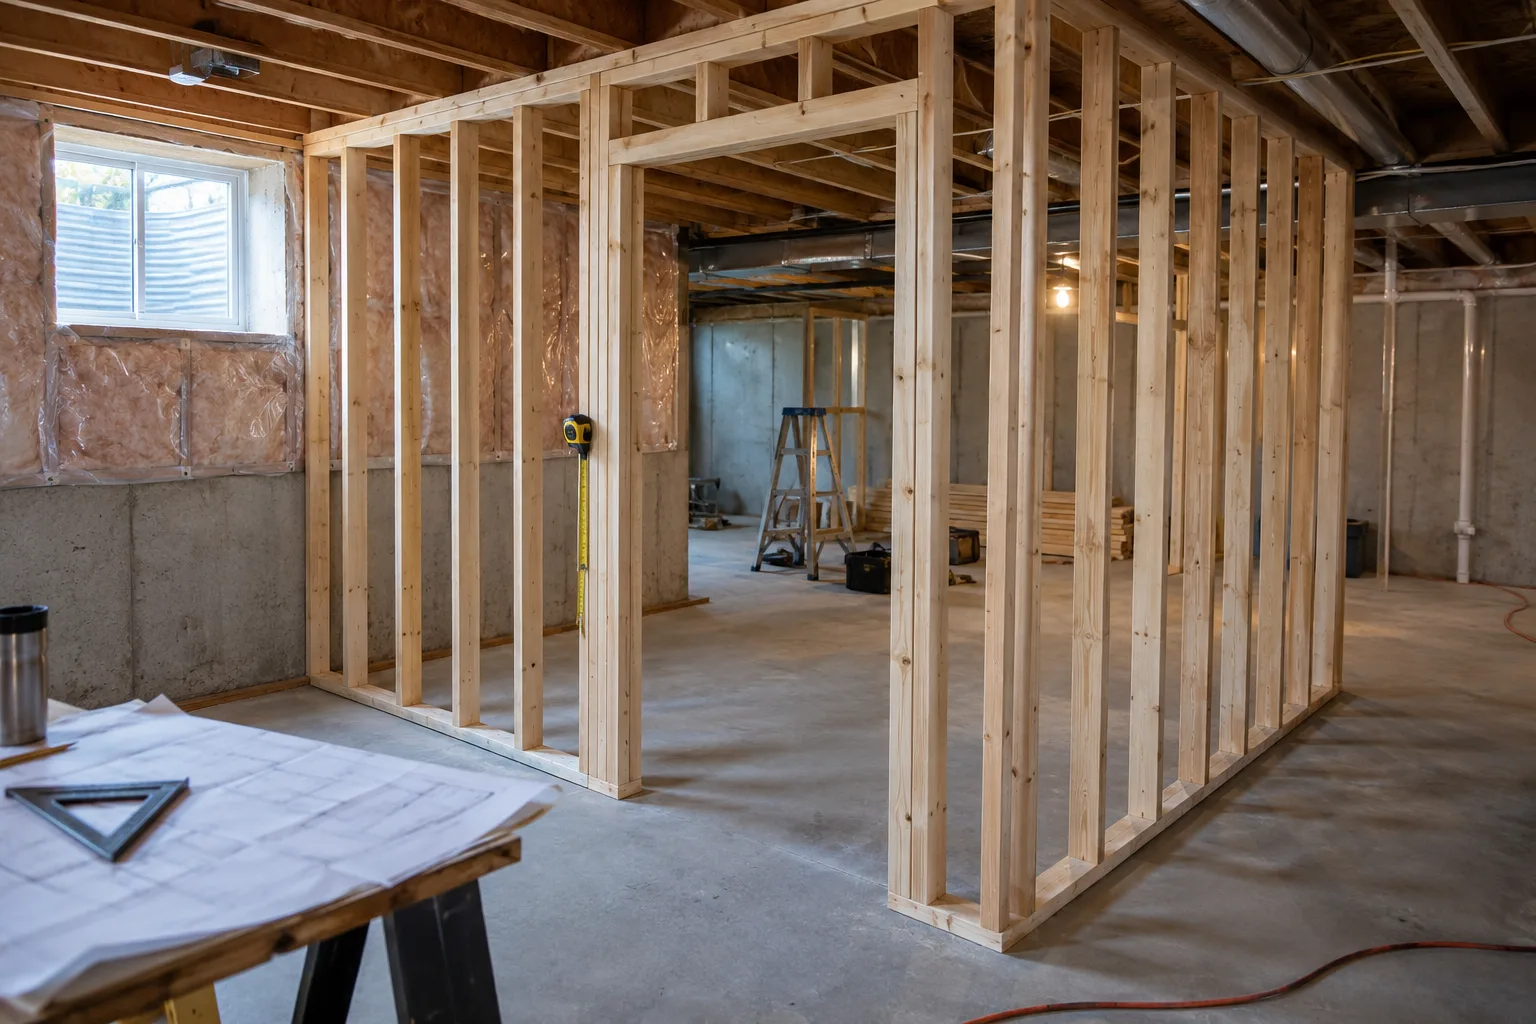
Tie every run to a name on the drawing, such as W1 or a gridline pair, and to the sheet revision you measured from. That reference lets a foreman find the wall again. It also makes revisions manageable: when the architect moves a door, you change one run, not a lump total.
Ceilings belong on their own rows. They often use a different board, may need furring or resilient channel, and hang slower than walls. Soffits, bulkheads and stair walls are small but awkward, so give them separate lines instead of folding them into the nearest room.
Drywall takeoff from a scaled plan
A drywall takeoff starts with scale. Before you measure a PDF, check it against a labeled dimension and set the page scale again if a sheet was exported at the wrong size. A plan off by a few percent makes every wall off by the same amount. Our blueprint reader guide covers scale checks, dimension strings and section references.
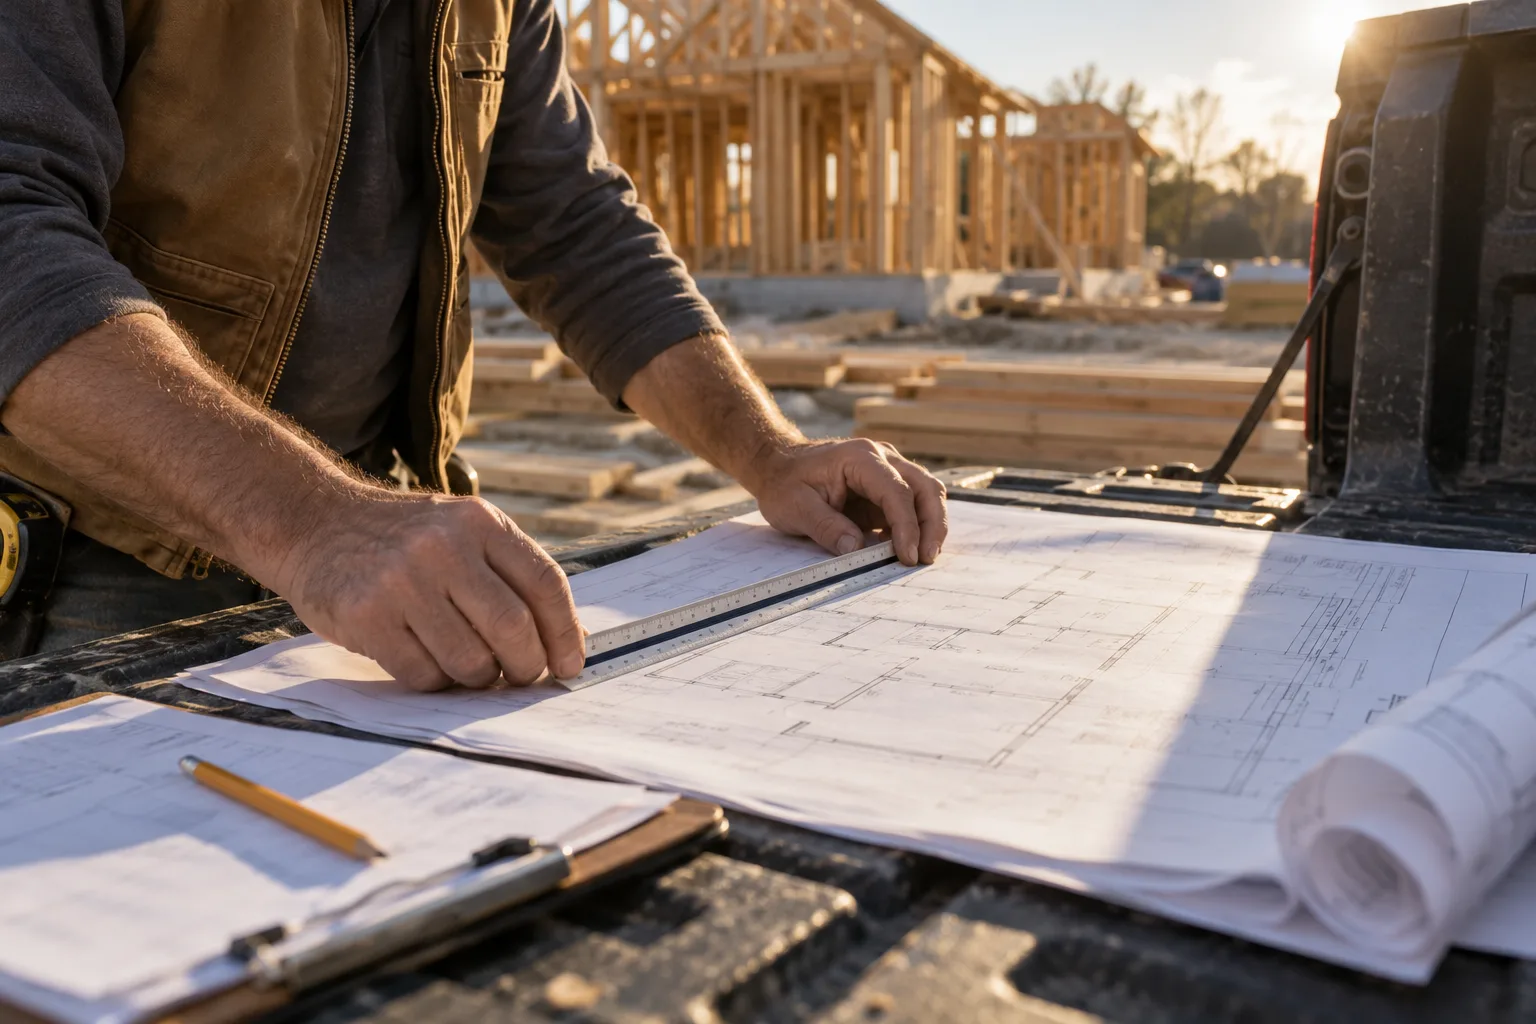
Lengths come from the floor plan. Heights do not. Pull them from sections or interior elevations and watch for dropped ceilings, stepped soffits and knee walls. Openings come next: a 3 × 7 ft door through a two-sided partition comes off both faces, so it deducts 21 × 2 = 42 sq ft. If you already have a framing count, the wall runs from the framing calculator give you the same lengths, so the stud list and the board list agree on where the walls are.
Worked example: a 28 × 24 ft basement finish
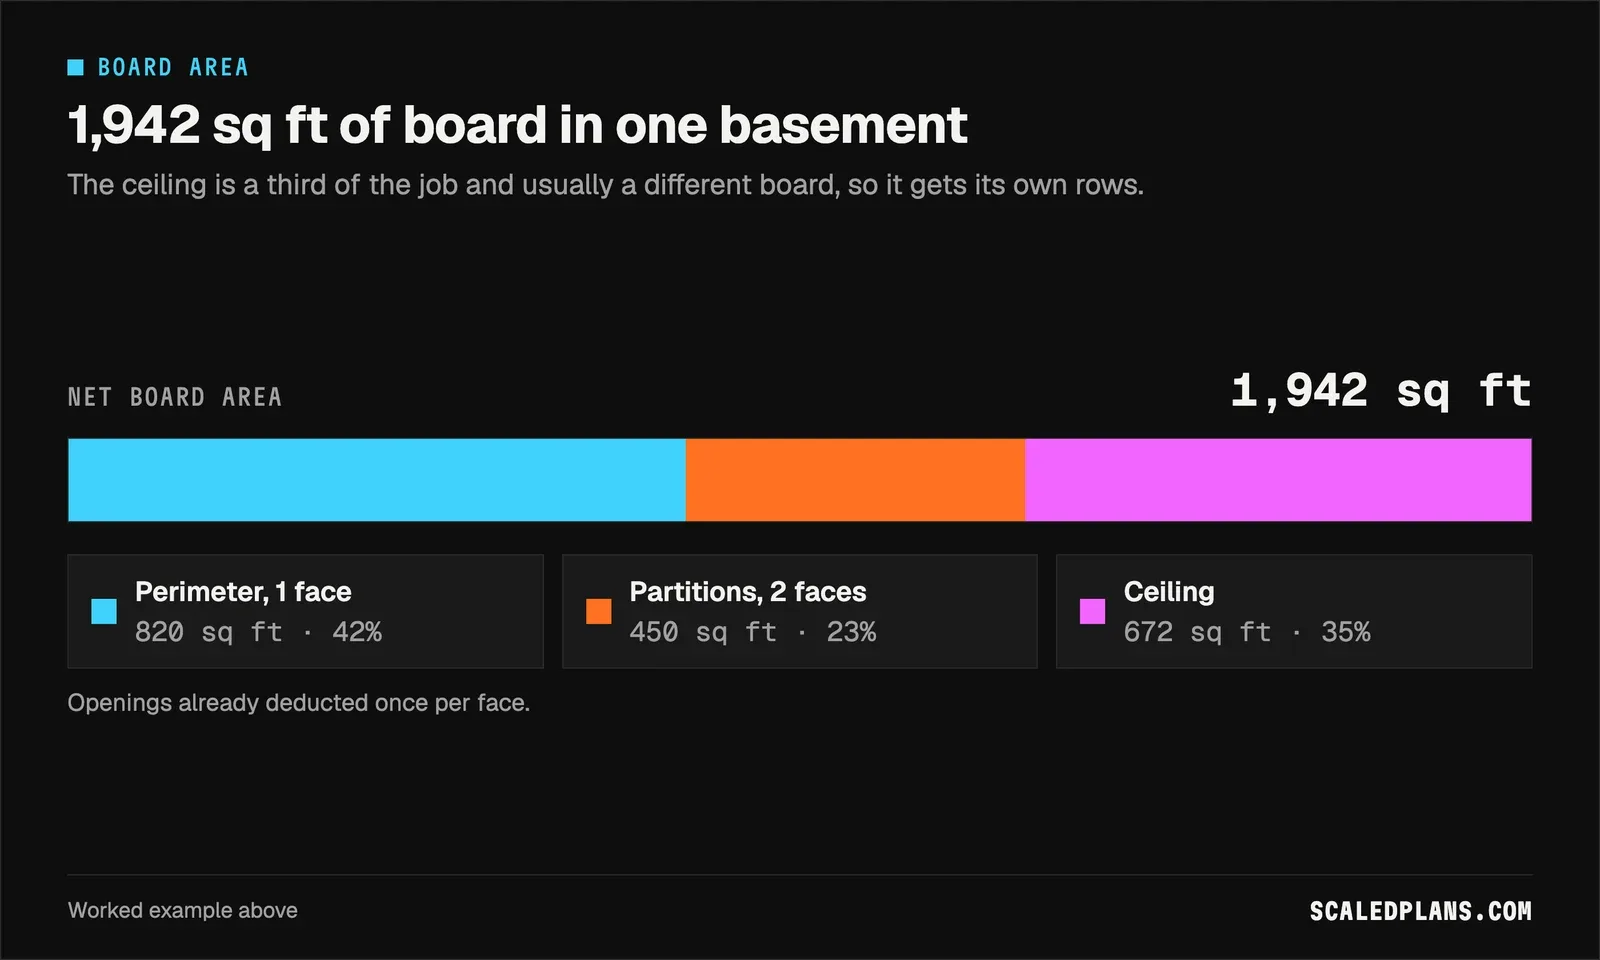
This basement is fictional. It has 104 lf of framed perimeter wall boarded on the room side only, 36 lf of interior partitions boarded on both faces, 8 ft walls and a flat 28 × 24 ft ceiling. Three 3 × 7 ft doors pass through the partitions, so each deducts 21 sq ft on two faces: 3 × 21 × 2 = 126 sq ft. One 4 × 3 ft window sits in the perimeter wall. Board is 4 × 12 at 48 sq ft per sheet with a stated 10% allowance.
| Line | Calculation | Result |
|---|---|---|
| Perimeter walls, 1 face | 104 × 8 less 12 | 820 sq ft |
| Partitions, 2 faces | 36 × 8 × 2 less 126 | 450 sq ft |
| Ceiling | 28 × 24 | 672 sq ft |
| Wall board, 4 × 12 | 1,270 ÷ 48 × 1.10 = 29.1 | 30 sheets |
| Ceiling board, 4 × 12 | 672 ÷ 48 × 1.10 = 15.4 | 16 sheets |
| Tape / compound | 1,942 × 0.370 / 1,942 × 0.138 | 718.5 lf / 268.0 lb |
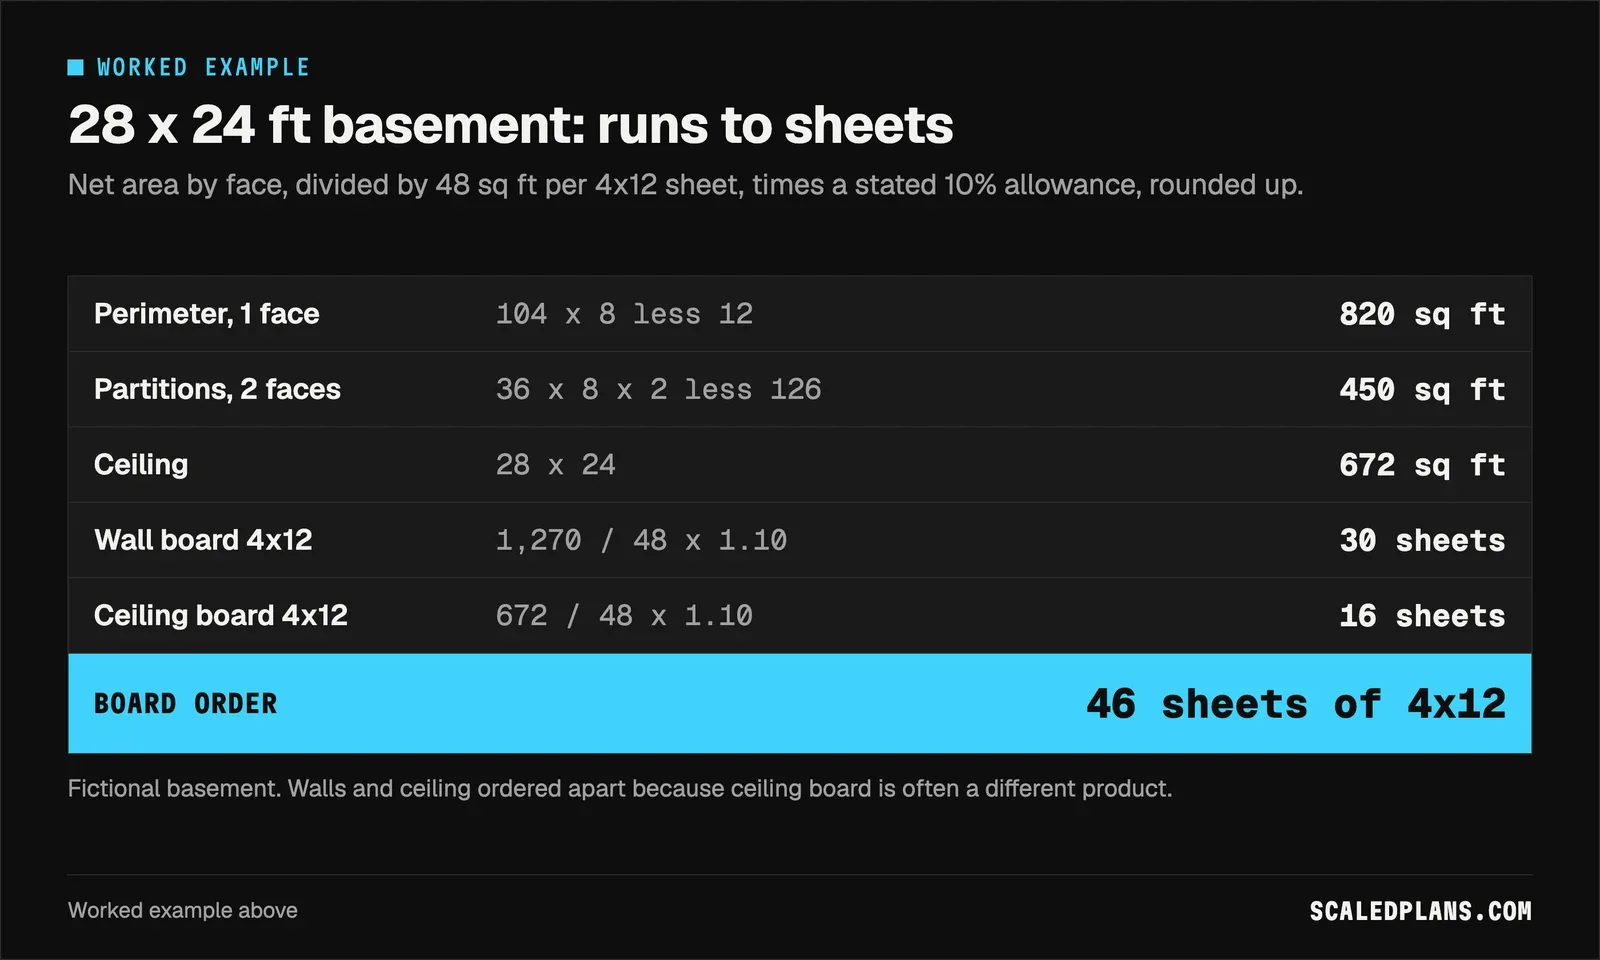
Walls and ceiling are ordered separately because ceiling board is often a different product. Now the face check: count the partitions on one face only and they drop from 450 to 288 less 63 = 225 sq ft. That is 225 sq ft of board missing. The walls then total 1,045 sq ft, and the 10% allowance adds back only 104.5 of it.
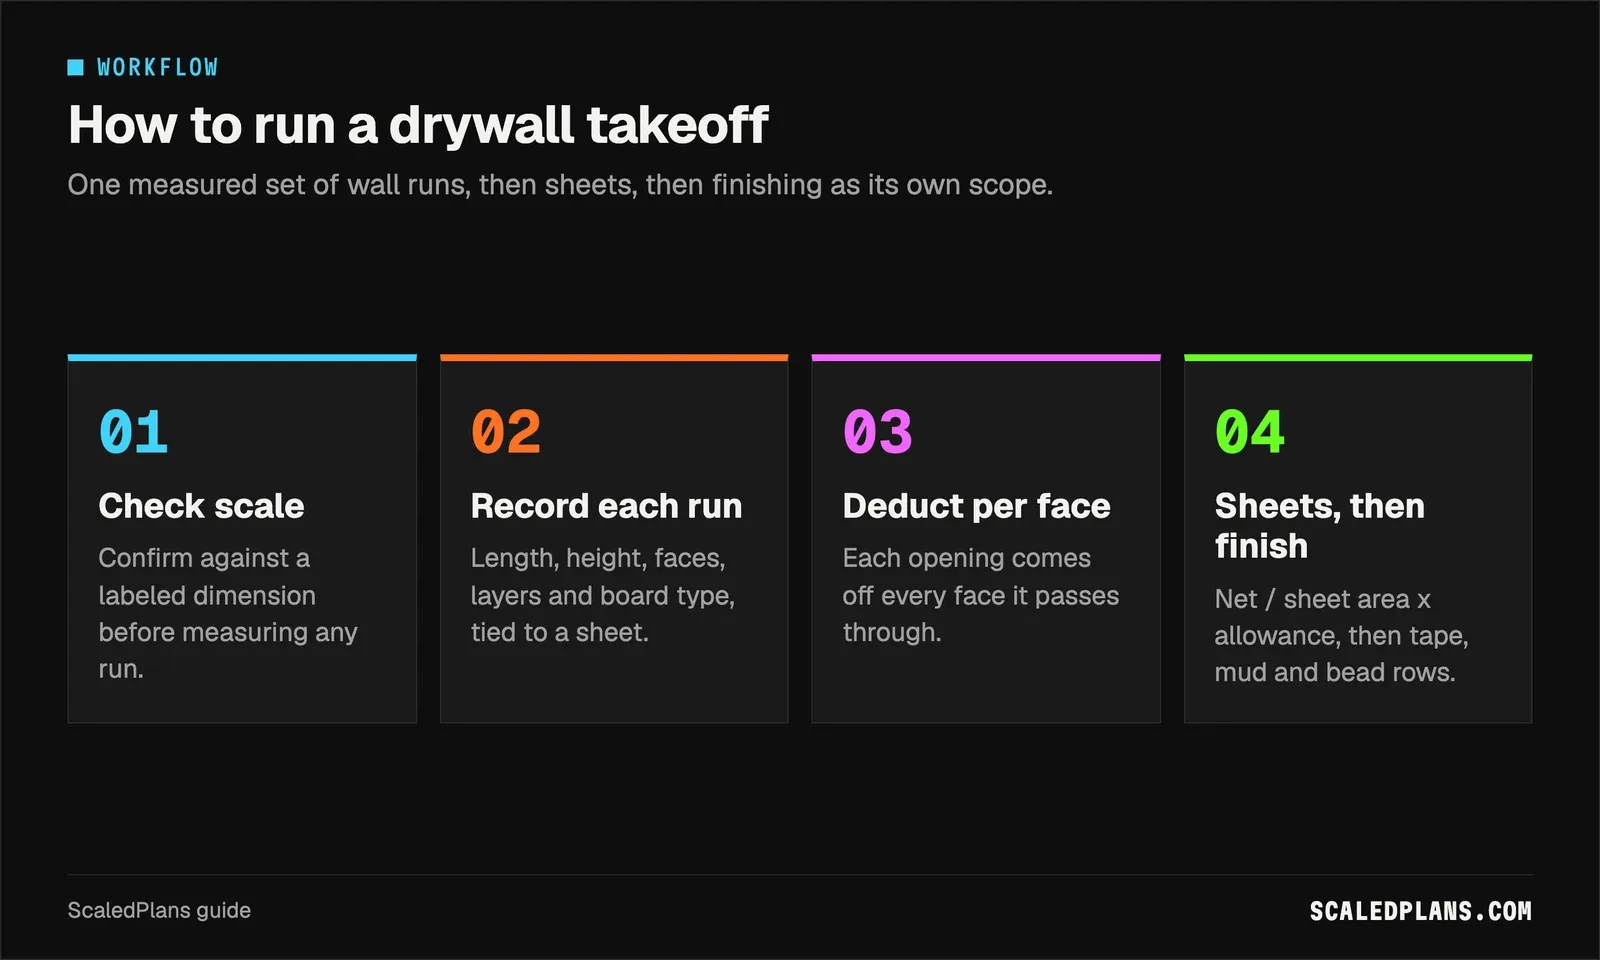
How to run a drywall takeoff
- Check the scale
Confirm each sheet against a labeled dimension or the scale bar before you measure anything.
- Record named wall runs
For each run, note length from the plan, height from the sections, faces, layers, board type and sheet revision. Keep ceilings and soffits on their own rows.
- Deduct openings per face
Subtract each door or window once for every face it passes through, and state your rule for small openings.
- Convert to sheets
Divide net area by the sheet area you will hang, apply a stated waste allowance and round up.
- Add finishing scope
Carry tape, compound, corner bead, fasteners and finish level as separate rows, then move them into your own labor and pricing workbook.
Sheet size, orientation and waste allowance
A 4 × 8 sheet covers 32 sq ft, a 4 × 12 covers 48 sq ft and a 54 in × 12 ft panel covers 54 sq ft. On the basement walls that gives 1,270 ÷ 32 × 1.10 = 43.7, so 44 sheets; 30 sheets of 4 × 12; or 1,270 ÷ 54 × 1.10 = 25.9, so 26 sheets of 54 in board.
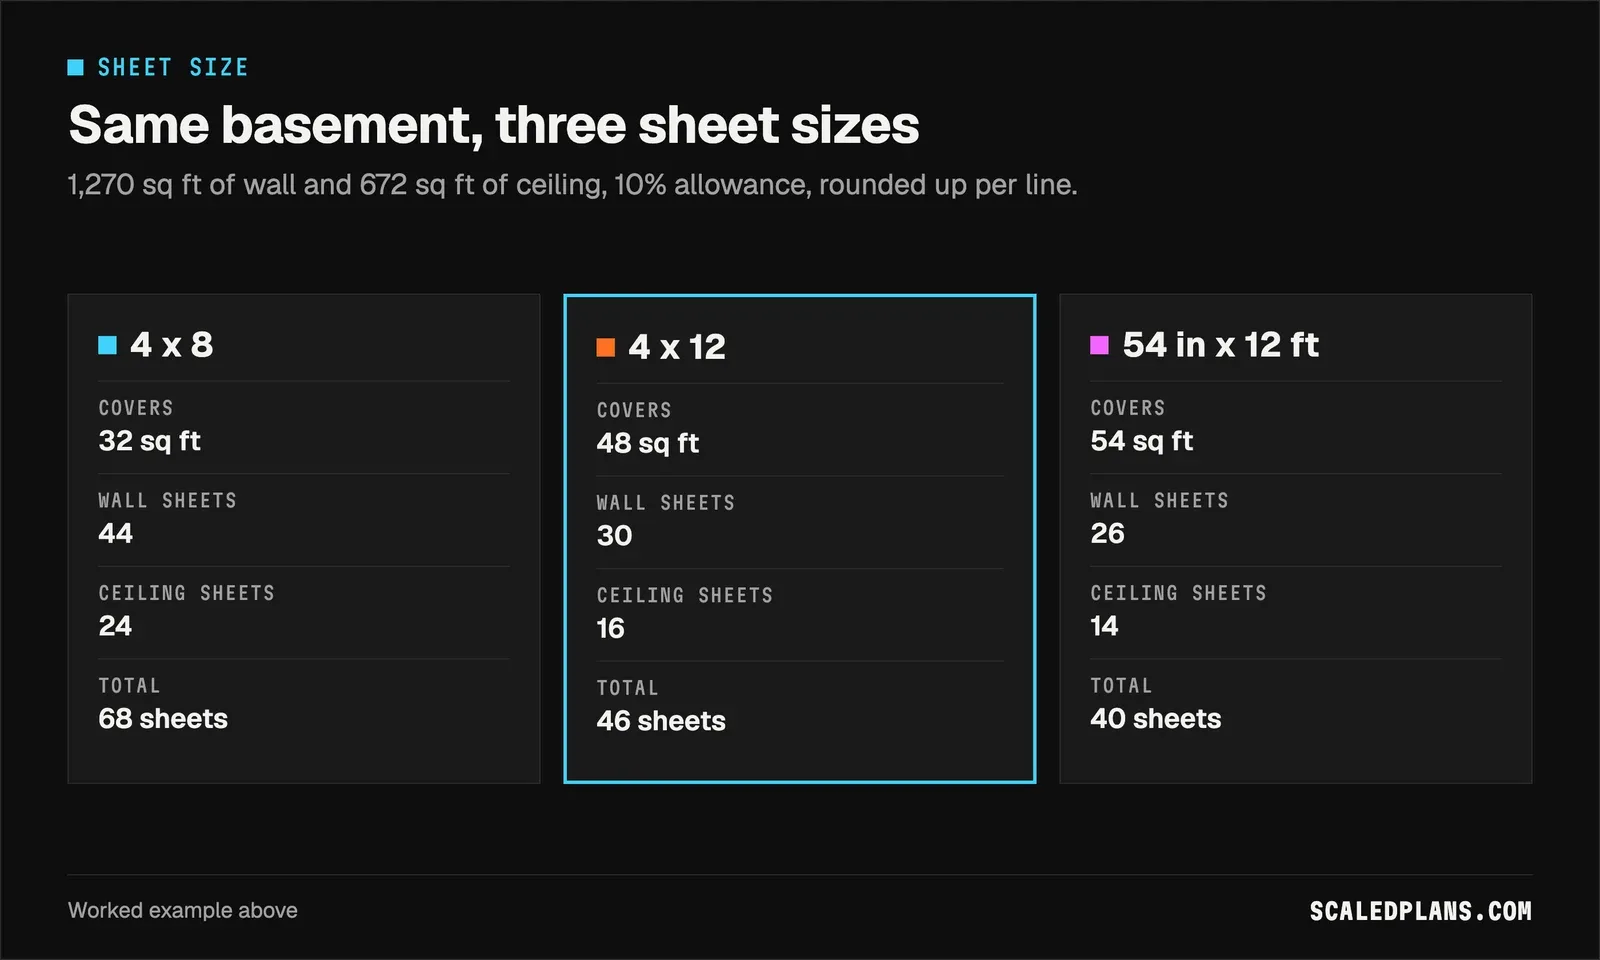
Choosing the size is a hanging decision, not just math. Longer sheets mean fewer butt joints to finish, but they need more hands and may not fit down a basement stair. Wider 54 in board suits 9 ft walls hung horizontally, because two courses cover 108 in, exactly 9 ft, with one seam.
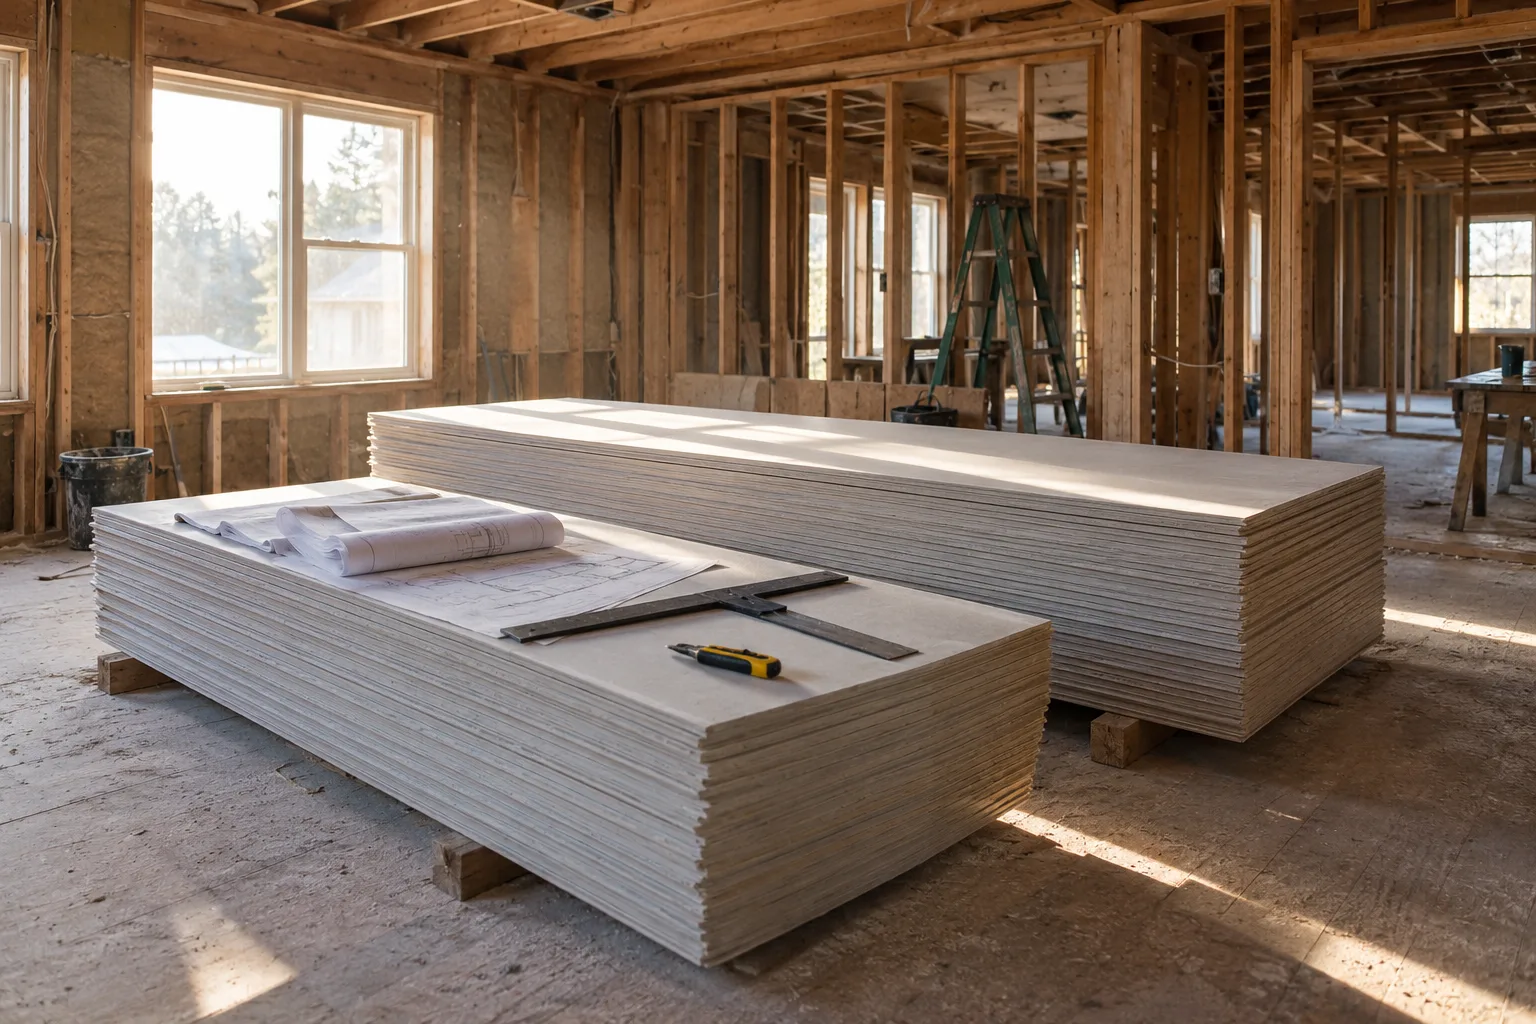
Waste allowance is your call; state it on every estimate. Chopped up layouts with short walls and angled ceilings need more than a long straight corridor. Check how the software rounds, too. Rounding each run up and then summing orders more board than rounding the total once. Here the perimeter gives 820 ÷ 48 × 1.10 = 18.8, so 19, and the partitions 450 ÷ 48 × 1.10 = 10.3, so 11: 30 either way. On a floor with twenty short runs, per run rounding can add several sheets. Neither method is wrong, but it should be consistent and shown.
Drywall estimates by job type
| Situation | What to check |
|---|---|
| Basement finish | Perimeter on one face, partitions on two, ceiling as its own board |
| 9 ft walls | 54 in board hung horizontally, two courses and one seam |
| Rated or sound walls | Layers per face and board type on each run |
| Garage or wet areas | A different panel on those runs only |
| Revision moves a door | One run changes; keep the old and new rows side by side |
| Remodel patch work | Small runs and offcuts, a higher stated allowance |
A revision is the best test of any tool. Add a 3 × 7 ft door to one basement partition: walls drop by 42 sq ft, from 1,270 to 1,228, and 1,228 ÷ 48 × 1.10 = 28.1, so 29 sheets instead of 30. A tool that overwrites the earlier number without showing the change makes the change order harder to price.
Finishing: tape, compound, bead and fasteners
Hanging and finishing are different crews in many markets and different line items in nearly every estimate. Board quantity says nothing about how many joints need taping, how many outside corners need bead or which finish level the spec calls for.
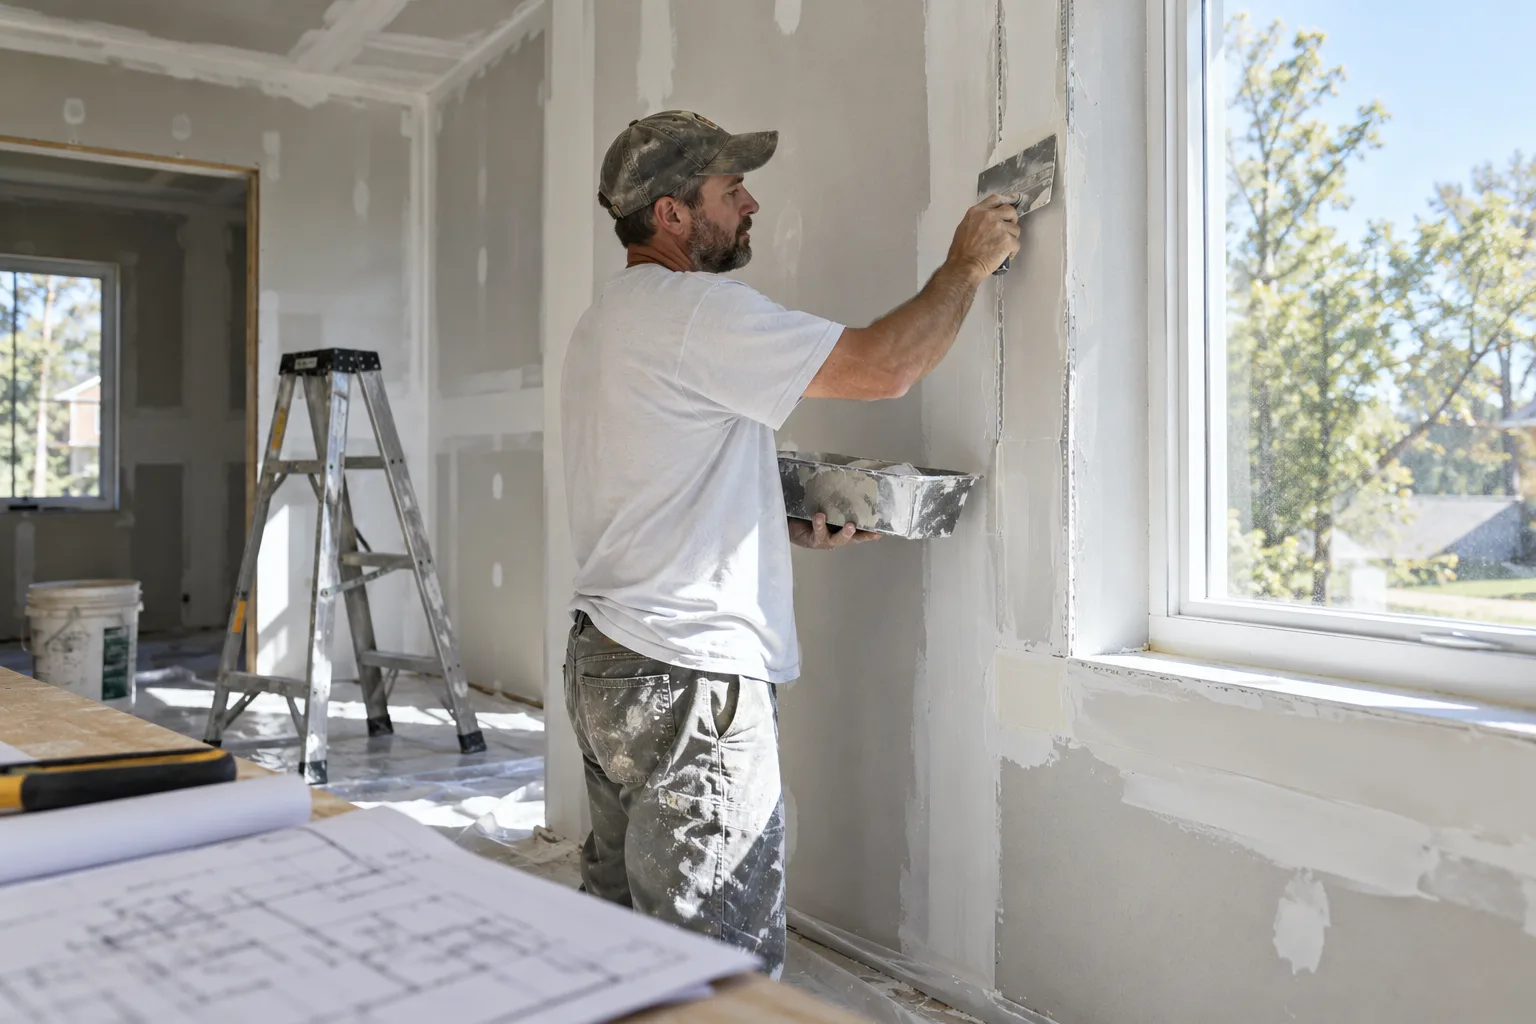
The drywall calculator uses 0.370 lf of tape and 0.138 lb of compound per square foot of board as default ratios. Treat them as checkable starting points and adjust from your own job history. Measure corner bead directly as linear feet of outside corners, window returns and soffit edges. Fasteners follow board type and framing spacing; the USG Gypsum Construction Handbook and the board maker give attachment schedules, and the IRC covers gypsum board in its wall covering chapter. Check the edition your jurisdiction adopted. Paint follows the same net areas, as the paint estimating guide shows.
The hand takeoff, and where it breaks down
The manual method is a scale ruler, a printed plan and a sheet with one row per run: name, sheet, length, height, faces, layers, board type, gross, deductions, net. It works. On a single basement it takes an hour and gives a count you trust.
It breaks on revisions and volume. Every moved wall means finding the run again and re-measuring it by hand. There is no record of which faces you counted, so a reviewer cannot see the partition you missed. Scanned sheets drift off scale. And when framing, board and paint each measure the same wall, you get three different lengths. The lumber takeoff guide uses the same runs for studs and plates, and the tools hub collects the free calculators for single room checks.
ScaledPlans measures the plan for you, and you check every quantity before you price it. Get started with a floor you already counted.
How to check drywall takeoff software output
Measure one floor yourself first, with a mix of one-sided and two-sided walls, a ceiling height change and a few doors. Then run the same plan through each tool and compare per run, not per floor.
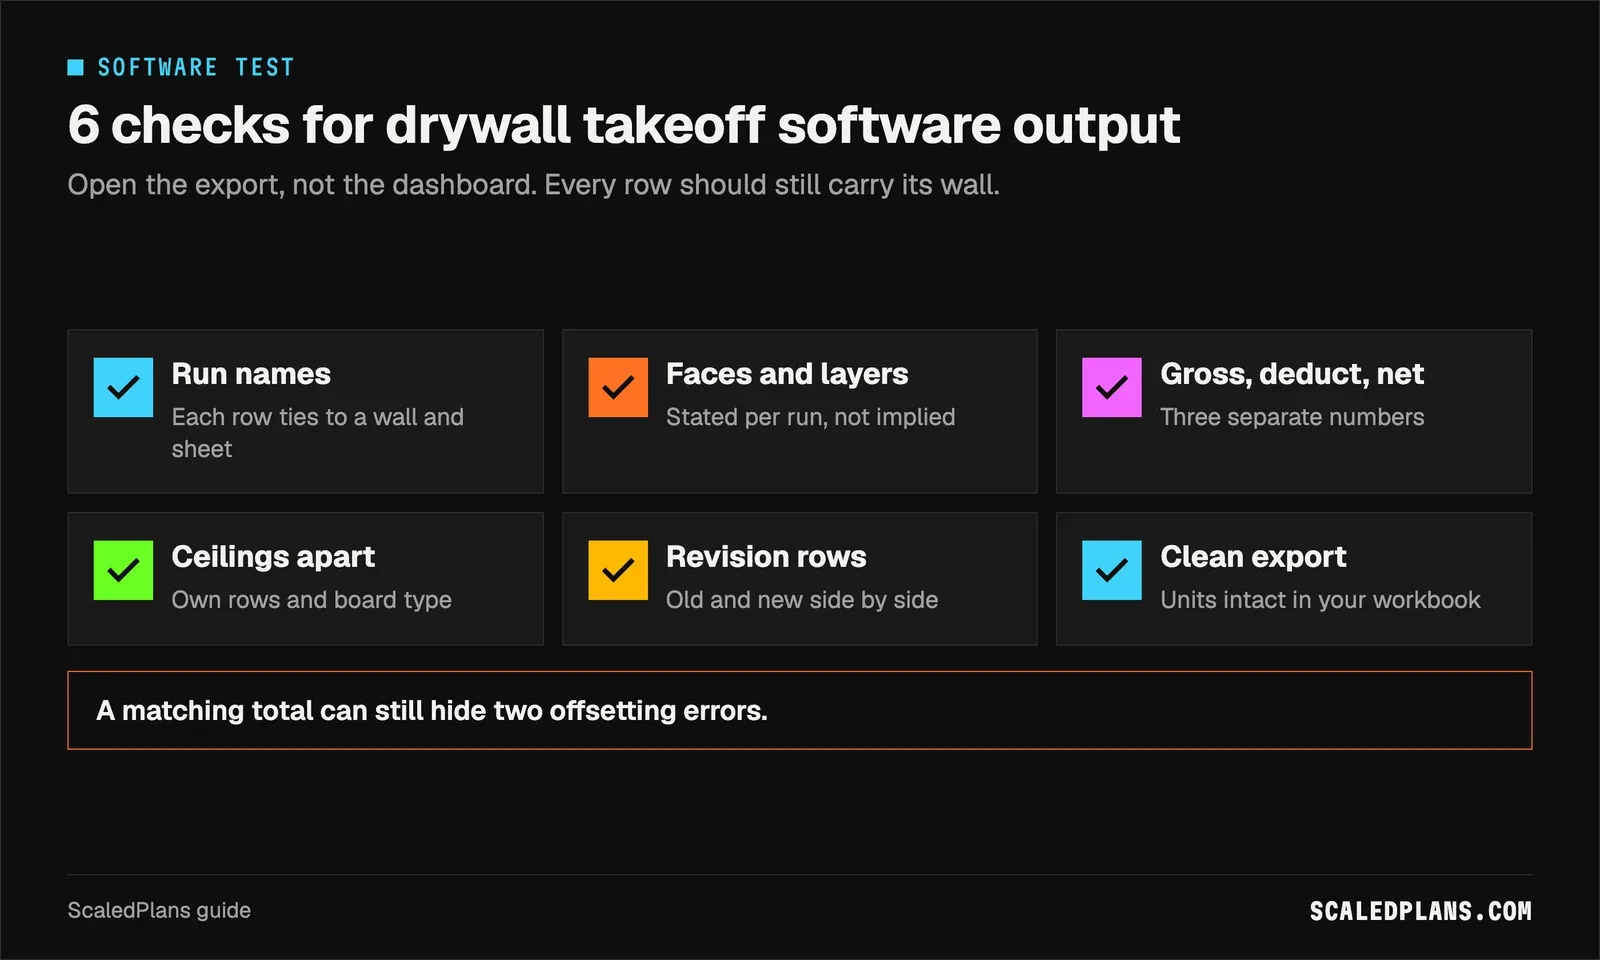
A total that matches yours can still hide two offsetting errors, such as one wall missed and another counted twice. Check that every row keeps its run name, faces and layers; that gross, deductions and net are separate numbers; and that the file opens in your spreadsheet with units intact.
Common drywall estimating mistakes
- Partitions on one face. Set faces per run and check that every interior partition says two.
- An 8 ft default everywhere. Take heights from the sections and flag soffits and knee walls.
- Openings deducted once per wall. Deduct each opening once per face it passes through.
- Ceilings mixed into walls. Keep them on their own rows with their own board type.
- Finishing folded into board. Carry tape, mud, bead and finish level as separate scope.
How do you estimate a drywall partition?
Multiply length by height, then by two faces and by the layers per face. Subtract each opening once per face. A 36 lf, 8 ft partition run with three doors gives 36 × 8 × 2 less 126 = 450 sq ft.
Drywall estimating software earns its place when every sheet traces back to a named run with its faces, height and board type. The habit that matters most: check the faces column before you look at the total. Try a single room in the free drywall calculator, or bring a floor you already counted and get started there.
Frequently asked questions
Work wall by wall. Record each run's length, height, faces and layers, calculate gross area, subtract openings once per face and add ceilings as separate rows. Divide net area by the sheet area you will hang, apply a stated waste allowance and round up. Then estimate tape, compound, corner bead and fasteners as their own lines, and set labor from your own crew's hanging and finishing history.
Measure the partition length from the plan and its height from the sections. Multiply length by height, then by two because a partition gets board on both faces, and by the number of layers. Subtract each door or opening once per face it passes through. Divide the net area by the sheet size you will hang, add a stated waste allowance and round up to whole sheets.
Some vendors offer free trials or limited free tiers, and free calculators handle single rooms without reading plans at all. Whatever the price, automated plan reading still needs checking. Confirm the scale, wall heights, faces and openings it detected against a floor you counted yourself, and compare the output per run rather than trusting a total that happens to match yours.
A general chatbot can explain methods, draft a scope letter or check arithmetic you give it, but it does not measure your drawings and can state wrong numbers with confidence. Use it as a helper, not a takeoff tool. Quantities should come from measured runs you can trace to a sheet, and every figure it produces should be checked against your own calculation before it reaches a bid.
Usage varies by trade and company size, and there is no neutral public count to cite. Many contractors pair an on-screen takeoff tool with a spreadsheet for pricing, while larger firms may use integrated estimating suites. For drywall, what matters more than popularity is whether the tool records faces, layers and board type per run and exports cleanly into the workbook you already price from.
The right tool depends on your trade and bid volume. For a drywall contractor, judge candidates on whether each quantity traces to a named wall run, whether deductions are shown per face, whether revisions are kept beside the original and whether the export drops into your pricing sheet. Test each one on a floor you have already counted by hand and compare line by line.
Put it on your next bid
Plans in. Checked quantities out.
Upload the plan you are bidding, review every quantity on the drawing and export the list. Or start with the free drywall calculator.
Share article
About the author
Founder
Oleh Onysko founded ScaledPlans and builds the product: how plans are measured, what each document includes and how every number stays checkable on the drawing.
More articles
 Takeoffs & estimating · 12 min
 Roofing Estimator: How a Roof Estimate Is Built in 6 Steps
A roofing estimator turns a roof into a scope you can price: measured squares, a pitch factor, a stated waste rate and a line for every edge, layer and penetration. Here is the method, a worked hip roof example and the mistakes that sink bids.
 Takeoffs & estimating · 11 min
 AI Takeoff Software: A 5 Step Test on Your Own Plans
Before you trust AI takeoff software, run it on a plan you already counted. Score misses, extras and length drift per item, then convert each error into material. Worked example: 6 ft of wall drift leaves you 3 sheets of board short.
 Takeoffs & estimating · 11 min
 Blueprint Reader: 5 Checks Before Any Takeoff
Read a plan sheet like an estimator: identify the revision, calibrate the scale twice, pick the right view and tie every quantity to its sheet. Worked example: one revised opening takes 1,920 sq ft of board down to a 65 sheet order.
 Takeoffs & estimating · 12 min
 Lumber Takeoff: Count a Framing List in 5 Steps
A lumber takeoff lists every framing piece by size, length, count and wall. Count in a fixed order, convert to stock lengths and add one stated allowance. Worked example: a 20 x 12 ft addition needs 80 studs, 14 plate sticks and 17 sheathing panels.
 Takeoffs & estimating · 13 min
 Plumbing Estimating Software: Test It on 1 Bathroom
A plumbing estimate is counting and measuring: fixtures, connections, supply and DWV runs, fittings. Work a two bathroom rough-in by hand, then hold any software to the same rows: fixture tags, hot and cold apart, vertical runs, sticks and coils, and a written scope boundary.
 Takeoffs & estimating · 13 min
 Roofing Estimating Software: 5 Checks Before You Trust It
Roofing estimating software turns planes, pitch, edges and penetrations into a shingle, underlayment and metal order. Here is the math behind every line, a worked 2,000 sq ft gable at 3.5 in 12, and five checks to run before you trust any tool's total.