AI Takeoff Software: A 5 Step Test on Your Own Plans
Oleh Onysko 16 October 2026 11 min read
In this article
AI takeoff software reads a PDF plan, classifies lines and symbols as walls, rooms, doors or devices, and turns them into quantities using the sheet scale. The way to judge any tool is to run it on a sheet you already measured by hand and score misses, extras and length drift item by item.
The detection percentage is the least useful number in that test. A tool that misses 6 ft of one wall scores 95% on length and still leaves you 3 sheets of board short. Convert every error into ordered material before you decide anything.
| AI takeoff fact | What it means for you |
|---|---|
| Two jobs: find, then measure | A tool can find every door and still mismeasure walls |
| Scale drives every row | One wrong calibration spoils the whole sheet |
| Vector PDF vs scan | Scans break and merge lines; vector files do not |
| Three error types | Misses, extras and drift move a bid in different directions |
| Your own test sheet | The only fair yardstick; demos use drawings the vendor picked |
What AI takeoff software does with a plan sheet
Most takeoff AI works in two passes. First it reads the page: vector lines, text, hatches and symbols in a PDF, or pixels in a scan. Then it classifies what it found, deciding that two parallel lines are a wall, a closed outline is a room, or a small circle with two ticks is a duplex receptacle. Quantities come from that classified geometry times the sheet scale.
So the output is a set of guesses with geometry attached. A good tool shows each guess on the drawing: the highlighted wall, the counted symbol, the room boundary it used. A weak one hands you a total with no trail. For estimating, the trail matters more than the speed, because a reviewer has to answer "where did 114 lf come from?" in seconds.
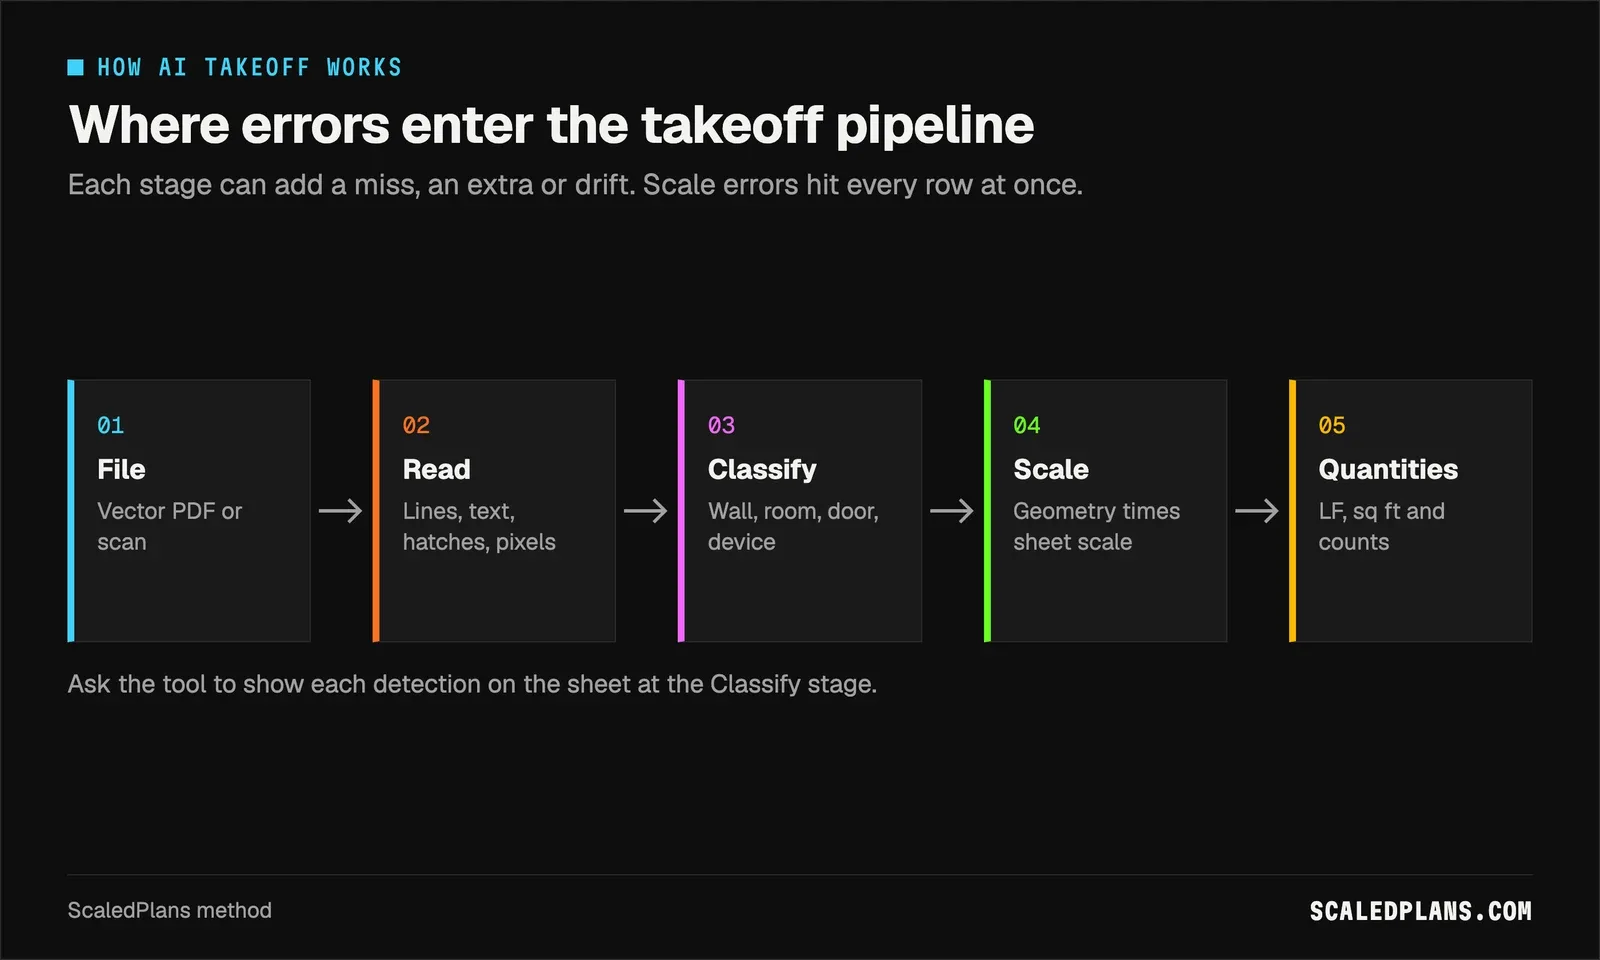
Keep finding and measuring apart. A tool can find every door and still stop a wall at the door swing. Wall length feeds board in our drywall estimating software guide and studs in the lumber takeoff guide, so a short wall is short everywhere downstream. Roofs are the clearest case: floor plans carry no pitch, so a roofing estimator still reads pitch from the elevations or the roof itself before any area is right.
Build a test sheet before you try any takeoff AI
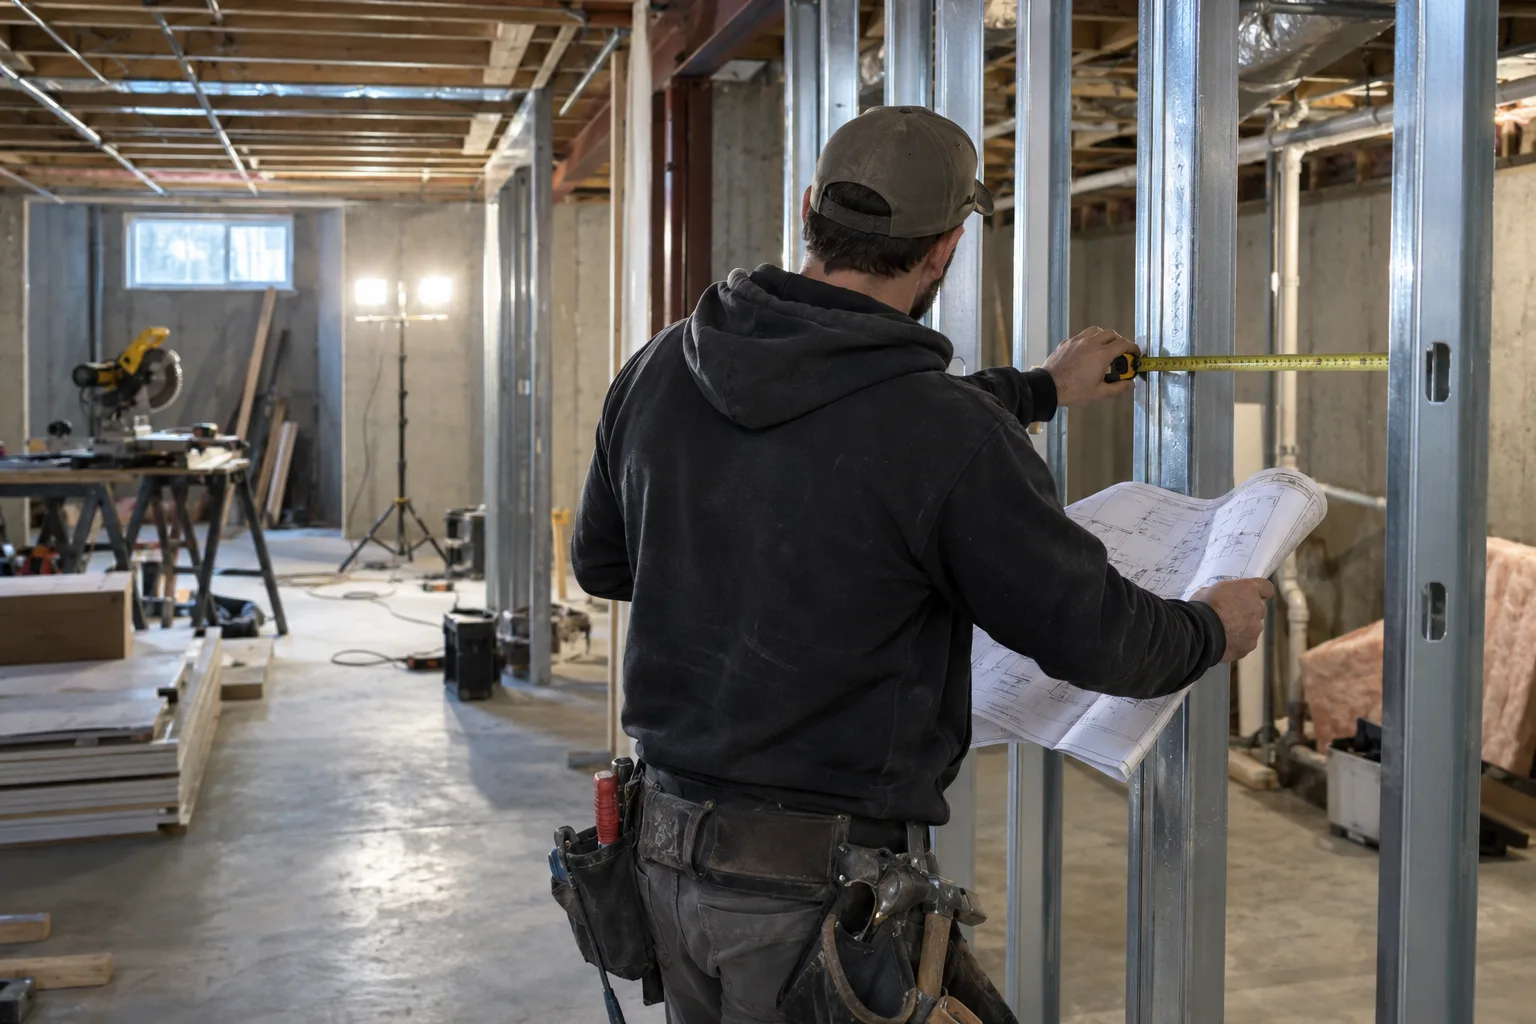
Pick one sheet you have already taken off by hand and trust. A residential floor plan with interior partitions, doors and a few electrical symbols is ideal, because it tests lengths, areas and counts at once. Write your hand numbers per item, not as one total, and note the basis: which runs, which height, which symbols.
Add a second, harder sheet: a scan, a page with revision clouds, or a plan where dimension strings overlap symbols. The NIST AI Risk Management Framework makes the same point in general terms: test AI under the conditions it will actually face. For a contractor, that means the messy sheets designers really send.
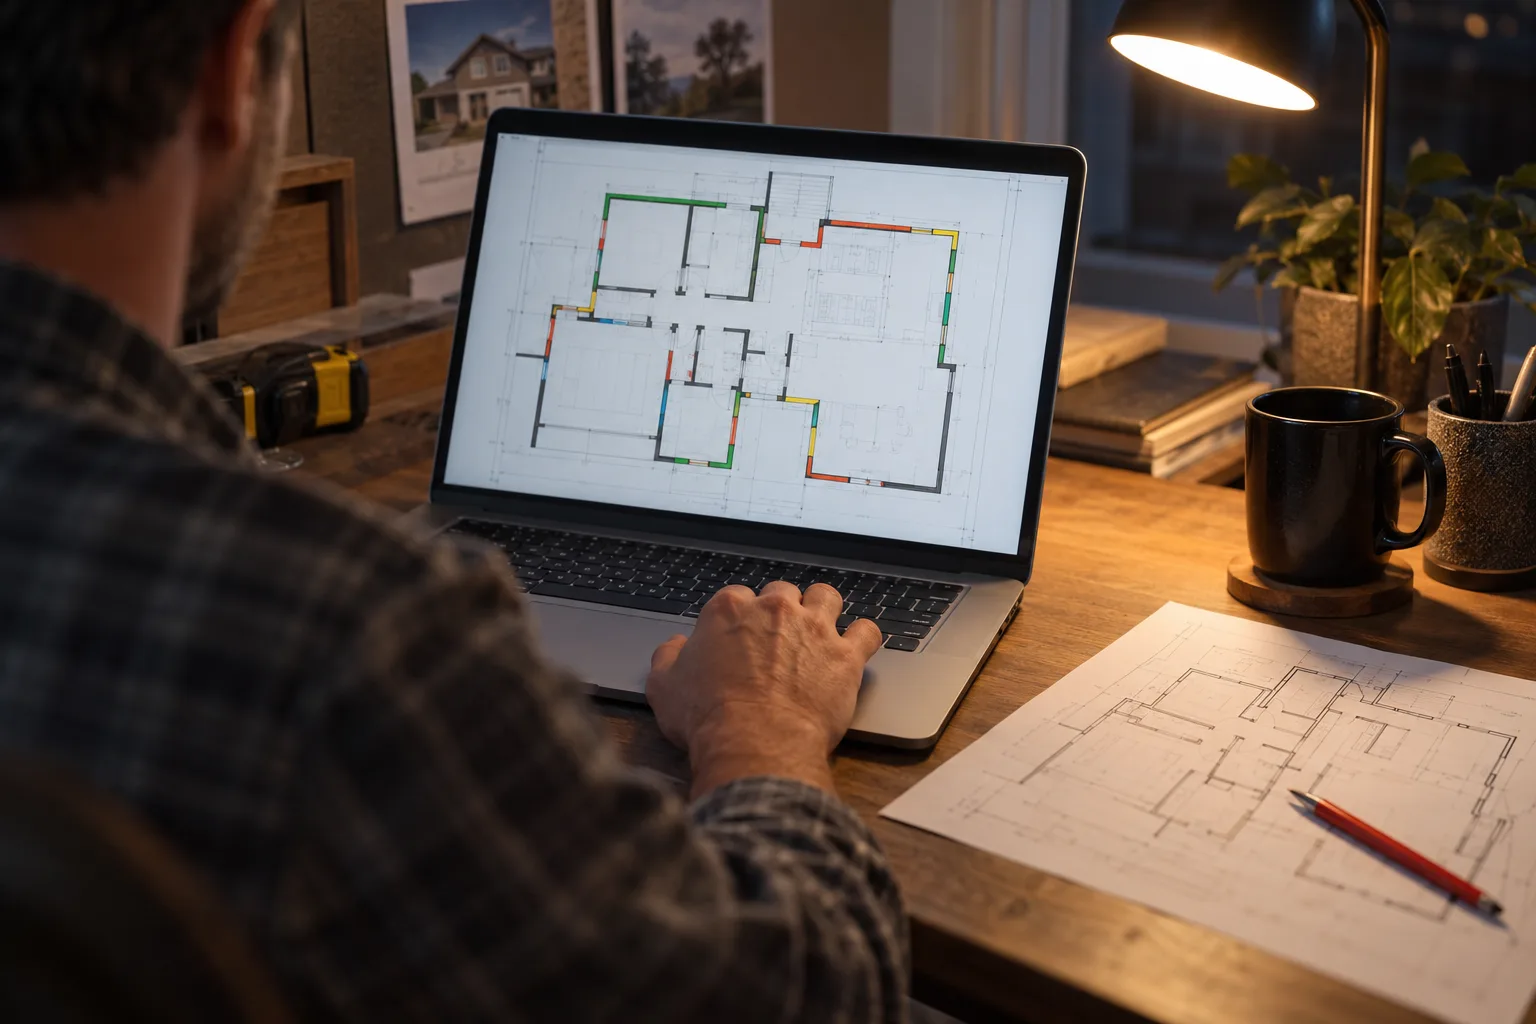
Record the conditions with the test: file type, whether text is selectable, the printed scale and the scale you entered. If you compare two tools, run both on the same pages with the same settings. Our blueprint reader guide covers the scale and revision checks to do first.
Worked example: scoring an automated count against a hand takeoff
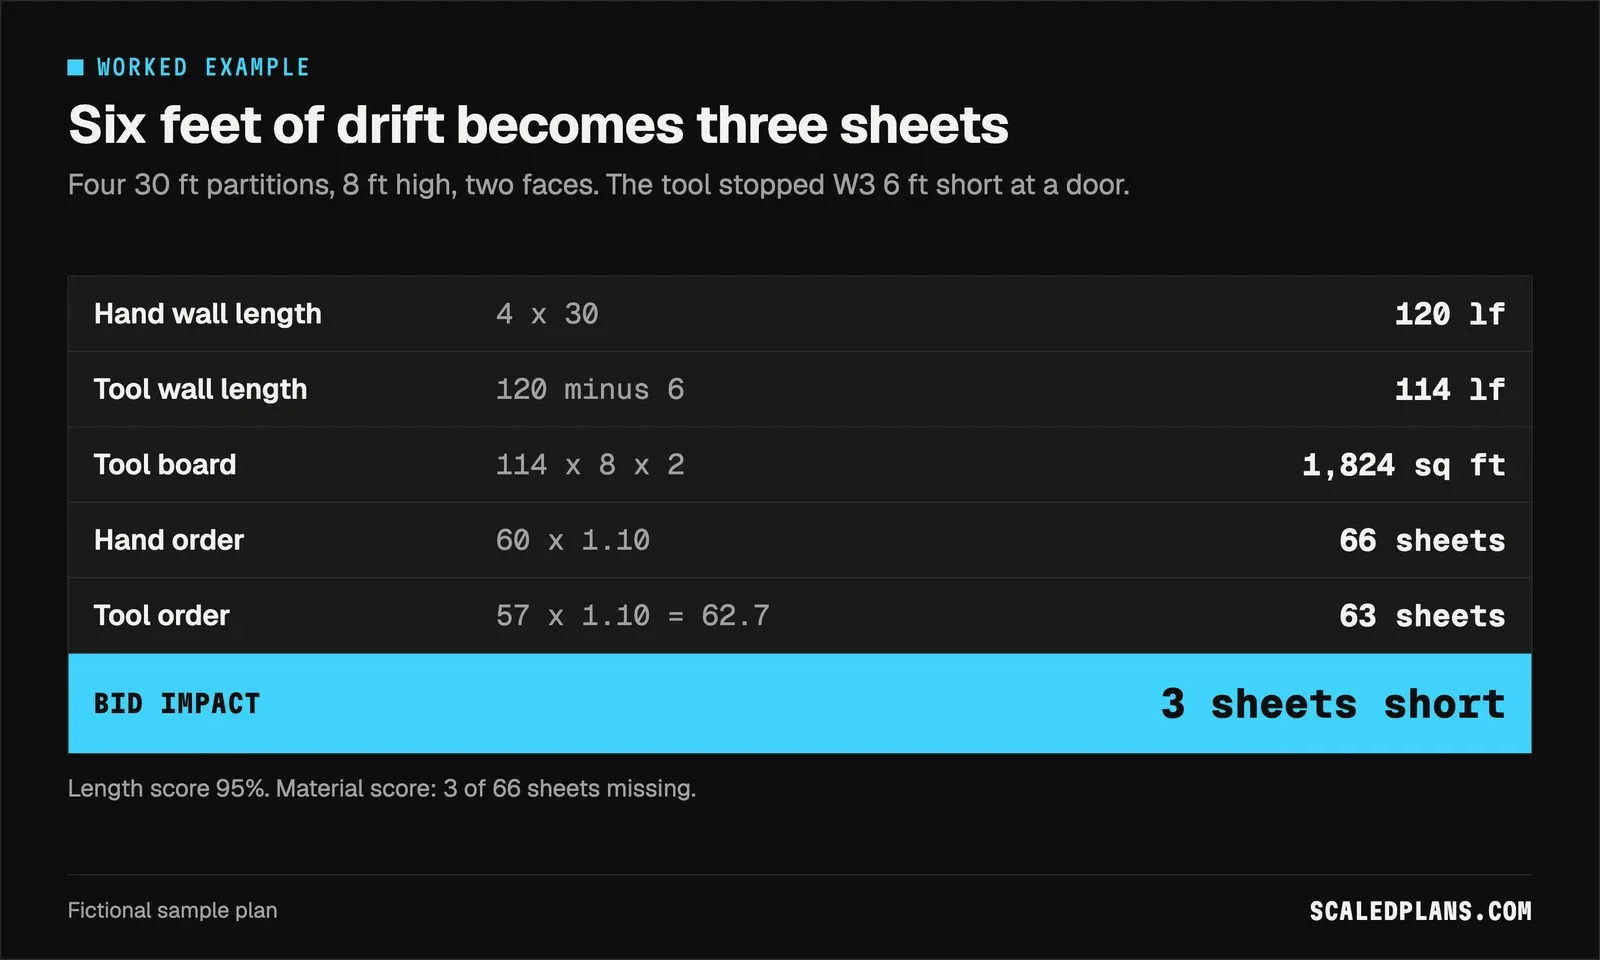
This fictional test uses four partitions, W1 to W4, each 30 ft long and 8 ft high, finished on two faces. The hand baseline is 120 lf of wall and 1,920 sq ft of board, or 60 sheets of 4x8, which becomes 66 at 10% waste. The automated column is invented to show the arithmetic: wall W3 stopped 6 ft short at a door symbol, so the tool reported 114 lf.
| Item | Hand takeoff | Automated (fictional) | Difference | What to check |
|---|---|---|---|---|
| Wall W1 to W4 | 4 x 30 = 120 lf | 114 lf | minus 6 lf (5.0%) | W3 stops at door swing |
| Board, 2 faces | 1,920 sq ft | 1,824 sq ft | minus 96 sq ft | Follows length drift |
| Sheets at 10% | 60 x 1.10 = 66 | 57 x 1.10, order 63 | minus 3 sheets | Bid impact |
| Doors | 6 | 7 | 1 extra | Duplicated bifold symbol |
| Receptacles | 14 | 12 | 2 missed (14.3%) | Symbols under dimension text |
Board follows length: 114 x 8 x 2 = 1,824 sq ft, which is 57 sheets, and 57 x 1.10 = 62.7, ordered as 63. The receptacle miss rate is 2 / 14 = 14.3%. Three sheets short on board is the number that reaches the bid; the percentages only tell you where to look.
How to test AI takeoff software on your own plans
- Measure one sheet by hand
Pick a floor plan you trust. Record wall runs, room areas and each symbol type separately, with the sheet, scale and basis for every line.
- Check the scale inside the tool
Upload the same file and measure a printed dimension with the tool's own ruler. If 30 ft reads as 28 ft 6 in, fix calibration before scoring anything.
- Export without editing
Run detection and export quantities per item exactly as the tool produced them, so the score reflects the tool and not your corrections.
- Score misses, extras and drift
Compare per item, then convert drift into ordered material. Note whether errors cluster in one symbol type or at openings.
- Decide the role
If errors stay within what you would accept from a new estimator, use it for a first pass and keep your review. If not, recheck later.
Scale, scans and the inputs that break detection
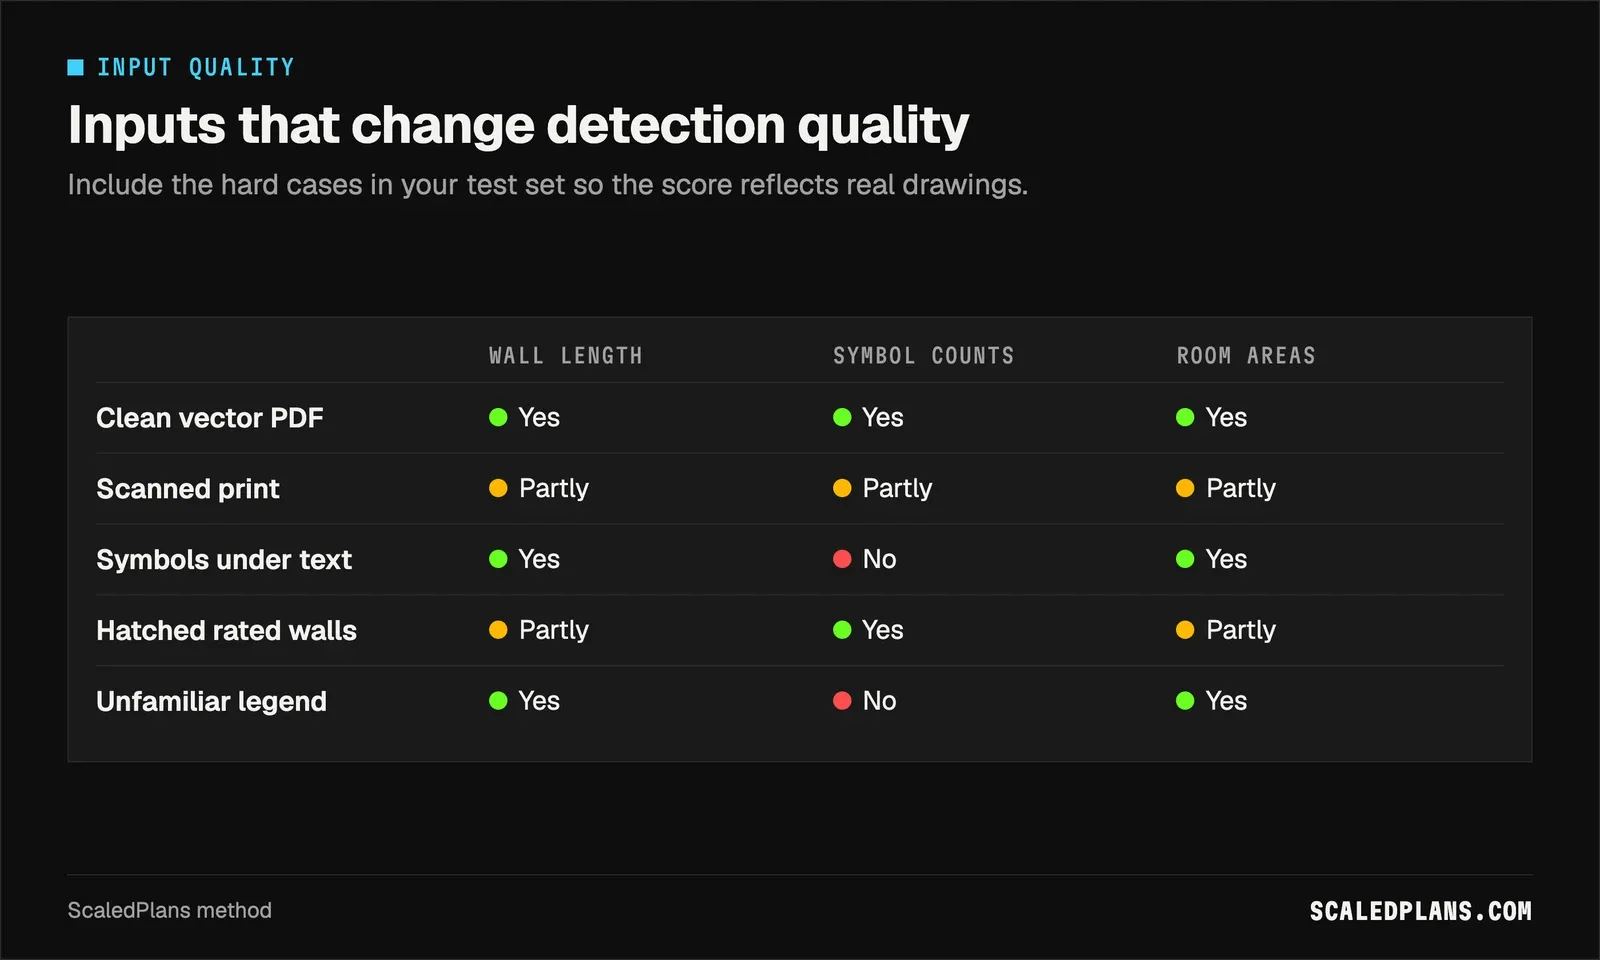
Scale is the first check, and it is not an AI problem. If a sheet labeled 1/4 in = 1 ft was printed to fit a smaller page, every length shrinks by the same ratio. A vector file carries exact line coordinates; a scan is a picture, so faint lines, fold marks and coffee stains can merge or break walls.
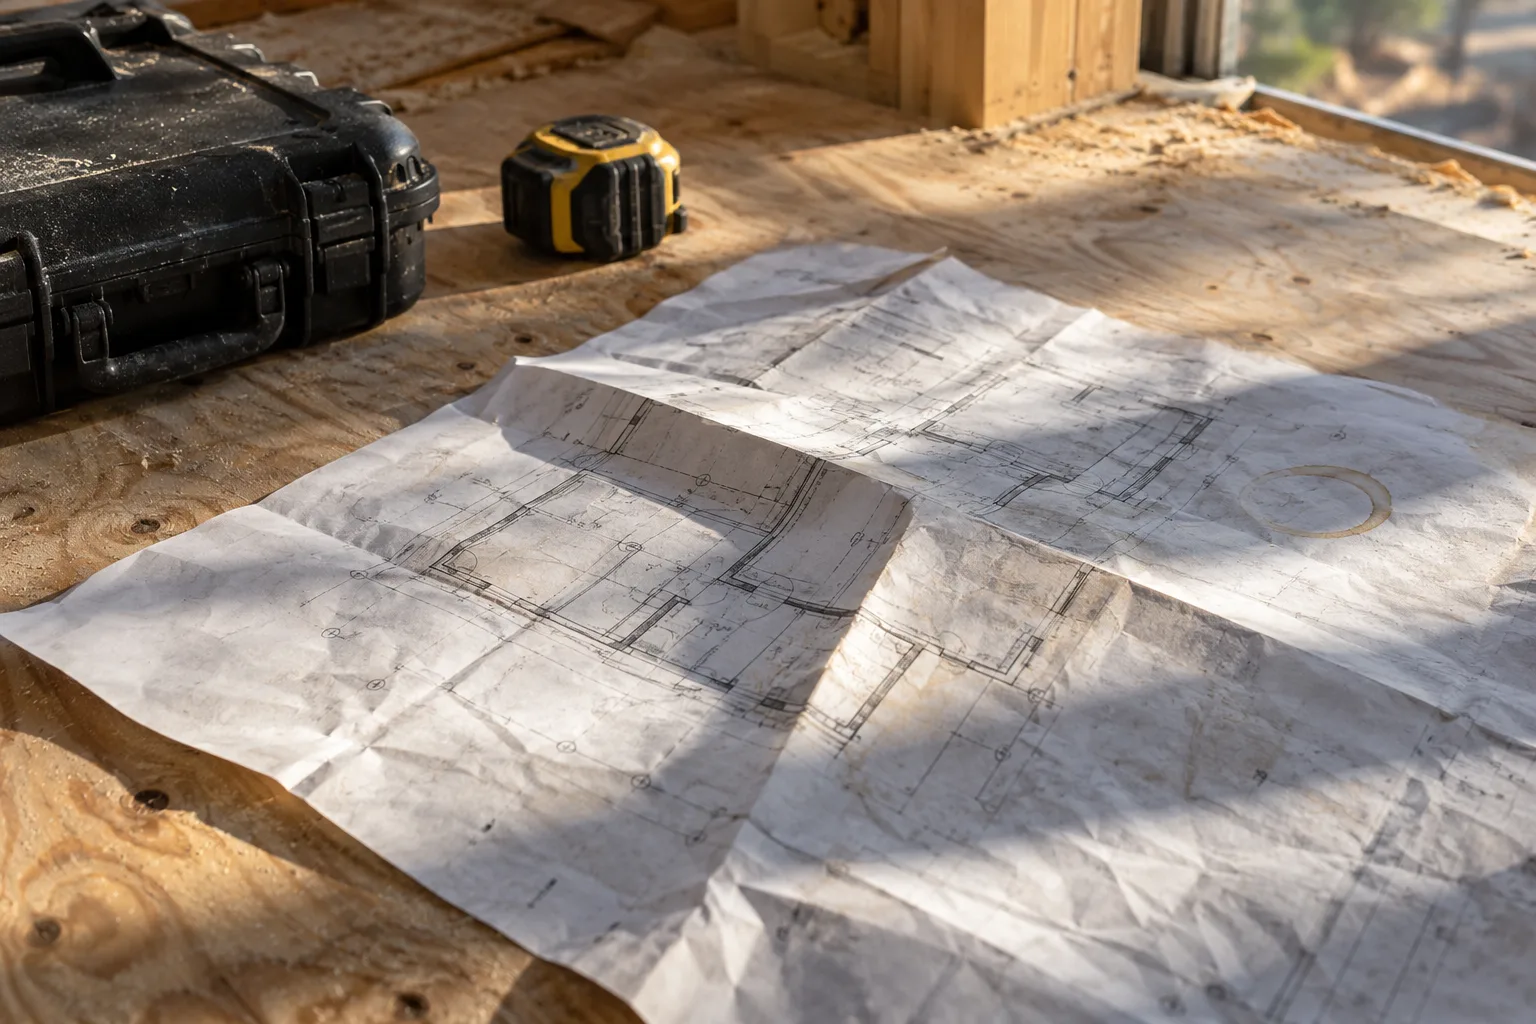
Other common triggers: rotated sheets, hatched rated walls, furniture drawn at wall line weight, title blocks overlapping the plan, and legends that draw a GFCI receptacle differently from what the detector learned. Note which of these your test sheets contain so the score has context.
Where AI takeoff fits, by trade
| Your situation | What to check |
|---|---|
| Drywall or paint from partitions | Wall length drift at doors and openings |
| Electrical device counts | Symbol legend match; items under text |
| Flooring and ceilings | Room boundaries closing at openings |
| Roofing | Pitch is not on a floor plan; use the roof plan |
| Framing headers and blocking | Come from details and notes; count by hand |
| HVAC registers and ducts | Counts only; loads come from a separate calc |
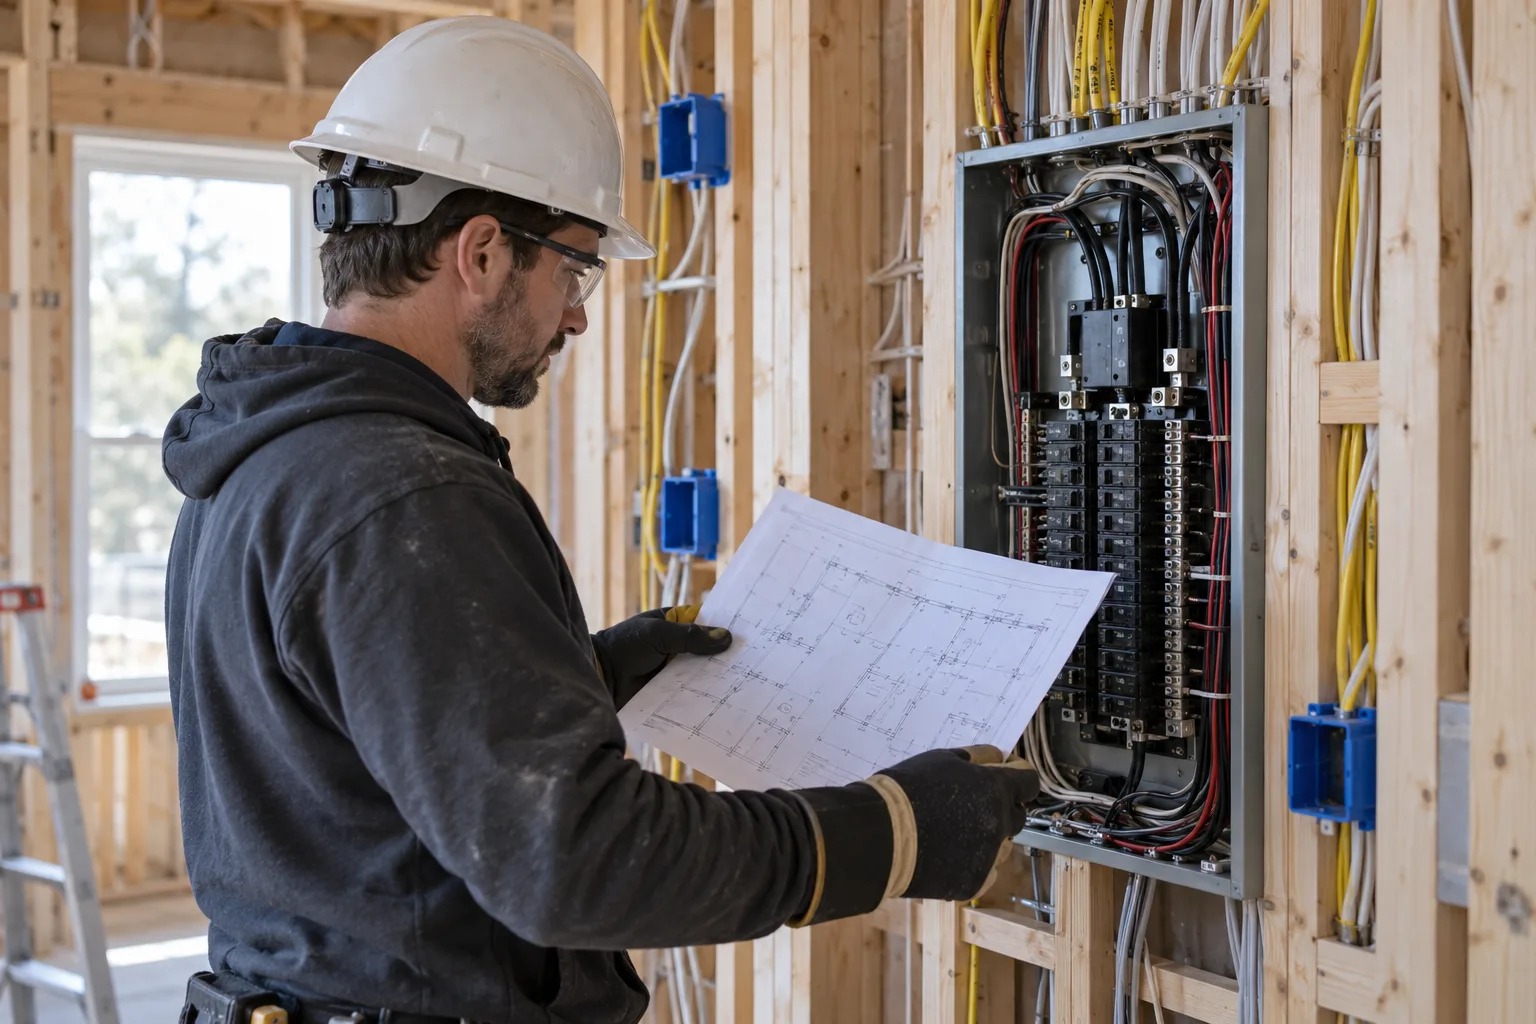
Repetitive, well-drawn items suit automation best: partitions, room areas and device counts. Items that depend on a note, a section or a schedule stay with you. For electrical, keep the device count beside the panel schedule template so circuits and devices reconcile, and count receptacles, switches and fixtures as separate categories so a legend mismatch shows up in one row.
The hand method, and where it breaks down
You can run the whole takeoff without any AI. Calibrate the sheet, measure each run with a ruler or PDF tool, write length, height and faces per wall, and multiply it out like the table above. The free drywall calculator turns checked room dimensions into sheets, and the framing calculator gives an independent stud count for the same runs. All the free calculators are useful as spot checks beside any automated number.
It breaks down on volume and revisions. Every reissue means re-measuring every run, a paper takeoff keeps no record of what you traced, and scanned sheets slow calibration to a crawl. That is the gap a first-pass tool is supposed to fill, as long as you can still see and correct every line.
ScaledPlans measures the plan and shows each quantity on the sheet it came from, and you check every quantity before you price it. Get started with a sheet you have already counted, and score it the same way.

Common AI takeoff mistakes
- Scoring before checking scale. Measure one printed dimension in the tool first.
- Accepting one blended accuracy number. Score misses, extras and drift per item.
- Testing on the vendor's demo sheet. Use your own hand-counted drawings.
- Editing before you export. Score the raw output, then correct it.
- Treating percentages as the result. Convert drift into sheets, studs or devices.
Can AI do takeoffs from blueprints?
Yes, for clean digital plans it can propose wall lengths, room areas and repeated symbol counts. Results depend on file quality, drawing conventions and correct scale. Keep a human review step before any number reaches a bid.
Can ChatGPT do construction takeoffs?
A general chat assistant can explain methods, check arithmetic or structure a material list. It is not built to measure scaled geometry, and its answers can sound precise while being wrong. Give it lengths you measured and verify every number it returns.
How should you read vendor accuracy claims?
Treat them as claims until you reproduce them. NIST's AI RMF 1.0 asks that accuracy figures come with test conditions and methodology. A percentage with no description of the drawings or how errors were counted cannot be compared with your own result.
AI takeoff software is worth exactly what it scores on your own sheets, measured in material, not percentages. The habit that matters most is keeping one hand-counted reference sheet and running every tool, and every update, against it. Use the drywall calculator for your spot checks, or get started with ScaledPlans on a sheet you know.
Frequently asked questions
AI takeoff is software that reads a digital plan sheet, classifies lines and symbols as walls, rooms, doors or devices, and converts that geometry into lengths, areas and counts using the sheet scale. The result is a set of proposed detections, not a finished takeoff. An estimator still checks the scale, reviews each detection on the drawing and corrects misses and extras before quantities reach a bid.
The best tool is the one that scores well on your own drawings, not a vendor demo. Run two or three candidates on the same hand-measured sheet with the same scale, then compare misses, extras and length drift per item. Also weigh whether you can see and edit every detection, export with sheet references, and control where your drawings are stored.
No single product is best for every trade or drawing style. Drywall and paint estimators care about wall length, electrical estimators about symbol counts, and roofers about pitch, which floor plans do not show. Decide which items drive your bids, build a test sheet that contains them, and pick the tool whose errors are smallest and easiest to find on that sheet.
For HVAC, keep the takeoff and the design separate. Software can count registers, grilles and equipment tags and measure duct runs drawn on a mechanical plan, but heating and cooling loads come from a room by room calculation such as Manual J. Test any tool on a mechanical sheet you counted by hand, and review load reports and duct sizing as separate documents.
It can, but scans are where detection usually gets worse. A scan is a picture, so faint lines, fold marks, stains and skew can break or merge walls and hide symbols. Check whether the tool tells you it received a scan, calibrate the scale on both axes, and include at least one scanned page in your test set so you know how much review it needs.
Plan on one afternoon if you already have a hand-measured sheet. Uploading, calibrating and exporting a single floor plan is quick; most of the time goes into comparing items line by line and converting differences into material. Running a second, messier sheet tells you far more than repeating the clean one, so budget time for both.
Put it on your next bid
Plans in. Checked quantities out.
Upload the plan you are bidding, review every quantity on the drawing and export the list. Or start with the free drywall calculator.
Share article
About the author
Founder
Oleh Onysko founded ScaledPlans and builds the product: how plans are measured, what each document includes and how every number stays checkable on the drawing.
More articles
 Takeoffs & estimating · 12 min
 Roofing Estimator: How a Roof Estimate Is Built in 6 Steps
A roofing estimator turns a roof into a scope you can price: measured squares, a pitch factor, a stated waste rate and a line for every edge, layer and penetration. Here is the method, a worked hip roof example and the mistakes that sink bids.
 Takeoffs & estimating · 12 min
 Lumber Takeoff: Count a Framing List in 5 Steps
A lumber takeoff lists every framing piece by size, length, count and wall. Count in a fixed order, convert to stock lengths and add one stated allowance. Worked example: a 20 x 12 ft addition needs 80 studs, 14 plate sticks and 17 sheathing panels.
 Takeoffs & estimating · 11 min
 Blueprint Reader: 5 Checks Before Any Takeoff
Read a plan sheet like an estimator: identify the revision, calibrate the scale twice, pick the right view and tie every quantity to its sheet. Worked example: one revised opening takes 1,920 sq ft of board down to a 65 sheet order.
 Takeoffs & estimating · 12 min
 Drywall Estimating Software: Check 46 Sheets by Hand
Drywall estimating software is only as good as the wall runs it records: length, height, faces, layers and board type. Work a fictional basement from runs to 46 sheets of 4x12, compare sheet sizes, then use the same checks on any tool's export.
 Takeoffs & estimating · 13 min
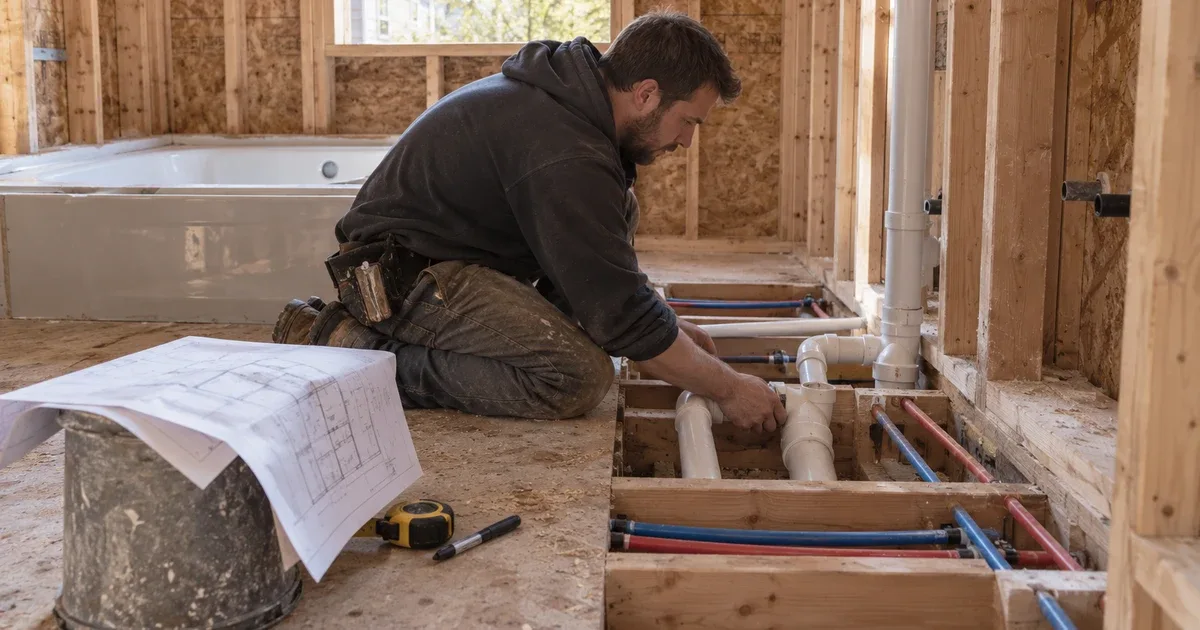
 Plumbing Estimating Software: Test It on 1 Bathroom
A plumbing estimate is counting and measuring: fixtures, connections, supply and DWV runs, fittings. Work a two bathroom rough-in by hand, then hold any software to the same rows: fixture tags, hot and cold apart, vertical runs, sticks and coils, and a written scope boundary.
 Takeoffs & estimating · 13 min
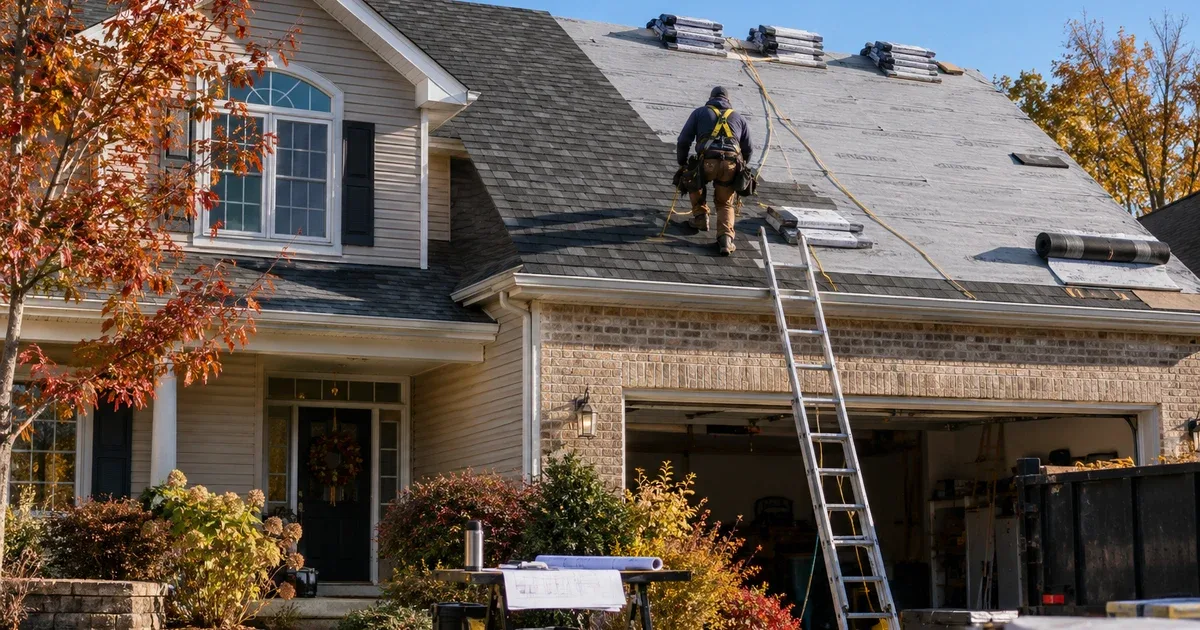
 Roofing Estimating Software: 5 Checks Before You Trust It
Roofing estimating software turns planes, pitch, edges and penetrations into a shingle, underlayment and metal order. Here is the math behind every line, a worked 2,000 sq ft gable at 3.5 in 12, and five checks to run before you trust any tool's total.