Paint Estimating Software: Check 1 Room in 8 Lines
Oleh Onysko 16 October 2026 12 min read
In this article
Paint estimating software is worth using when every gallon traces back to a measured surface, a coat count and a spread rate from the product data sheet. Test any app on one room you measured by hand: a 14 × 18 ft bedroom should come out at 525 sq ft of net wall and 3.00 gallons of finish for two coats, and you should see every step that got it there.
Here is the part most apps get backwards. Paint is the small, easy line on a painting bid. Prep, protection and access decide whether the job makes money, and none of them scale with square feet. An app that rolls those into a per square foot number hides exactly the hours you need to defend.
| At a glance | Answer |
|---|---|
| Core formula | Gallons = net area × coats ÷ spread rate |
| Spread rate from | The product data sheet, per product |
| Units | Walls and ceilings in sq ft, trim in lf, doors as counts |
| Rounding | Up to containers only after the math |
| Separate rows | Primer, prep, protection, access, lead-safe work |
| Test | One measured room, compared line by line |
What paint estimating software should measure first
Split the job by surface before you think about gallons. Walls and ceilings are areas in square feet. Baseboard, crown and casing are lengths in linear feet. Doors, cabinet faces and radiators are counts, each with its own sides. A tool that adds everything into one area hides how much of the job is cutting in along trim versus rolling open wall, and those run at very different speeds.
For walls, start with perimeter × height, then subtract openings you will not coat. Decide your deduction rule once and write it on the estimate. Some painters deduct every door and window. Others ignore small openings because cutting around them takes as long as the paint saved. Either works if you apply it the same way in every room. Record ceiling height per room, since a vaulted living room and a standard bedroom rarely share one figure.
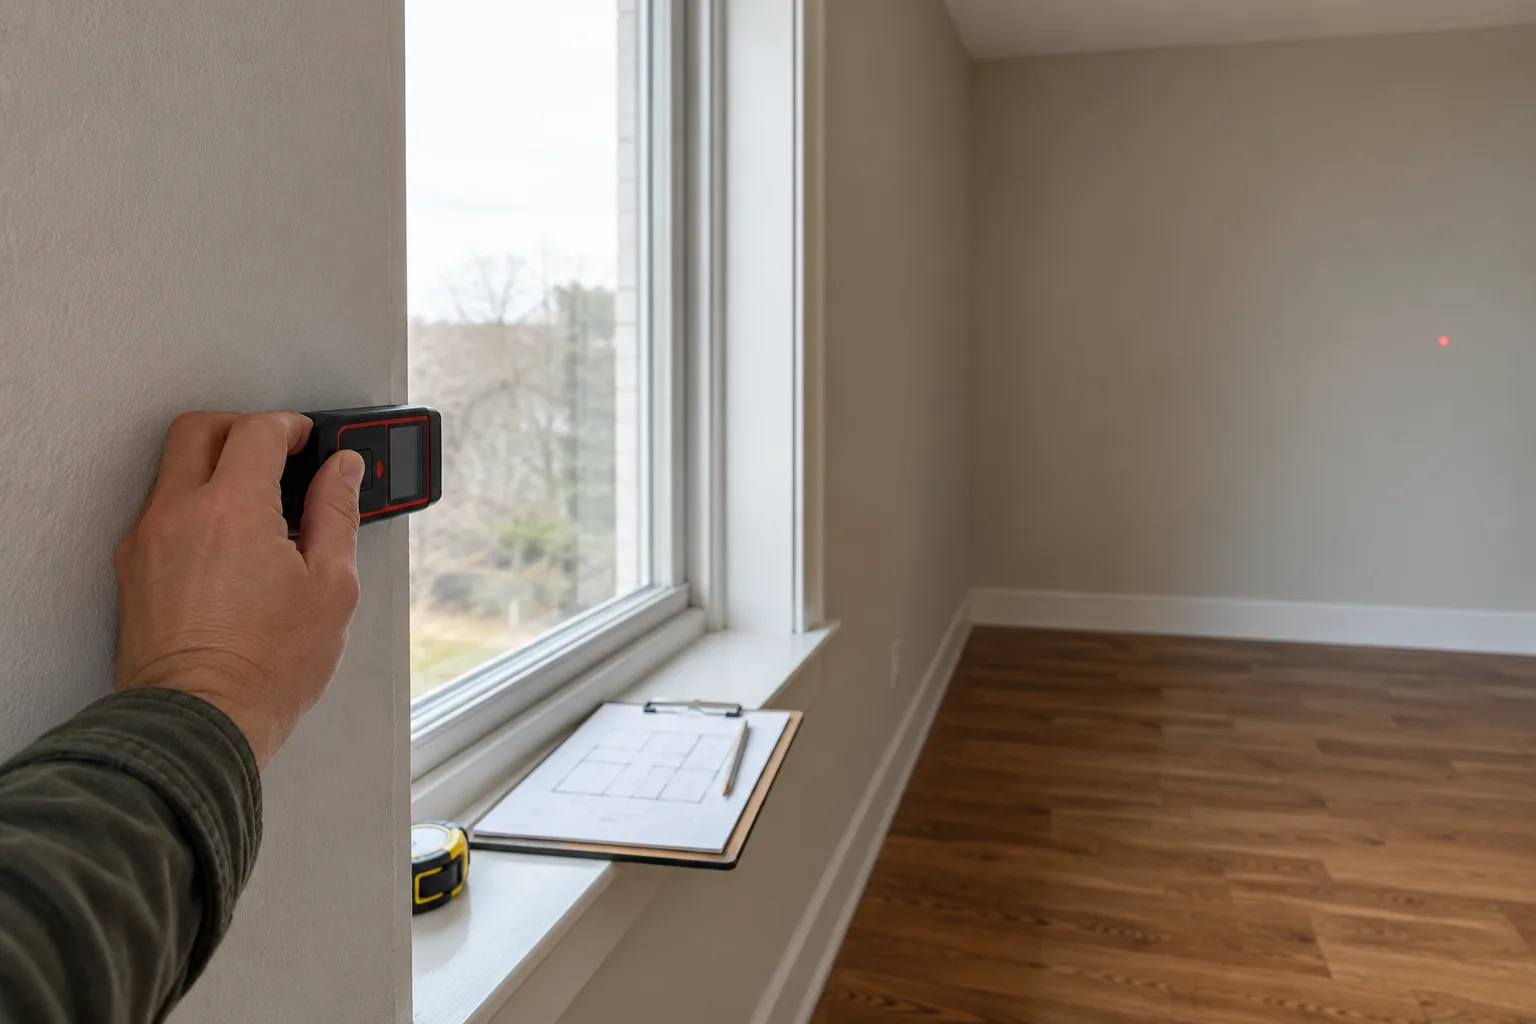
When drawings exist, take room sizes from a scaled plan, and set the page scale before you measure a PDF. Our blueprint reader guide covers scale bars and section heights. On a repaint, a laser beats the plan because walls move over the years. Either way, note the source beside each room so a reviewer knows if a number came from the tape or the sheet.
Painting estimating software and spread rate math
Coverage is the input most painting estimating software hides behind a default. The manufacturer prints it on the data sheet. One interior eggshell data sheet lists 350 to 400 sq ft per gallon at 4 mils wet, 1.8 mils dry. That range assumes a sound, sealed surface. Rough texture, fresh board, bare wood and strong color changes pull the real number down, so you pick a rate inside or below the range and write down why.
Check three things in any app. Can you set coverage per product instead of one global number? Can you set coats per surface, since ceilings often differ from walls? Does the export keep net area, coats, rate and rounded order as separate fields? If those collapse into one gallons figure, you cannot answer a customer who asks why the job needs four gallons instead of two.
Worked example: a 14 × 18 ft bedroom with 9 ft walls
This room is fictional. It has one 3 × 7 ft door and two 3 × 5 ft windows. Walls get one primer coat and two finish coats. The ceiling gets two finish coats. Finish uses 350 sq ft per gallon, the low end of the data sheet range. Primer uses 300 sq ft per gallon.
| Line | Calculation | Result |
|---|---|---|
| Gross walls | 2 × (14 + 18) × 9 | 576 sq ft |
| Openings | 21 + 2 × 15 | 51 sq ft |
| Net walls | 576 less 51 | 525 sq ft |
| Wall finish, 2 coats | 525 × 2 ÷ 350 | 3.00 gal, order 3 |
| Wall primer, 1 coat | 525 ÷ 300 | 1.75 gal, order 2 |
| Ceiling finish, 2 coats | 14 × 18 × 2 ÷ 350 | 1.44 gal, order 2 |
| Baseboard | 2 × (14 + 18) less 3 | 61 lf |
| Wall application time | 525 × 2 ÷ 150 | 7.0 hr (fictional rate) |
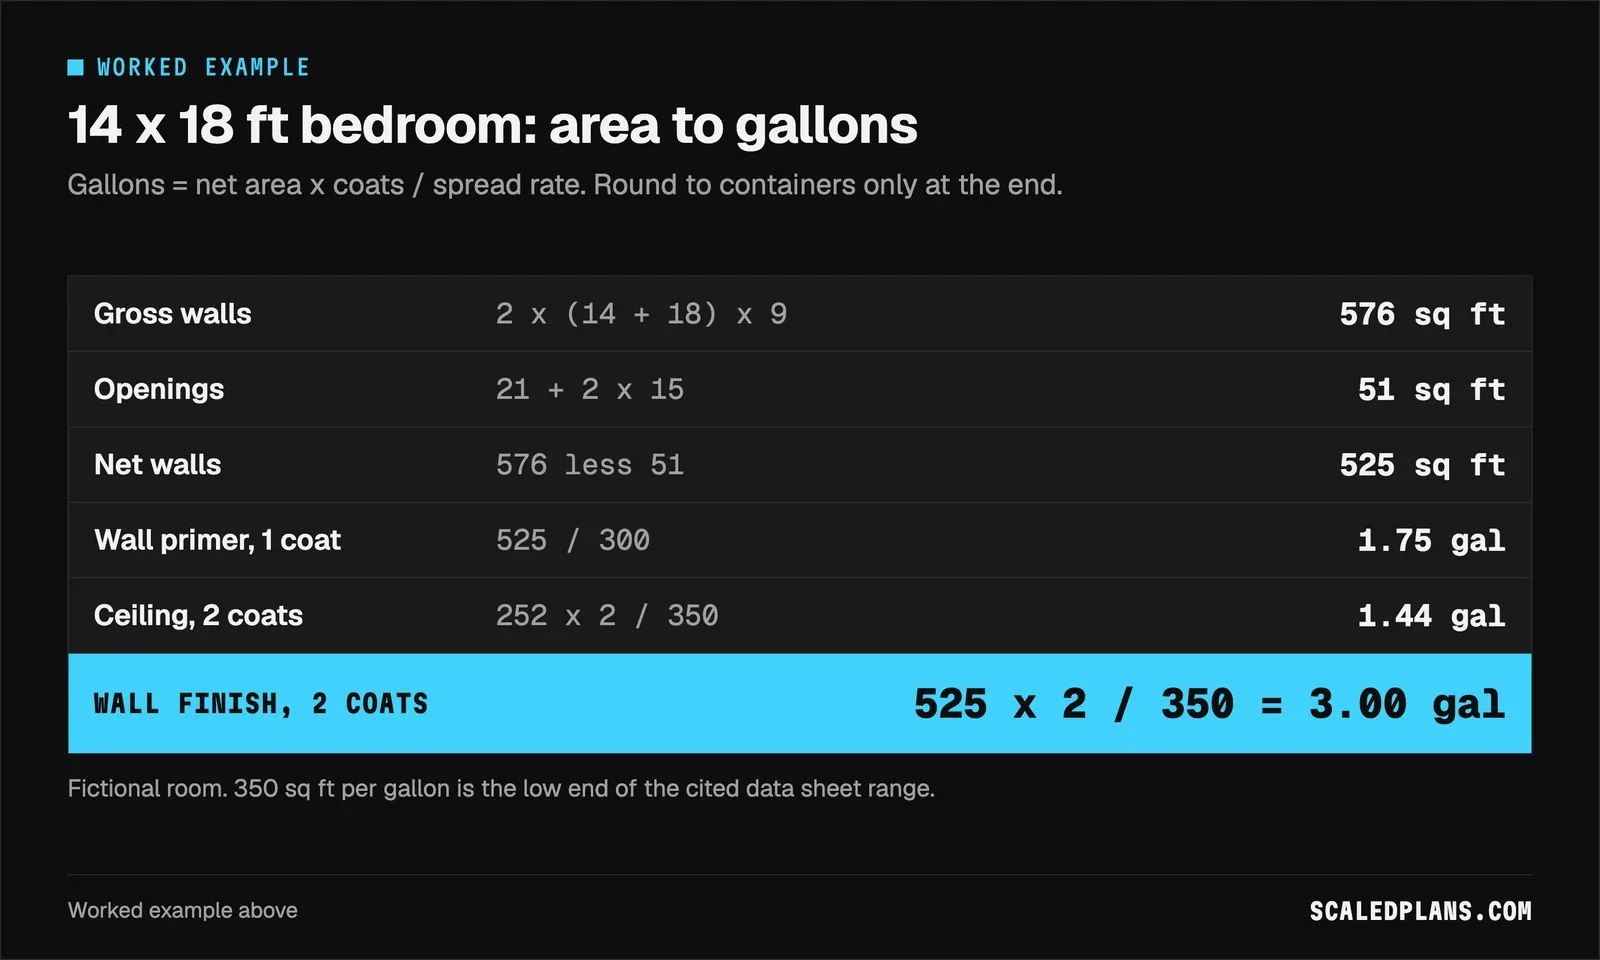
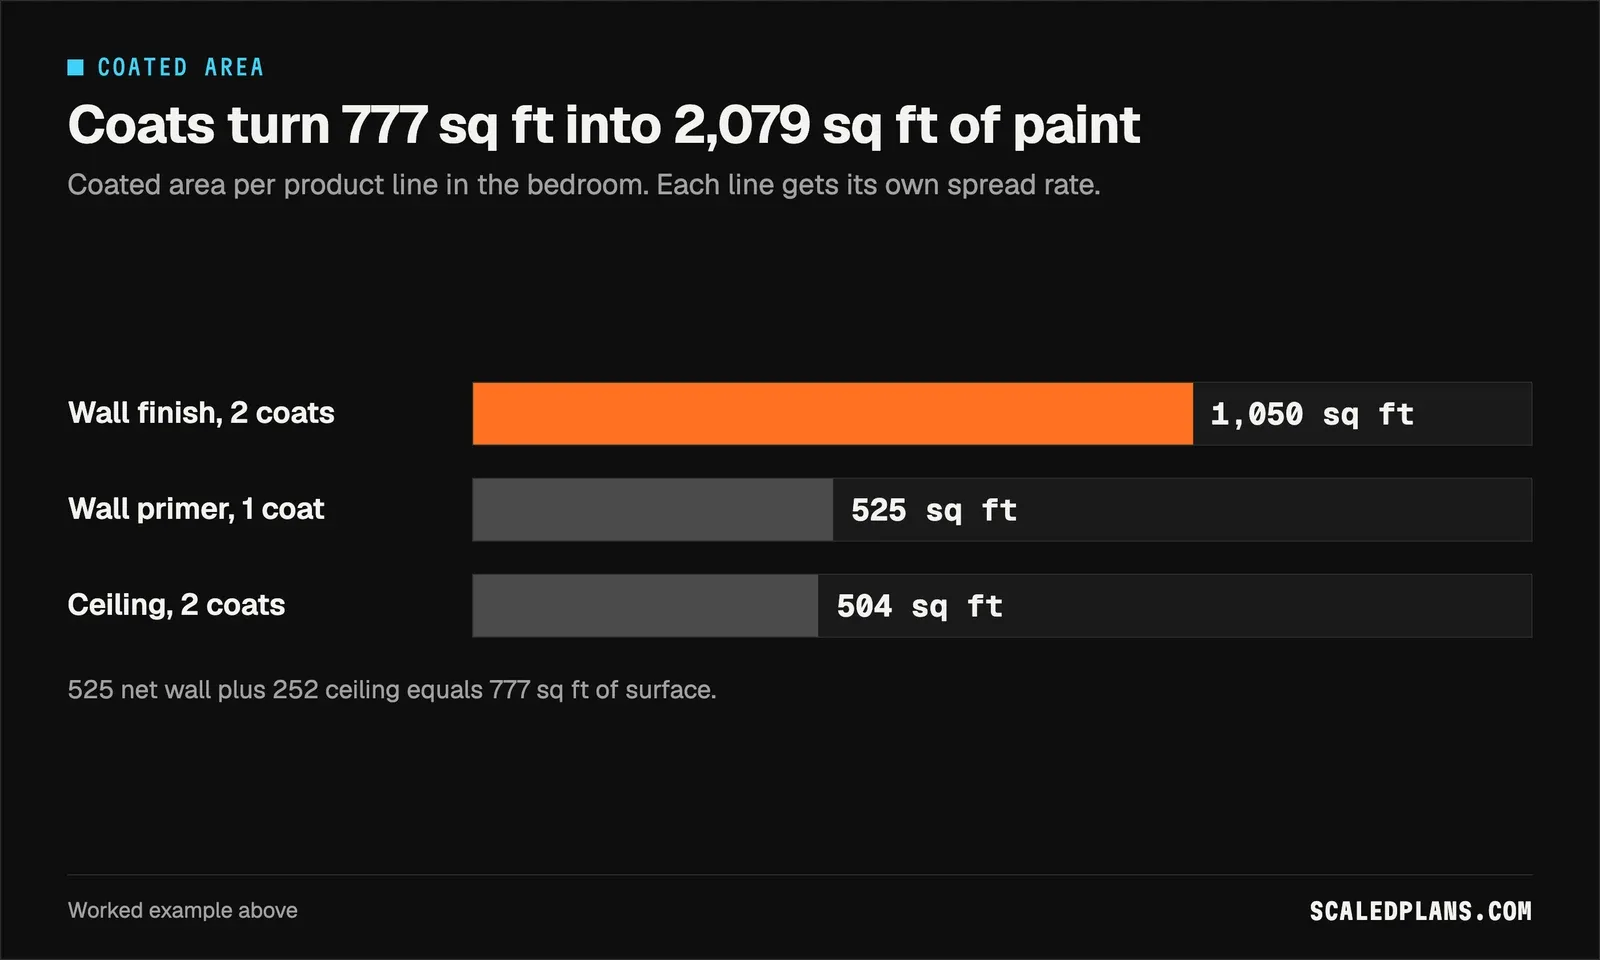
Two details matter. First, round each product up to the container you buy after the calculation, never before, so the measured quantity stays visible beside the order. If walls and ceiling share one product, 3.00 + 1.44 = 4.44 gallons rounds to 5, not the 3 + 2 you get by rounding each line. Second, the 150 sq ft per hour application rate is invented to show the arithmetic. Set yours from crew history.
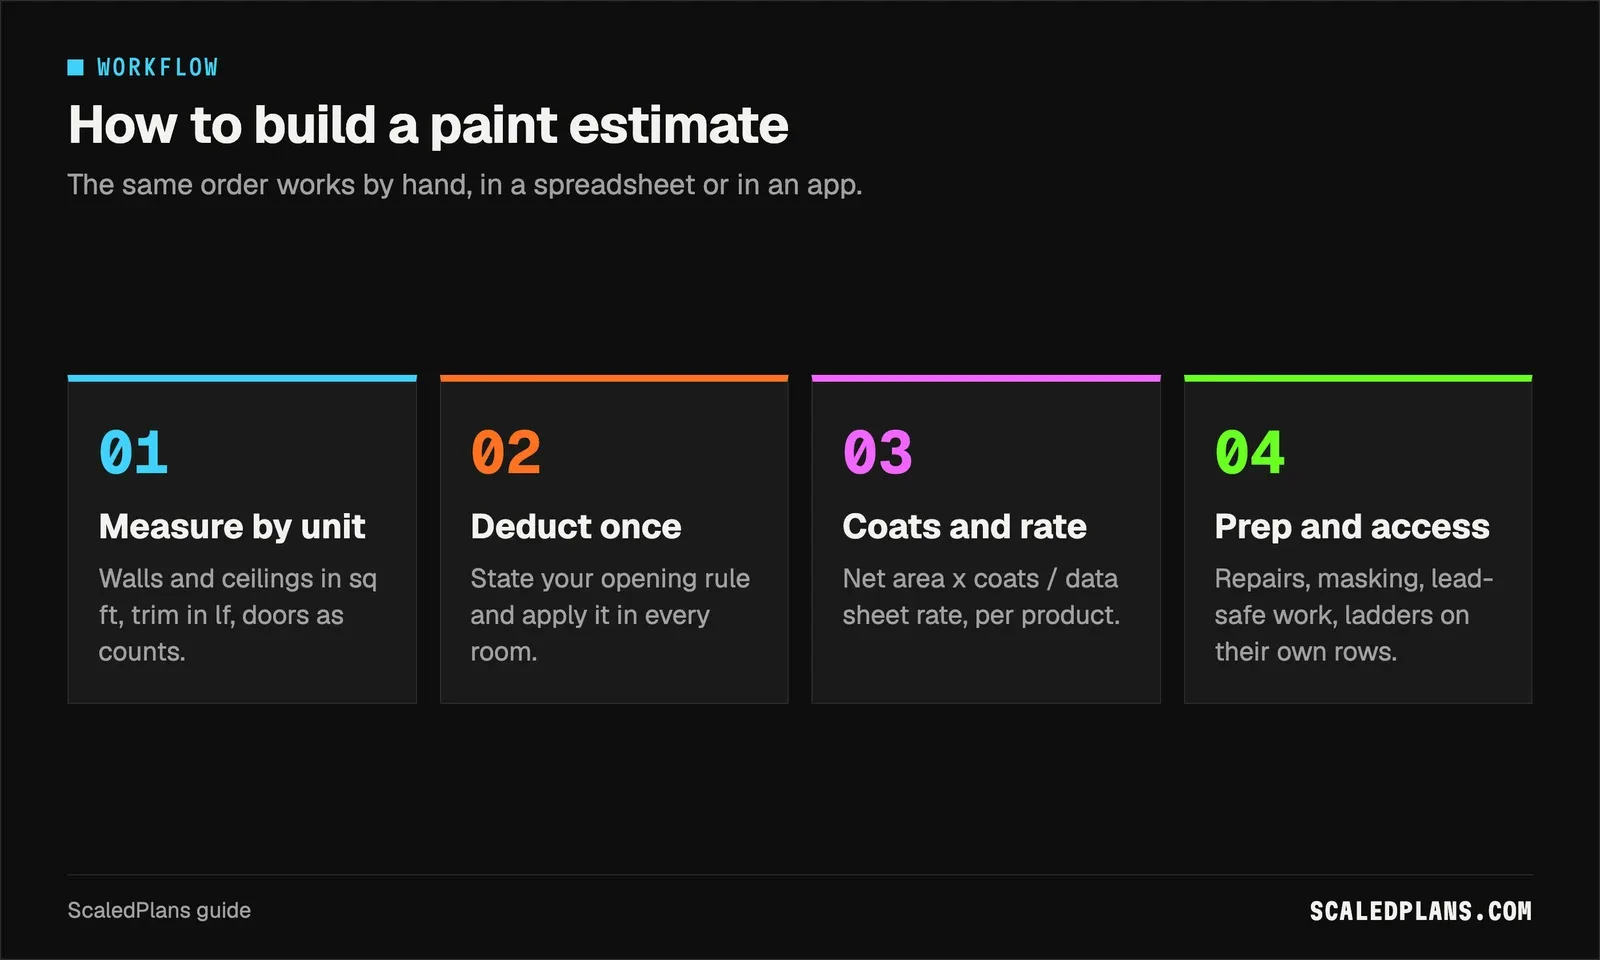
How to build a paint estimate
- Measure surfaces by unit
Walls and ceilings in square feet, trim in linear feet, doors as counts. Note room height and whether each number came from a plan or a tape.
- Apply your deduction rule
Subtract openings once, using the same written rule in every room.
- Apply coats and data sheet rates
For each product, multiply net area by coats and divide by its spread rate. Primer is its own line with its own rate.
- Round to containers
Round up to the container size only after the calculation, per product.
- Add prep, access and protection
List repairs, masking, furniture moving, lead-safe work and ladder or scaffold setup as separate labor rows, then carry them into your own pricing sheet.
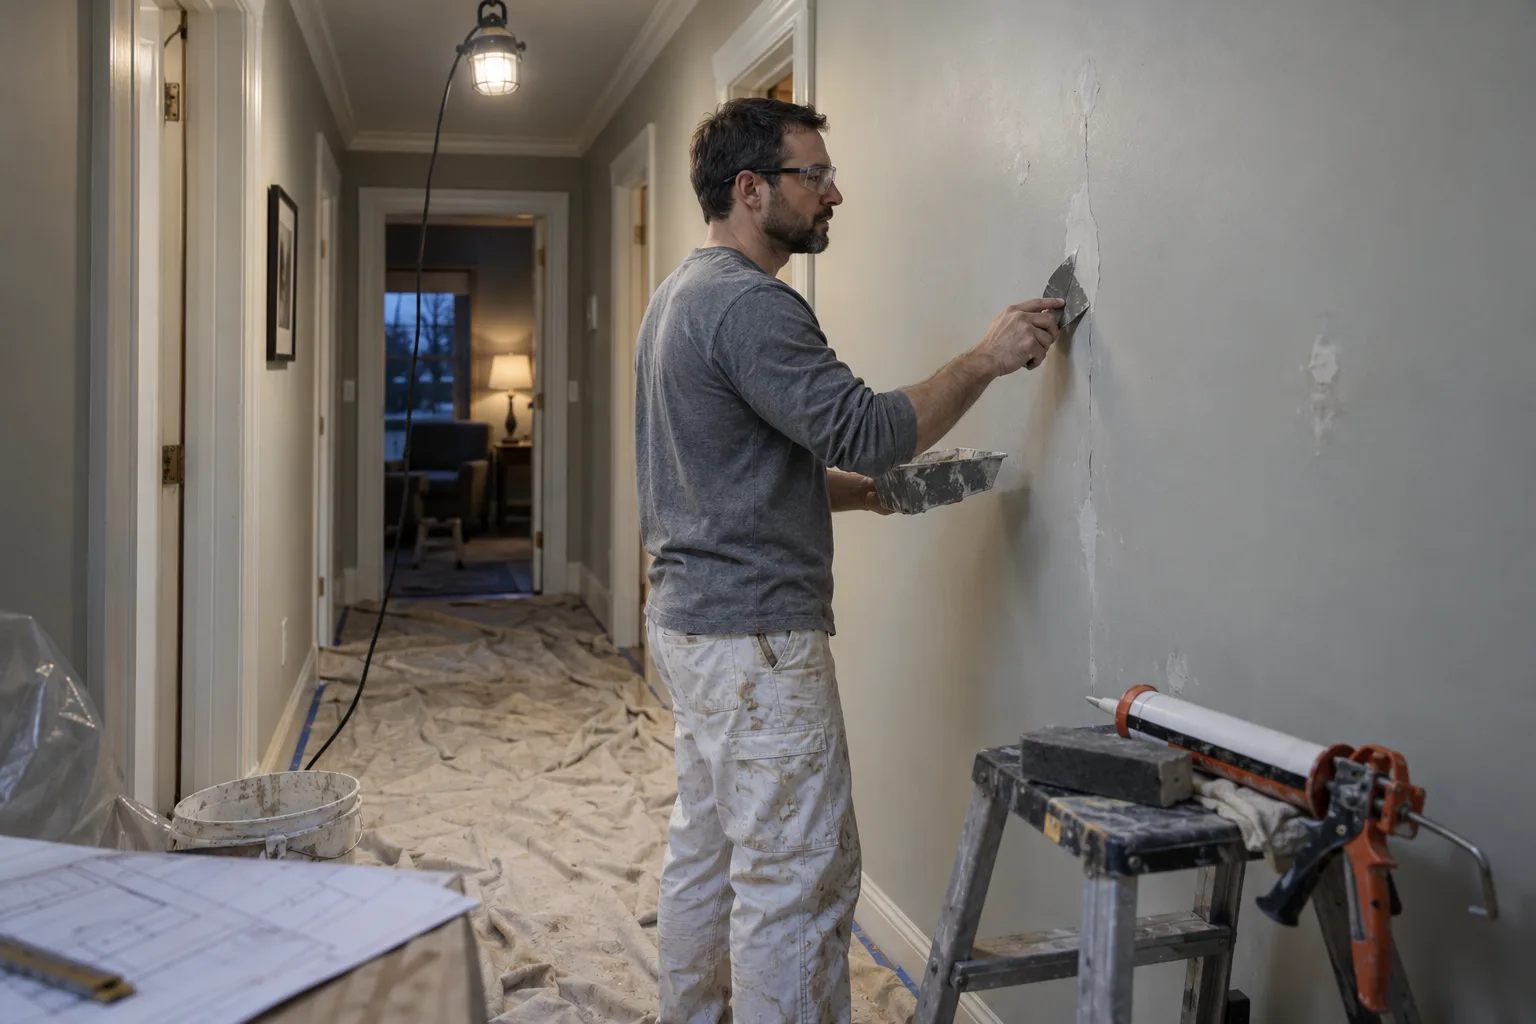
Prep, access and lead rules change the bid more than paint
A room with sound walls needs a wash and a light sand. The same room with nail pops, failed caulk and water stains needs patching, spot priming and a second visit after drying. Carry those as named hours with a reason, not as a percentage of area, so a walkthrough can change them line by line.
Building age matters too. The EPA Renovation, Repair and Painting rule covers paid work that disturbs paint in housing and child-occupied facilities built before 1978, and painting is included. Containment, cleaning and paperwork belong in the estimate as visible scope. Check current EPA requirements and any state program where you work.
Access is the third separate line. Stairwells, two-story foyers and gables can need planks, scaffold or a lift, plus setup and teardown. Furniture moving and floor protection in an occupied home add hours that never show up on a material list.
Paint estimates by job type
| Situation | What to check |
|---|---|
| Occupied interior repaint | Protection and furniture hours as their own rows |
| New build from plans | Wall and ceiling areas from the board takeoff, full primer coat on new board |
| House built before 1978 | Lead-safe work practices as visible scope |
| Dark to light color change | An extra coat or a tinted primer on that room only |
| Tall foyer or stairwell | Access row with planks or scaffold and setup time |
| Exterior repaint | Elevation rows, rate for rough surfaces, trim in lf |
On a new build, room sizes come from the floor plan and sections, and most interior paint follows the gypsum board. If you already have a board takeoff, the wall and ceiling areas are the same surfaces you will coat, less tile and paneling. The drywall estimating guide builds those runs, and the drywall calculator gives single room wall and ceiling areas.
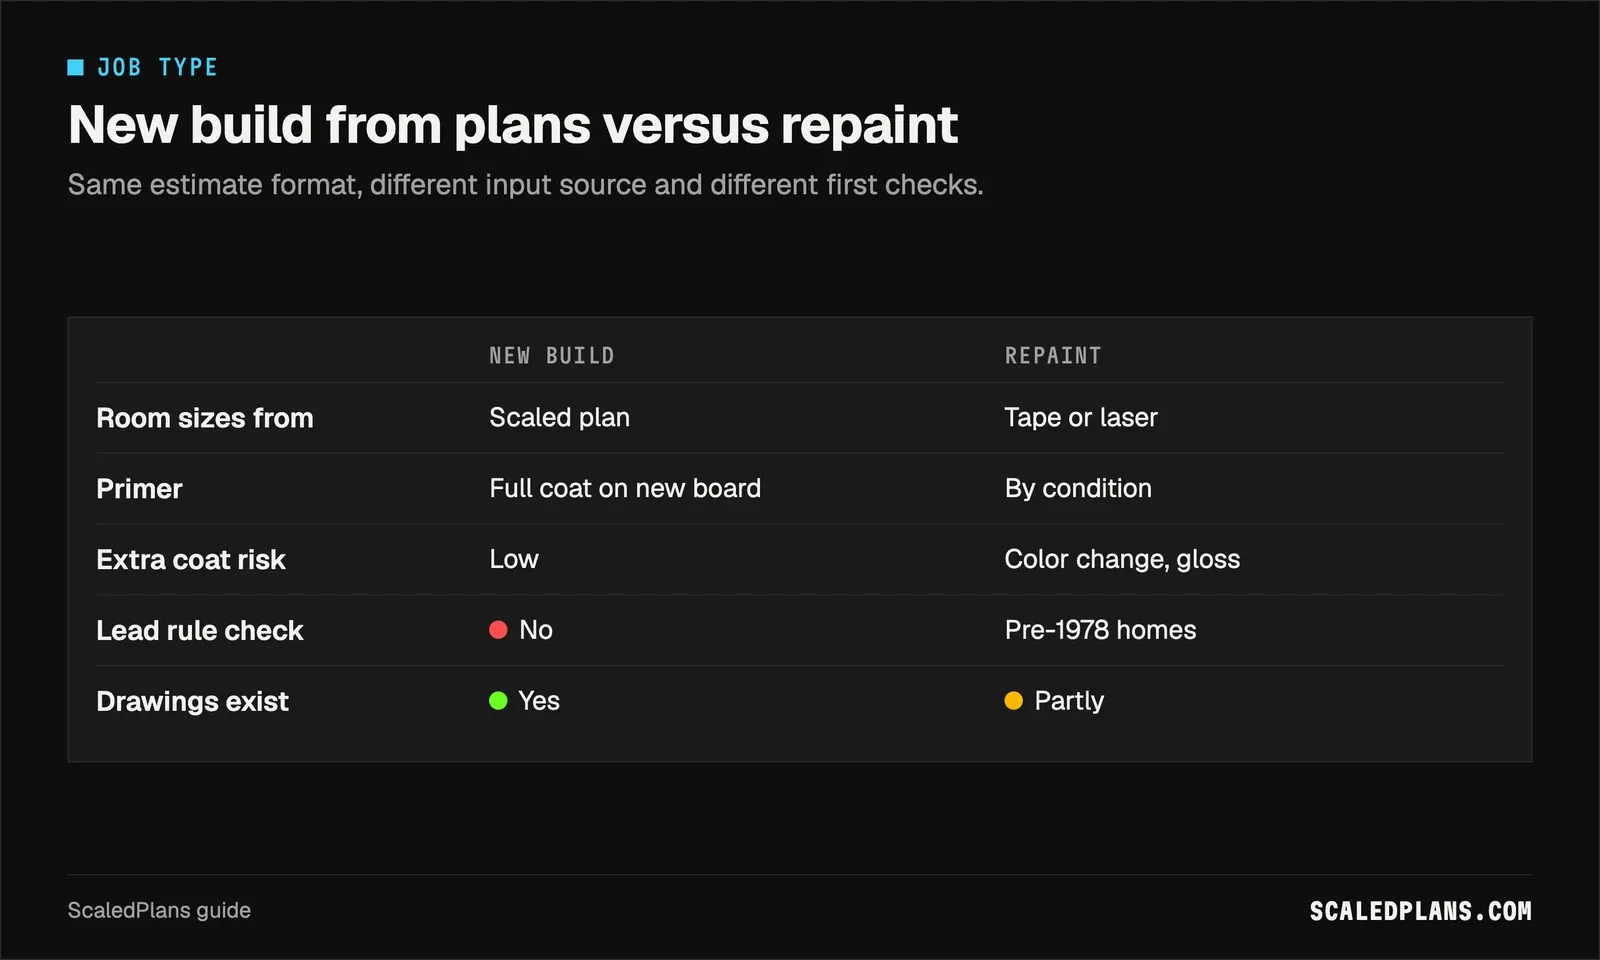
On a repaint, measure as found. Note existing sheen, color and adhesion, because failed gloss may need deglossing before anything bonds. The finished estimate should read the same either way: room, surface, unit, net quantity, coats, source, product and rate.
Exterior paint takeoff: siding, trim and gables
Exterior work starts with elevations. Measure each wall as length × height, add gables as half of base × rise, and subtract garage doors and large glazing. The siding calculator already handles net areas by elevation with opening deductions. Keep each elevation as its own row so a north wall that needs more scraping carries more prep than a sheltered south wall.
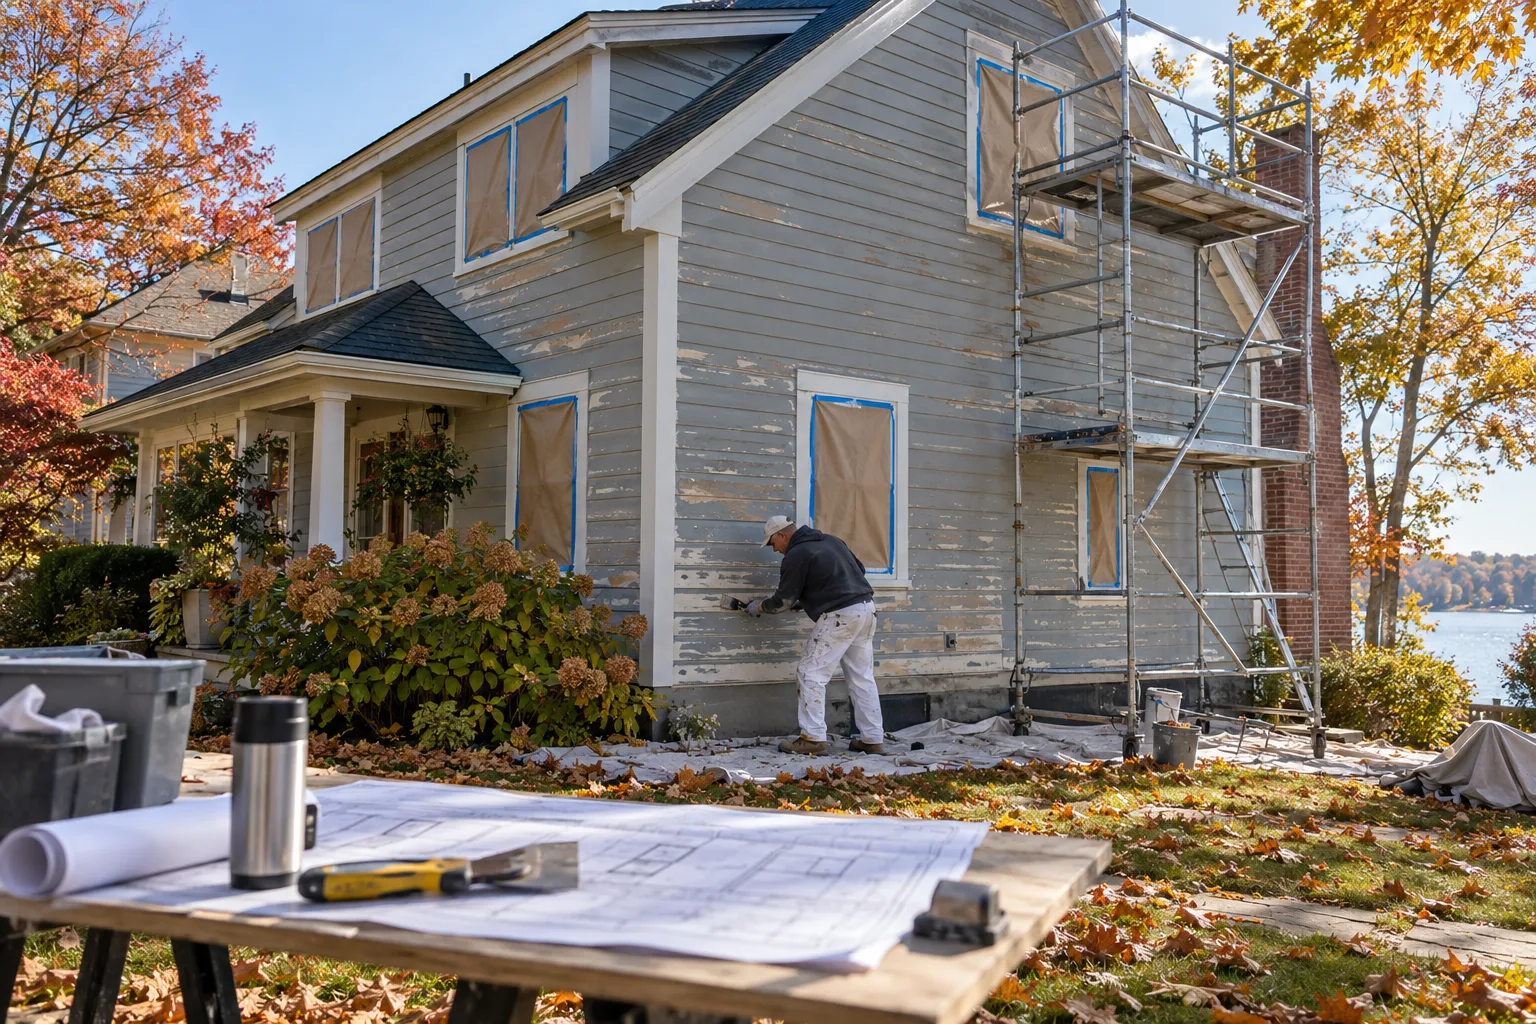
Profiled and rough-sawn siding takes more paint than its flat area suggests. Take the rate for that surface from the data sheet, which often lists separate figures for smooth and rough, instead of a multiplier you cannot cite. Fascia, rake, corner boards and casing run in linear feet; soffit is depth × eave length. For rake length on a pitched roof, the roofing estimating guide shows the pitch factor.
The pencil method, and where it breaks down
You can do all of this by hand. A sketch per room, a laser, a clipboard and one row per surface: room, surface, unit, gross, deductions, net, coats, product, rate, gallons, order. It is accurate on a single room and takes a few minutes.
It breaks on the whole house. Twelve rooms means twelve sketches you re-measure when the owner adds the hallway. There is no record of which wall you deducted the closet door from. Scanned plans drift off scale and nobody notices until the order is short. The free calculators in the tools hub help with single areas, and the drywall one is the quickest check on walls and ceilings.
ScaledPlans measures the plan for you, and you check every quantity before you price it. Get started with one room you already measured.
Common paint estimating mistakes
- One square foot total for everything. Keep walls, ceilings, trim and doors in their own units so labor shows where it goes.
- A silent default spread rate. Enter the rate from the data sheet per product and write down why you chose it.
- Rounding before the math. Calculate gallons first, then round up to containers per product.
- Prep as a percentage. Name repairs, masking and protection as hours with a reason.
- Skipping the build year. Check for pre-1978 housing before you price, not after the walkthrough.
How many gallons of paint does a room need?
Multiply net wall area by coats and divide by the spread rate on the data sheet. The bedroom above needs 525 × 2 ÷ 350 = 3.00 gallons of finish for walls, plus primer and ceiling as separate lines.
How do you test a paint estimating app?
Write down your hand calculation for one measured room with a door, two windows and a ceiling. Run the same inputs through the app and compare each line, not just the total.
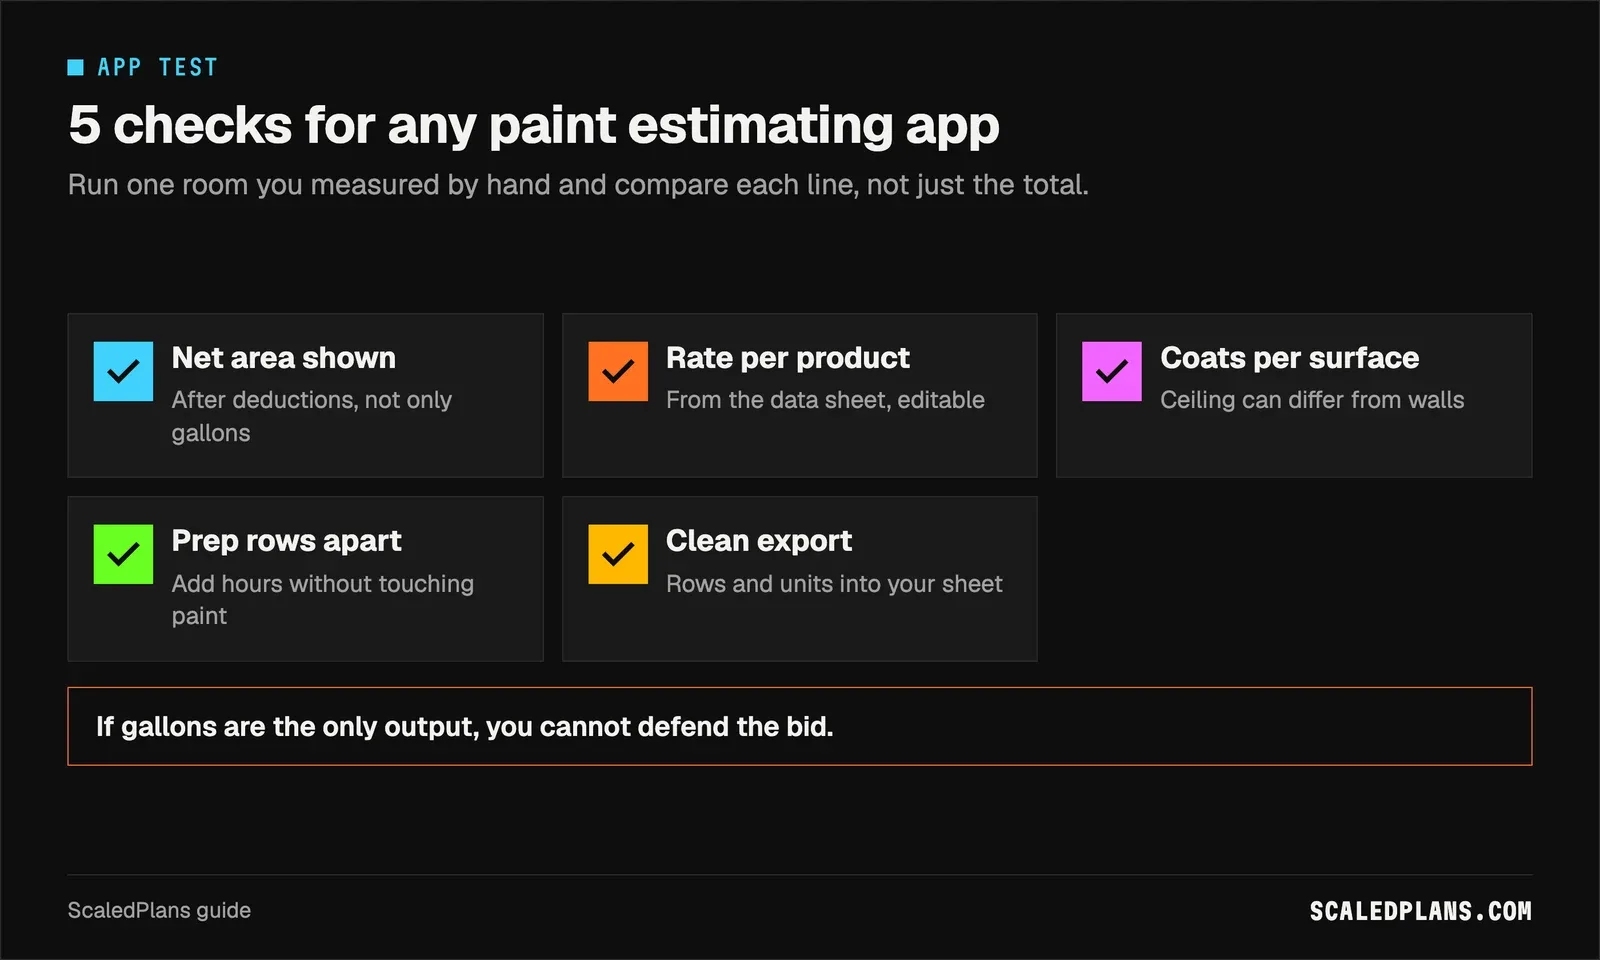
Ask whether it shows net area after deductions, lets you set rate per product and coats per surface, keeps prep apart from paint and exports rows with units intact. An app that does all five is easy to audit, whatever else it offers.
Paint estimating software should show net area, coats and a data sheet rate behind every gallon, with prep and access on their own rows. The habit that matters most: measure by surface and unit before you think about gallons. Check one room with the free drywall calculator or your own pencil, then hold any app to the same lines.
Frequently asked questions
The best app for a painting contractor is one whose numbers you can check. It should hold walls, ceilings, trim and doors as separate surfaces, let you enter the spread rate from each product data sheet, keep prep and access as their own rows and export cleanly to a spreadsheet. Run the same measured room through each app and keep the one whose output matches your pencil math line by line.
Some painting estimate tools offer free calculators or limited free tiers, while full bid workflows are usually sold per seat or per account. Free calculators are useful for checking areas and gallons on single rooms. Before relying on any free option, confirm it lets you change coverage per product and export your quantities, rather than locking them inside the app where you cannot audit them.
The phrase covers two different things. Digital art programs for drawing share the name but have nothing to do with contracting. For painting contractors, paint software means estimating, takeoff and job management tools that measure surfaces, calculate gallons and labor, produce proposals and track jobs. When you search, add words like estimating or takeoff to filter out the art apps.
For a painting business it is software that supports the work of applying coatings: measuring surfaces, planning products and coats, scheduling crews and recording what was used on each job. Estimating tools cover the first part, turning measurements and spread rates into material and labor quantities. Guidance on film thickness, recoat times and surface prep still comes from the coating manufacturer's product data sheet.
There is no single best choice. It depends on your trade, the size of your jobs and whether you bid from plans or walkthroughs. For painting, favor a tool that shows net areas, coats and spread rates per product and exports rows to a spreadsheet. Test candidates on one measured room and compare each line with your own hand calculation before trusting any totals.
Growth usually starts with consistent, checkable estimates, because bids that are fast and easy to explain win more jobs and lose less money. Track actual hours against estimated hours by surface type, then adjust production rates from that history. Keep a clear scope on every proposal, follow up promptly on sent bids, and ask satisfied customers for reviews and referrals after each finished job.
Put it on your next bid
Plans in. Checked quantities out.
Upload the plan you are bidding, review every quantity on the drawing and export the list. Or start with the free drywall calculator.
Share article
About the author
Founder
Oleh Onysko founded ScaledPlans and builds the product: how plans are measured, what each document includes and how every number stays checkable on the drawing.
More articles
 Takeoffs & estimating · 12 min
 Roofing Estimator: How a Roof Estimate Is Built in 6 Steps
A roofing estimator turns a roof into a scope you can price: measured squares, a pitch factor, a stated waste rate and a line for every edge, layer and penetration. Here is the method, a worked hip roof example and the mistakes that sink bids.
 Takeoffs & estimating · 12 min
 Lumber Takeoff: Count a Framing List in 5 Steps
A lumber takeoff lists every framing piece by size, length, count and wall. Count in a fixed order, convert to stock lengths and add one stated allowance. Worked example: a 20 x 12 ft addition needs 80 studs, 14 plate sticks and 17 sheathing panels.
 Takeoffs & estimating · 11 min
 Blueprint Reader: 5 Checks Before Any Takeoff
Read a plan sheet like an estimator: identify the revision, calibrate the scale twice, pick the right view and tie every quantity to its sheet. Worked example: one revised opening takes 1,920 sq ft of board down to a 65 sheet order.
 Takeoffs & estimating · 12 min
 Drywall Estimating Software: Check 46 Sheets by Hand
Drywall estimating software is only as good as the wall runs it records: length, height, faces, layers and board type. Work a fictional basement from runs to 46 sheets of 4x12, compare sheet sizes, then use the same checks on any tool's export.
 Takeoffs & estimating · 13 min
 Plumbing Estimating Software: Test It on 1 Bathroom
A plumbing estimate is counting and measuring: fixtures, connections, supply and DWV runs, fittings. Work a two bathroom rough-in by hand, then hold any software to the same rows: fixture tags, hot and cold apart, vertical runs, sticks and coils, and a written scope boundary.
 Takeoffs & estimating · 13 min
 Roofing Estimating Software: 5 Checks Before You Trust It
Roofing estimating software turns planes, pitch, edges and penetrations into a shingle, underlayment and metal order. Here is the math behind every line, a worked 2,000 sq ft gable at 3.5 in 12, and five checks to run before you trust any tool's total.