HVAC Estimating Software: 5 Checks for a Duct Takeoff
Oleh Onysko 16 October 2026 11 min read
In this article
HVAC estimating software turns a mechanical plan into a priced list of equipment, duct, fittings and terminals, with every line traceable to a sheet, an airflow and the load that justified the equipment. For residential work, the useful test is simple: can you see where each duct run, fitting count and condenser line came from?
The surprise is in the rounding. Six fictional branches that measure 102 ft need 23 five-foot joints, or 115 ft, when you round each run on its own. A blanket 10 percent allowance gives 112.2 ft and hides where the offcuts really land. Per-run rounding is slower to type and far easier to defend.
| Item | Answer |
|---|---|
| Counted | Equipment, registers, grilles, boots, dampers, thermostats |
| Measured | Trunk and branch duct, line sets, condensate, vent pipe |
| Derived | Load, nominal tons and airflow per branch |
| Key habit | Round each run to stock on its own, not as one blanket number |
| Not its job | Sizing equipment or designing ducts |
What HVAC estimating software should keep traceable
A residential HVAC bid mixes three kinds of numbers. Counted ones: air handlers, condensers, registers, grilles, boots, dampers and thermostats. Measured ones: trunk and branch lengths, line set runs, condensate lines and vent pipe. Derived ones: the cooling load, the nominal tonnage and the airflow each branch must carry. Good software keeps them apart, so a reviewer can tell a counted register from a scaled duct length from a calculated load.
Each row should carry its sheet number, revision, unit and status. Mark whether a row is measured, assumed or carried over from the old system, because changeouts reuse more than the drawings show. A register count of nine with no sheet reference cannot be checked when the architect moves a bedroom wall.

HVAC takeoff: equipment, duct, fittings and terminals
Run the HVAC takeoff in a fixed order so nothing is counted twice. Equipment first, from the mechanical schedule: indoor unit, outdoor unit, coil, furnace or heat pump, plus any ventilation equipment you carry. Then terminals: supply registers, return grilles and the boot behind each. Then duct, split by material and size. Fittings come last, because they depend on the routes you just measured.
Keep supply and return on separate rows even when they share a size. Split rigid from flex and insulated from bare. One "duct" line hides the most expensive differences on the job.
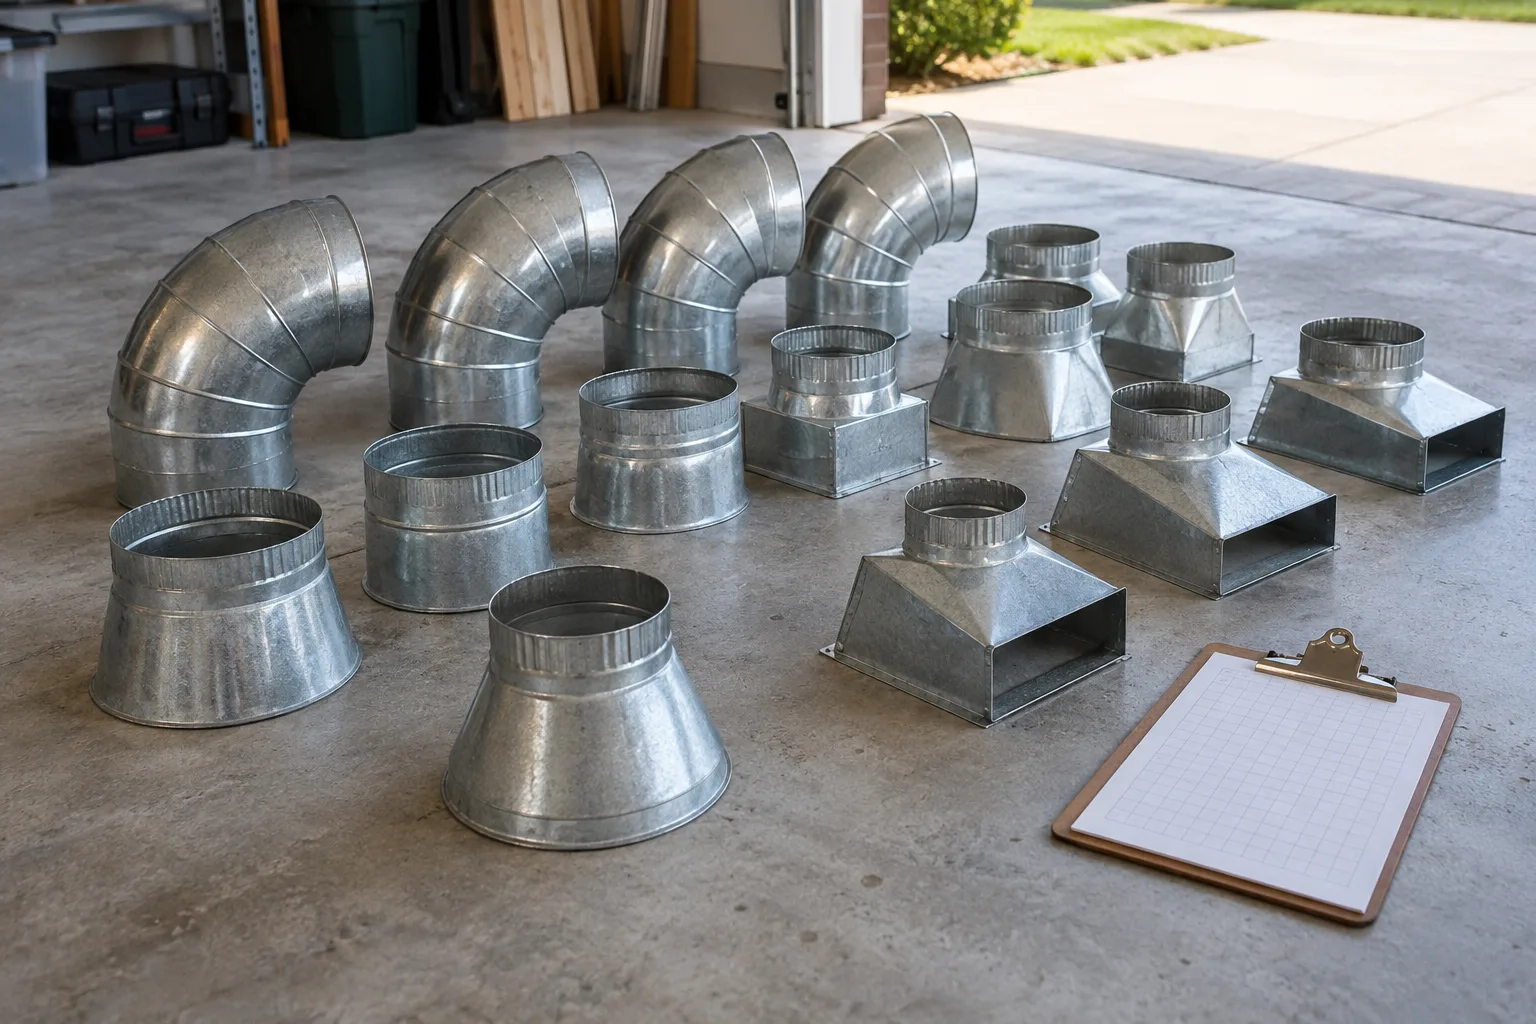
Fittings are where takeoffs drift. Each branch needs a takeoff collar at the trunk, usually an elbow or two, a boot and a register. Count them per branch, not as a percentage of duct length, because a short branch with two elbows uses more fittings per foot than a long straight one.
The load chain behind the bid
HVAC takeoff software should not pick equipment size, but it should show which number did. On a residential job the chain runs load, then capacity, then airflow, then duct size. Our free worksheets follow it with visible math. The default house in the HVAC load calculator gives a 15,945.6 Btu/h cooling estimate. The AC tonnage calculator turns that into 15,945.6 ÷ 12,000 = 1.3288 load tons and screens a 1.5 ton nominal unit at 1.5 ÷ 1.3288, about 112.9 percent of the load. The duct sizing calculator sizes 400 CFM at 0.10 in. w.c. per 100 ft to a 10 in. round.
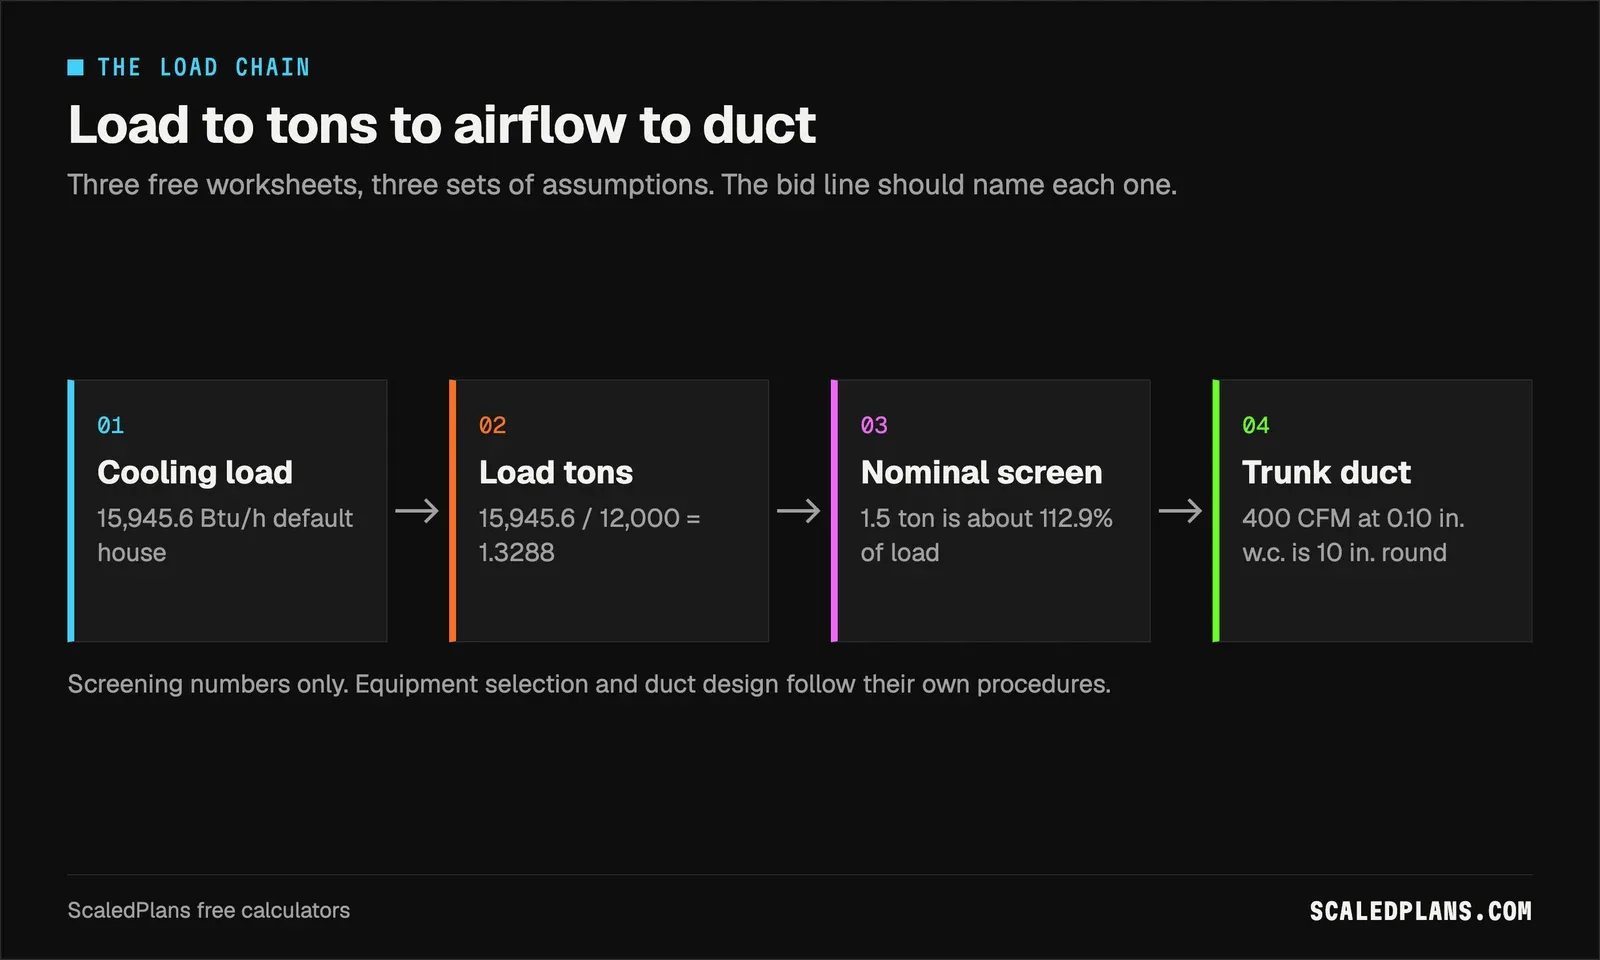
Those are three worksheets with three sets of assumptions, not one design. Equipment selection follows ACCA Manual S and duct design follows ACCA Manual D, after a full room by room load; the Manual J calculator guide explains what that report contains, and our walkthrough of how a Manual J load calculation gets done covers the intake and who can run it. In the estimate, write the load figure, its method and its date next to the equipment line. When a window revision changes the load, the condenser row should show it depends on the old number.
Worked example: one trunk, six branches, 400 CFM
A fictional single story job has a 10 in. round supply trunk at 400 CFM and six 6 in. branches. Pipe comes in 5 ft joints. All lengths and airflows are invented for the exercise.
| Takeoff row | Basis | Quantity |
|---|---|---|
| Supply trunk, 10 in. | 36 ft; 36 ÷ 5 = 7.2, round up | 8 joints (40 ft) |
| Branches, 6 in. | 14 + 18 + 22 + 12 + 16 + 20 | 102 ft measured |
| Branch joints, per run | 3 + 4 + 5 + 3 + 4 + 4 | 23 joints (115 ft) |
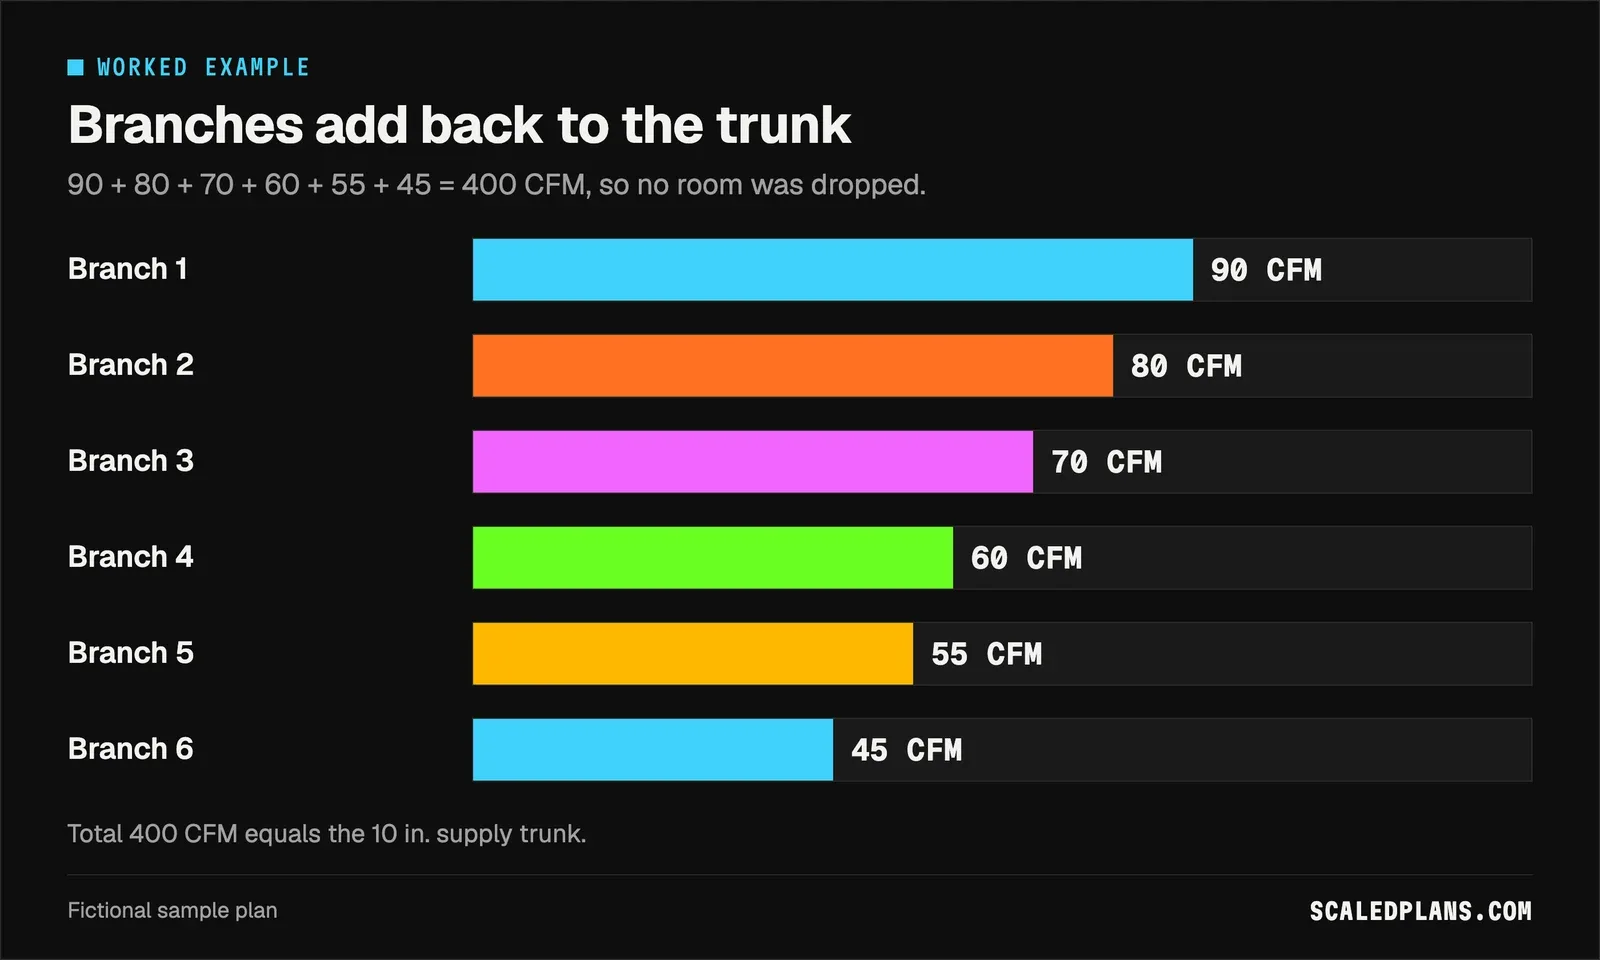
| Branch airflow check | 90 + 80 + 70 + 60 + 55 + 45 | 400 CFM, equals trunk |
| Collars, boots, registers | 1 each per branch x 6 | 6 / 6 / 6 |
| Return, 14 in. | 12 ft; 12 ÷ 5 = 2.4, round up | 3 joints, 1 grille |
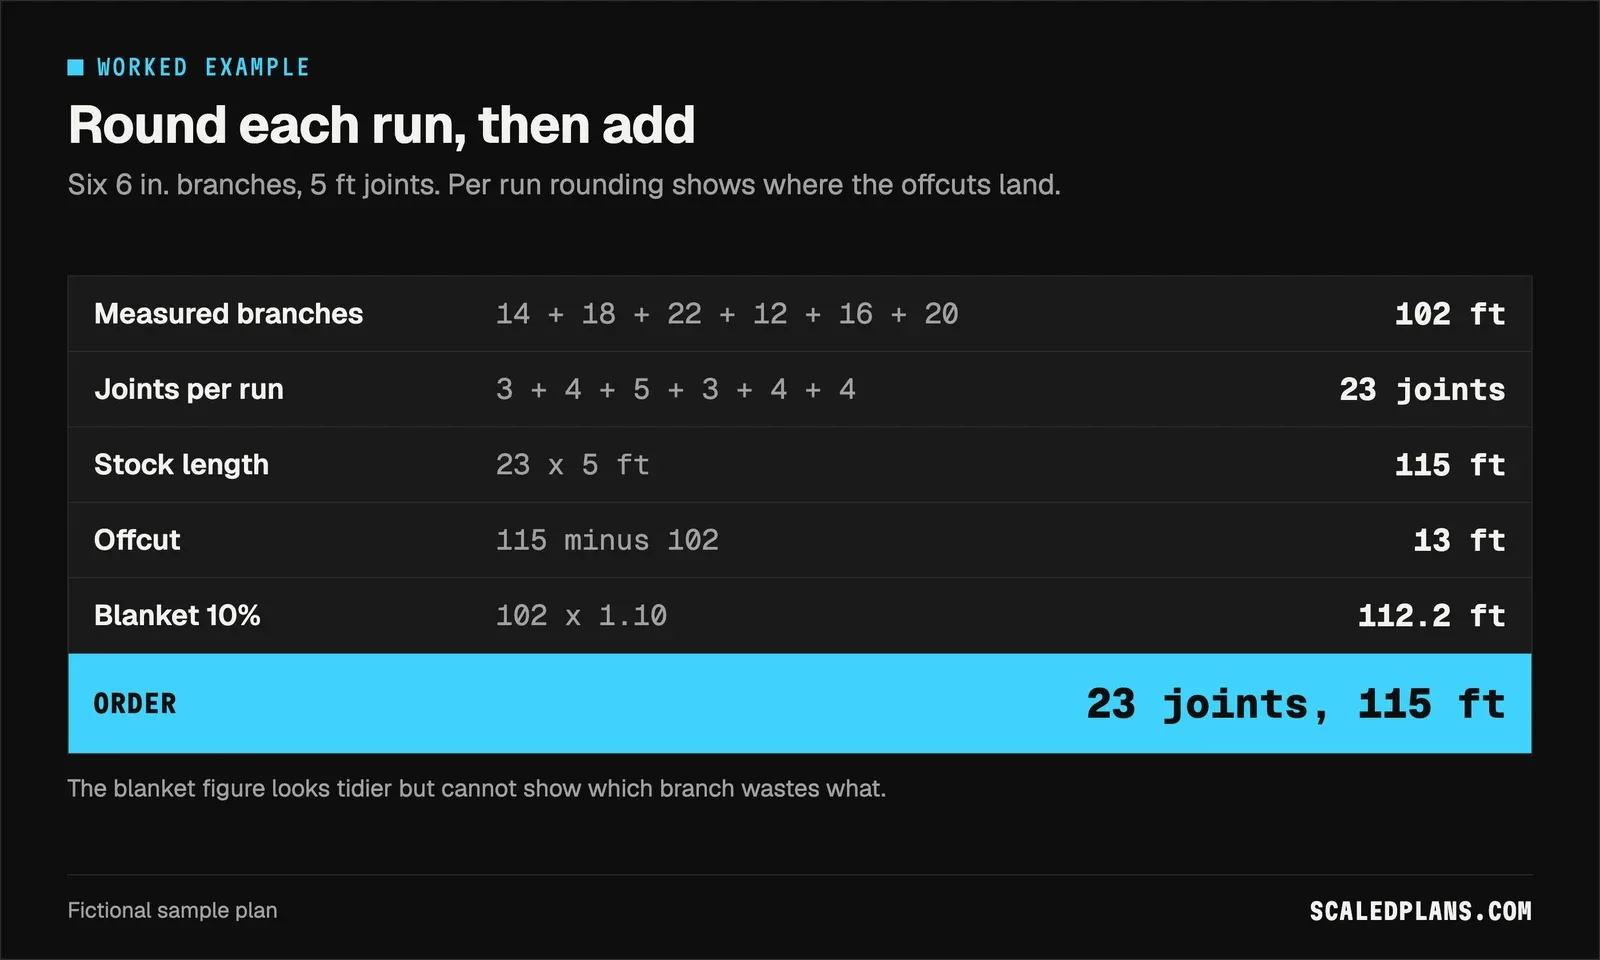
Per-run rounding uses 115 minus 102 = 13 ft more than measured. Apply a blanket 10 percent instead and you get 102 x 1.10 = 112.2 ft, which looks tidier and still does not tell you that the 22 ft branch wastes 3 ft while the 20 ft branch wastes nothing. Show both numbers and a reviewer can see whether the allowance covers real offcuts or just pads the order.
The airflow check matters as much as the lengths. The six branches add back to the 400 CFM trunk, so no room has been dropped from the plan.
How to estimate an HVAC job from the plans
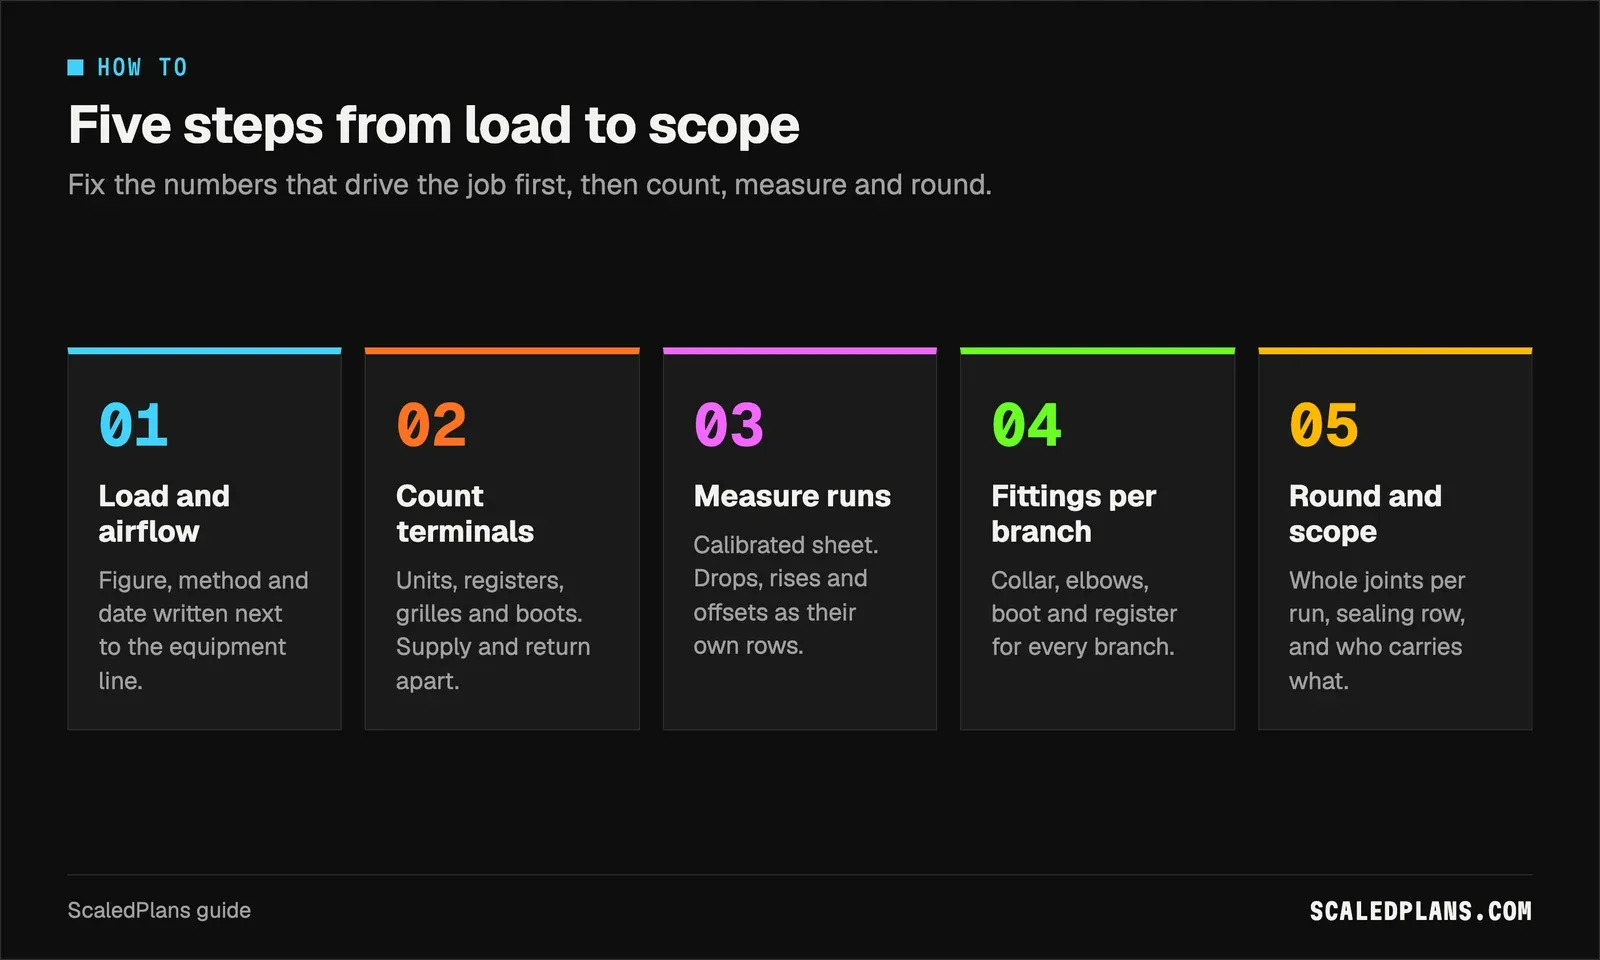
- Fix the load and airflow first
Write down the load figure, its method and date, then the nominal capacity and total airflow, each with the document it came from.
- Count equipment and terminals
Take units, registers, grilles and boots from the schedule, with supply and return on separate rows.
- Measure trunk and branches on a calibrated sheet
Check scale against a printed dimension, measure each run, then add drops, rises and offsets as their own rows.
- Count fittings per branch
Collar, elbows, boot and register for each branch; reducers, end caps and transitions for each trunk.
- Round per run, then write the scope
Round each run up to whole joints or boxes, add sealing as its own row and name who carries power, patching and the permit.
Sealing deserves its own line. ENERGY STAR estimates a typical house loses about 20 to 30 percent of the air moving through its ducts to leaks, holes and poor connections. A takeoff that lists mastic, tape and sealing labor as explicit rows makes that scope harder to cut during value engineering.

HVAC estimates by job type
| Situation | What to check |
|---|---|
| Changeout | Status on trunk, branches, line set and disconnect: reused, replaced or inspect first |
| Addition | Whole-house load, not just the new rooms; keep equipment open until checked |
| New construction | Mechanical schedule matches counted terminals; supply and return split |
| Duct replacement only | Measured runs and per-branch fittings; sealing as its own row |
| Shared ceilings | Coordinate with plumbing vents before routing trunks |
| Plans read by software | Check machine counts against one hand-counted area first |
Most residential work is a changeout or a small addition, and neither arrives with a full mechanical drawing. Photograph nameplates and attach them to the estimate record. For additions, whether the existing equipment can carry the new rooms is a design question, so keep it open. Vent stacks and duct trunks fight for the same joist bays, which is why the plumbing estimating software guide is worth reading alongside this one. If a tool reads plans for you, the AI takeoff software guide shows how to check its counts.
A manual HVAC takeoff, and where it breaks
You can do the whole takeoff by hand. Print the mechanical sheet, highlight supply and return in two colors, measure each run with a scale, tally fittings per branch on a pad and round each run in a spreadsheet. If new returns mean cutting ceilings, size the patch with the drywall calculator and say which trade carries it. Permit rules for mechanical work vary, so check with your permit office before you treat any document as the submission.
The hand method breaks when the sheet changes. Every moved register means re-measuring branches, the old highlights do not show what changed, and a scanned mechanical plan with a fuzzy scale bar turns every length into a guess.
ScaledPlans measures the plan, duct runs included, and you check every quantity before you price it. Get started with a job you have already taken off by hand and compare the rows.
Common HVAC estimating mistakes
- One blanket allowance on all duct. Round each run to stock and keep the measured length beside it.
- Fittings as a percentage of length. Count collars, elbows, boots and registers per branch.
- Equipment line with no load reference. Write the load figure, method and date on the row.
- Assuming the old line set is reusable. Mark it reused, replaced or inspect first.
- Sealing buried in a fitting assembly. Give mastic, tape and sealing labor their own rows.
How do you estimate an HVAC job?
Start from the load and airflow, then count equipment and terminals, measure trunk and branch runs on a calibrated plan and count fittings per branch. Round each run to stock, add sealing, line set and condensate rows and write what is reused or excluded. Add labor and supplier figures last.
What software do most HVAC companies use?
Most residential shops combine a dispatch or field service system, a load calculation program, a takeoff or estimating tool and a spreadsheet for the final bid. The mix depends on whether they do mostly changeouts or new construction. What matters is that quantities keep their source references as they move between tools.
HVAC estimating software earns its place when every duct row, fitting count and equipment line points back to a sheet, an airflow and a dated load. The habit that matters most is rounding each run on its own and keeping the measured length beside the stock count. Check your trunk with the free duct sizing calculator, or get started with ScaledPlans on a job you have already counted.
Frequently asked questions
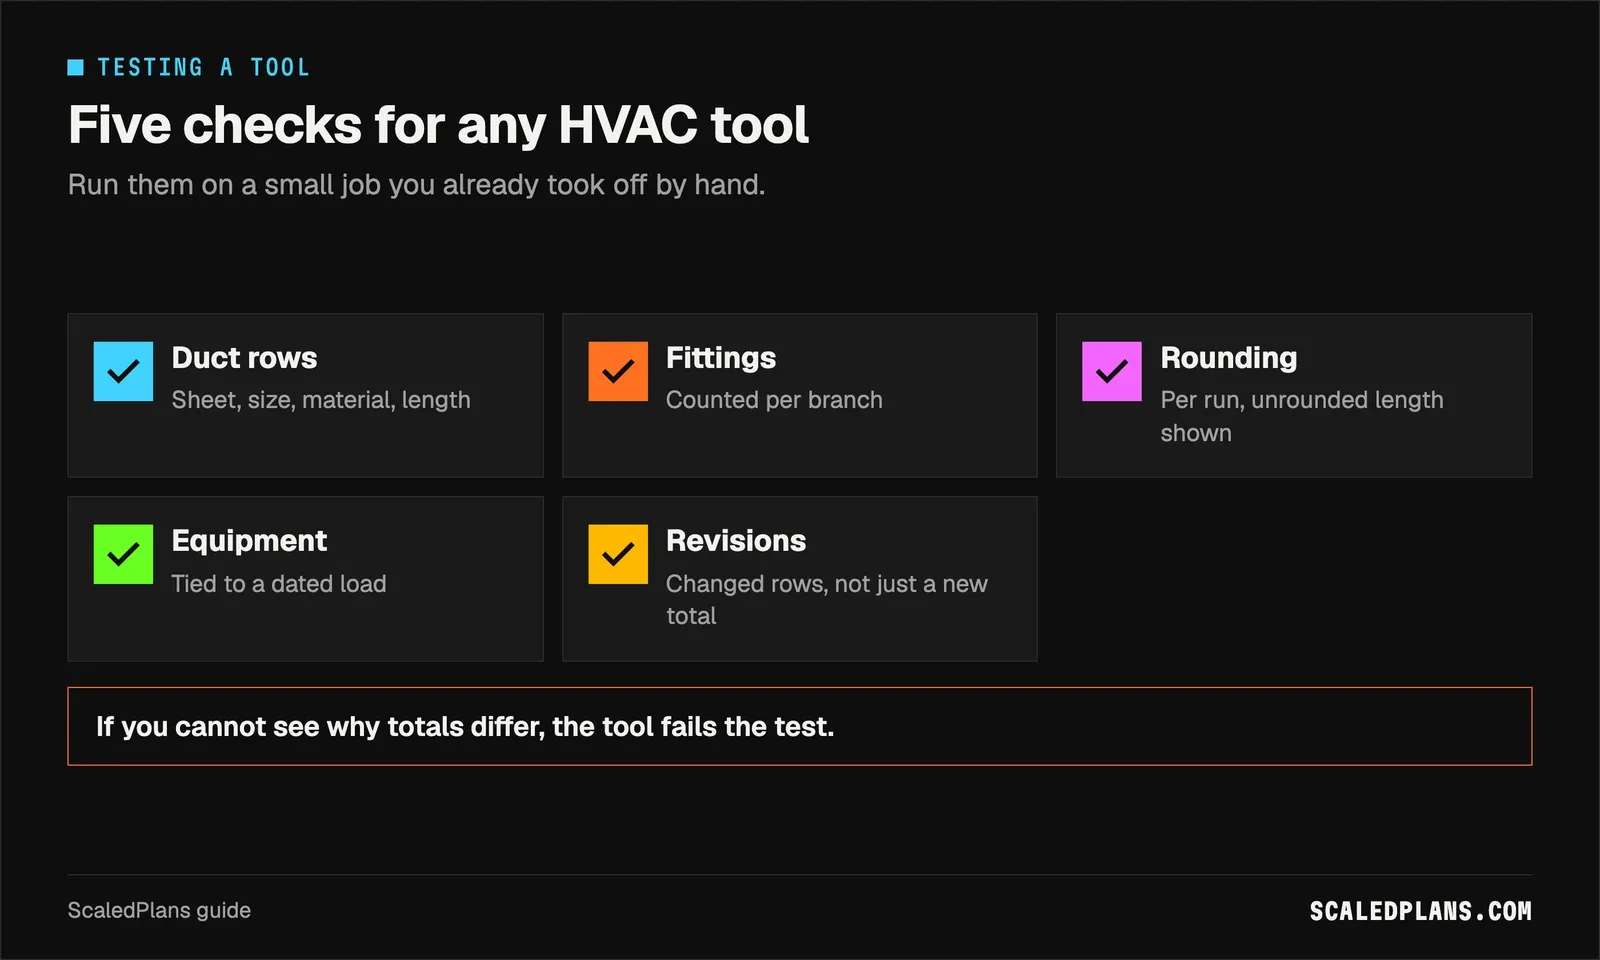
The best choice is the one whose quantities you can audit on your own jobs. Take a small job you already took off by hand and run it through each candidate. Check that duct rows carry sheet, size and length, that fittings are counted per branch, that rounding is visible per run, and that equipment lines point to a dated load figure. A long feature list does not replace that check.
Yes, for individual steps. Free worksheets can handle a screening load, nominal tonnage, equal friction duct sizing and a panel schedule, each with its formulas shown. They are checks for single numbers, not a full Manual J report or a complete bid. Use them beside your takeoff, and confirm which load method and forms your jurisdiction expects before you submit anything for a permit.
Several programs and apps calculate residential loads, from quick whole-house screening tools to full room by room Manual J implementations. A screening tool with visible inputs is useful for a first conversation with a homeowner. Equipment selection and permit submissions usually need a room by room calculation with documented design conditions, and some offices name the software they accept, so check first.
You can, and plenty of contractors do, but a spreadsheet only repeats the method its author typed in. Show design temperatures, envelope areas, U values and infiltration assumptions in visible cells so someone else can check them. Compare its result with a worksheet that shows its formulas, and treat any gap as a reason to recheck inputs rather than a reason to average the two answers.
An HVAC takeoff is the list of quantities pulled from the mechanical plans: equipment, registers, grilles, boots, duct by size and material, fittings, line sets, condensate and vent pipe. A good one notes the sheet and revision for each row, keeps supply and return apart, counts fittings per branch and rounds each run to stock lengths. Prices and labor are added after the quantities are checked.
Look for software that runs a room by room calculation, shows its design conditions and inputs, and produces a report your permit office accepts. Some offices require specific programs, so ask before you buy anything. For early checks, a free block worksheet with visible equations helps you see which inputs move the result, but it should not replace a full room by room report for equipment sizing.
Put it on your next bid
Plans in. Checked quantities out.
Upload the plan you are bidding, review every quantity on the drawing and export the list. Or start with the free hvac load calculator.
Share article
About the author
Founder
Oleh Onysko founded ScaledPlans and builds the product: how plans are measured, what each document includes and how every number stays checkable on the drawing.
More articles
 Load calcs · 12 min
 Manual J Load Calculation: Inputs, Steps and Who Does It
What goes into a Manual J load calculation, how to get one done for a permit, who can run it, how to read the report and the mistakes that send it back.
 Load calcs · 11 min
 Manual J Calculator: Run a Room by Room Load in 5 Steps
A Manual J calculator turns areas, windows and design temperatures into heating and cooling loads. See the inputs, a worked two room report check, how block estimates differ from full reports, and why stacking safety factors backfires.