Garage Conversion Permit: 5 Steps and the Plans You Need
Oleh Onysko 16 October 2026 12 min read
In this article
Yes, turning a garage into living space almost always needs a garage conversion permit, because you are changing the use of the space from storage for cars to a room people sleep, work or live in. The permit office reviews plans that show how the new room meets the rules a garage never had to meet: light and air, an escape window, insulation and energy, heat, smoke and CO alarms, and fire separation from any part that stays a garage.
The counterintuitive part: the fastest garage conversions are the ones that change the least. Keep the footprint, the roof and the slab, and the permit is about the inside of a box that already exists. LA County, for example, offers a streamlined path for garage to ADU conversions only when no footprint is added, the structure is not rebuilt and the roof load does not grow by more than 5 percent. Every extra change pulls in another review.
| Item | Answer |
|---|---|
| Do you need a permit? | Almost always, once the garage becomes habitable space |
| Who issues it | Your city or county building department |
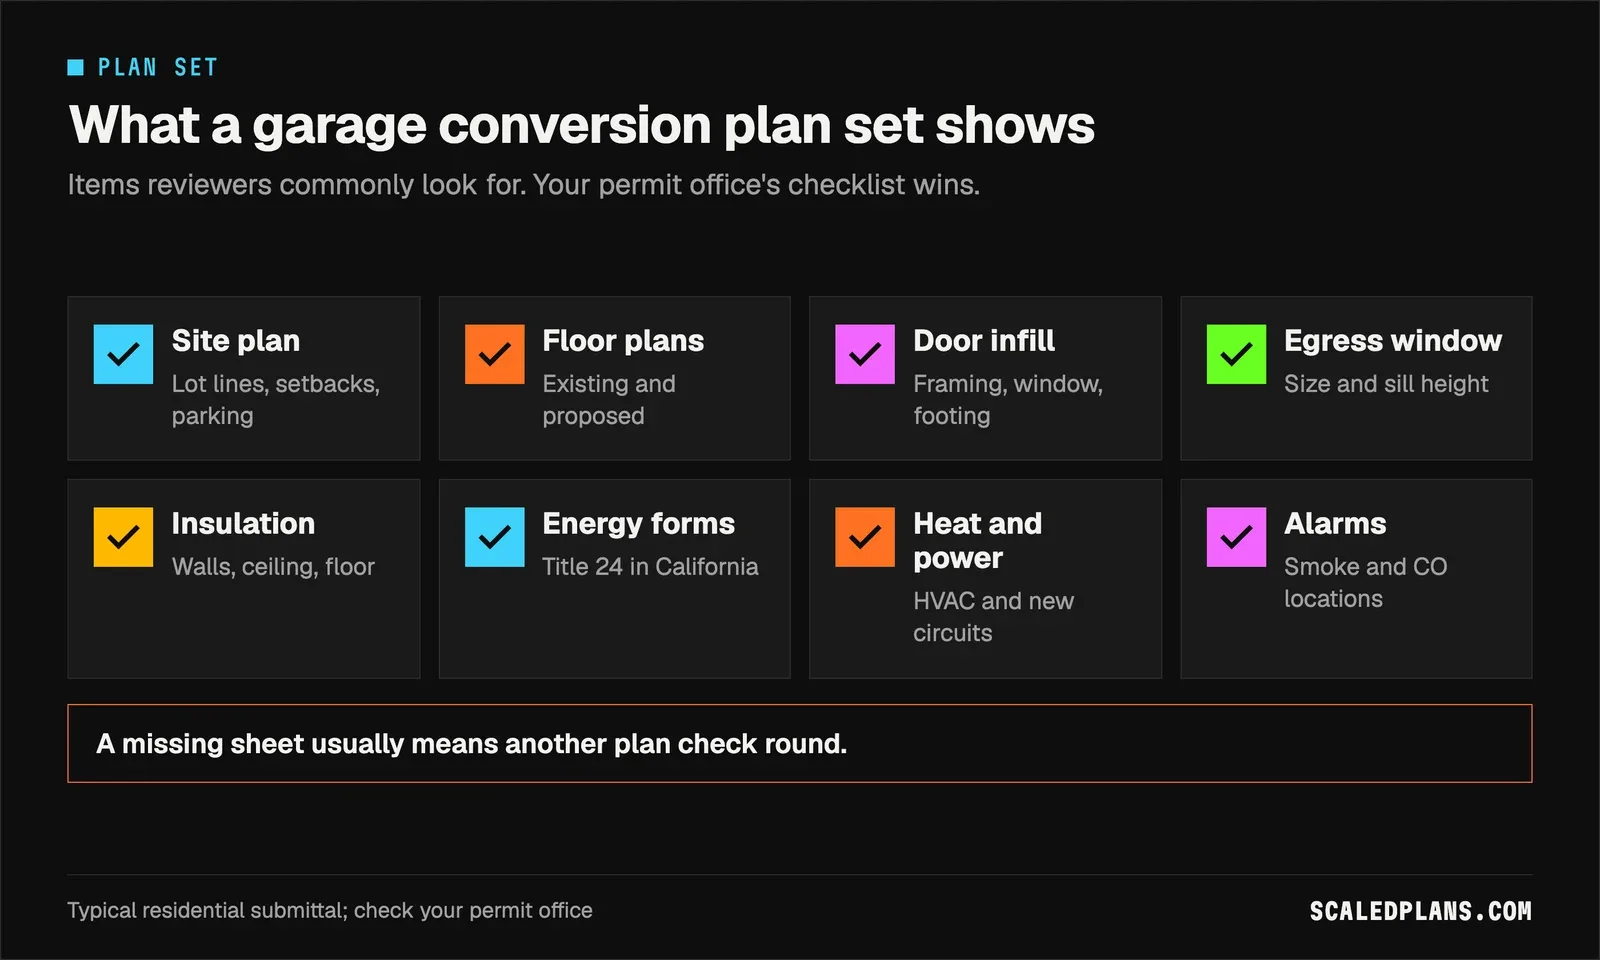
| What you submit | Site plan, existing and proposed floor plans, energy forms, details |
| What gets checked | Egress, light and air, insulation, heat, alarms, fire separation |
| What drives the paperwork | Whether it becomes a room, an ADU or a JADU |
| Fees | Vary by city and project; ask your permit office |
What a garage conversion permit covers
A garage conversion permit is a building permit for a change of use. For a property in Houston, use the residential permit application checklist to confirm the reviewing authority and organize building and trade documents. The building already stands. What changes is who uses it and how, so the review looks at the things a habitable room needs and a garage does not.
In most US jurisdictions that review follows the International Residential Code or a state version of it. California builds on the same model through its own residential code, plus Title 24 energy rules from the California Energy Commission. The usual checklist:
- Light and ventilation. IRC R303.1 asks for glazing of at least 8 percent of the floor area, with at least 4 percent openable, unless you use artificial light and mechanical ventilation instead.
- Emergency escape. A sleeping room needs an egress window or door. The IRC sets a minimum net clear opening of 5.7 square feet (5.0 for a grade floor opening), at least 24 inches high and 20 inches wide, with the sill no higher than 44 inches.
- Ceiling height. Habitable rooms generally need 7 feet. Raise the floor over the slab and you lose height.
- Energy. Walls, ceiling and floor get insulated to the local energy code, and many places want a compliance form.
- Heat, power and alarms. A permanent heat source, outlets on new circuits, and smoke and CO alarms.
Electrical, mechanical and plumbing work usually rides on the same application as trade permits. The electrical load calculator is a quick way to see whether new circuits for a heater or a mini split fit the existing service before you draw them.
Worked example: a 400 sq ft garage on paper
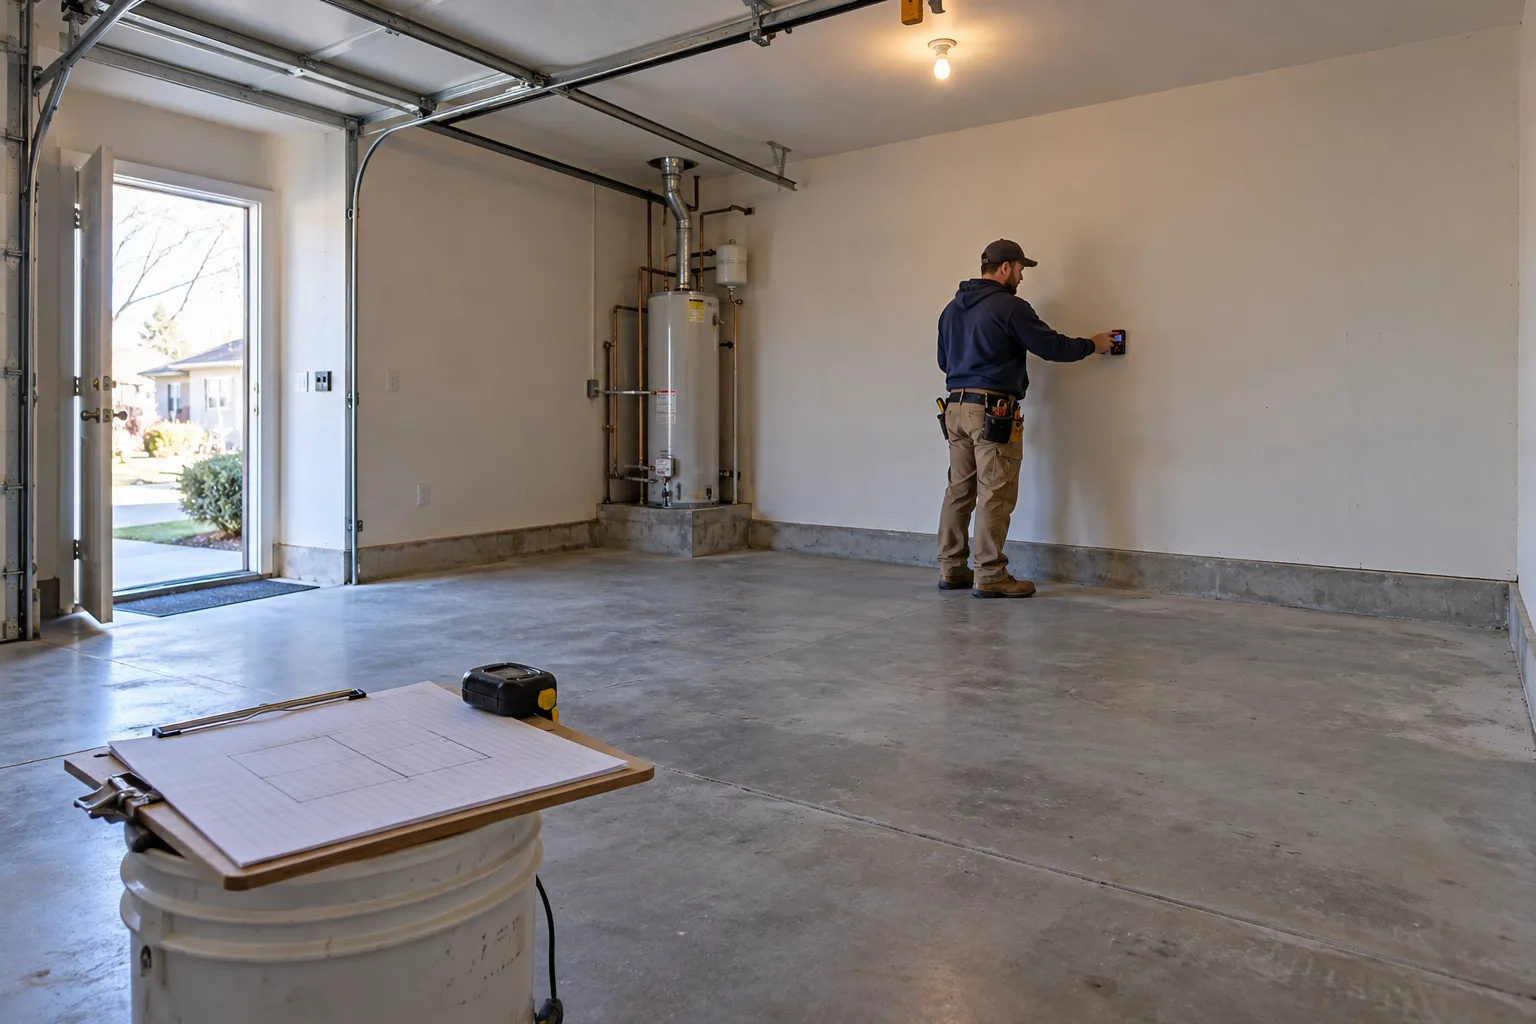
Here is a fictional two car garage: 20 ft x 20 ft, attached to the house on one side, with a 16 ft x 7 ft door opening that will become a wall with one 4 ft x 4 ft window. These are the numbers a plan set shows, and each one is arithmetic you can check by hand.
| Item | Math | Result |
|---|---|---|
| Floor area | 20 ft x 20 ft | 400 sq ft |
| Minimum glazing (8%) | 400 x 0.08 | 32 sq ft |
| Minimum openable (4%) | 400 x 0.04 | 16 sq ft |
| Door infill wall | 16 ft x 7 ft | 112 sq ft |
| Infill less the new window | 112 minus 16 | 96 sq ft |
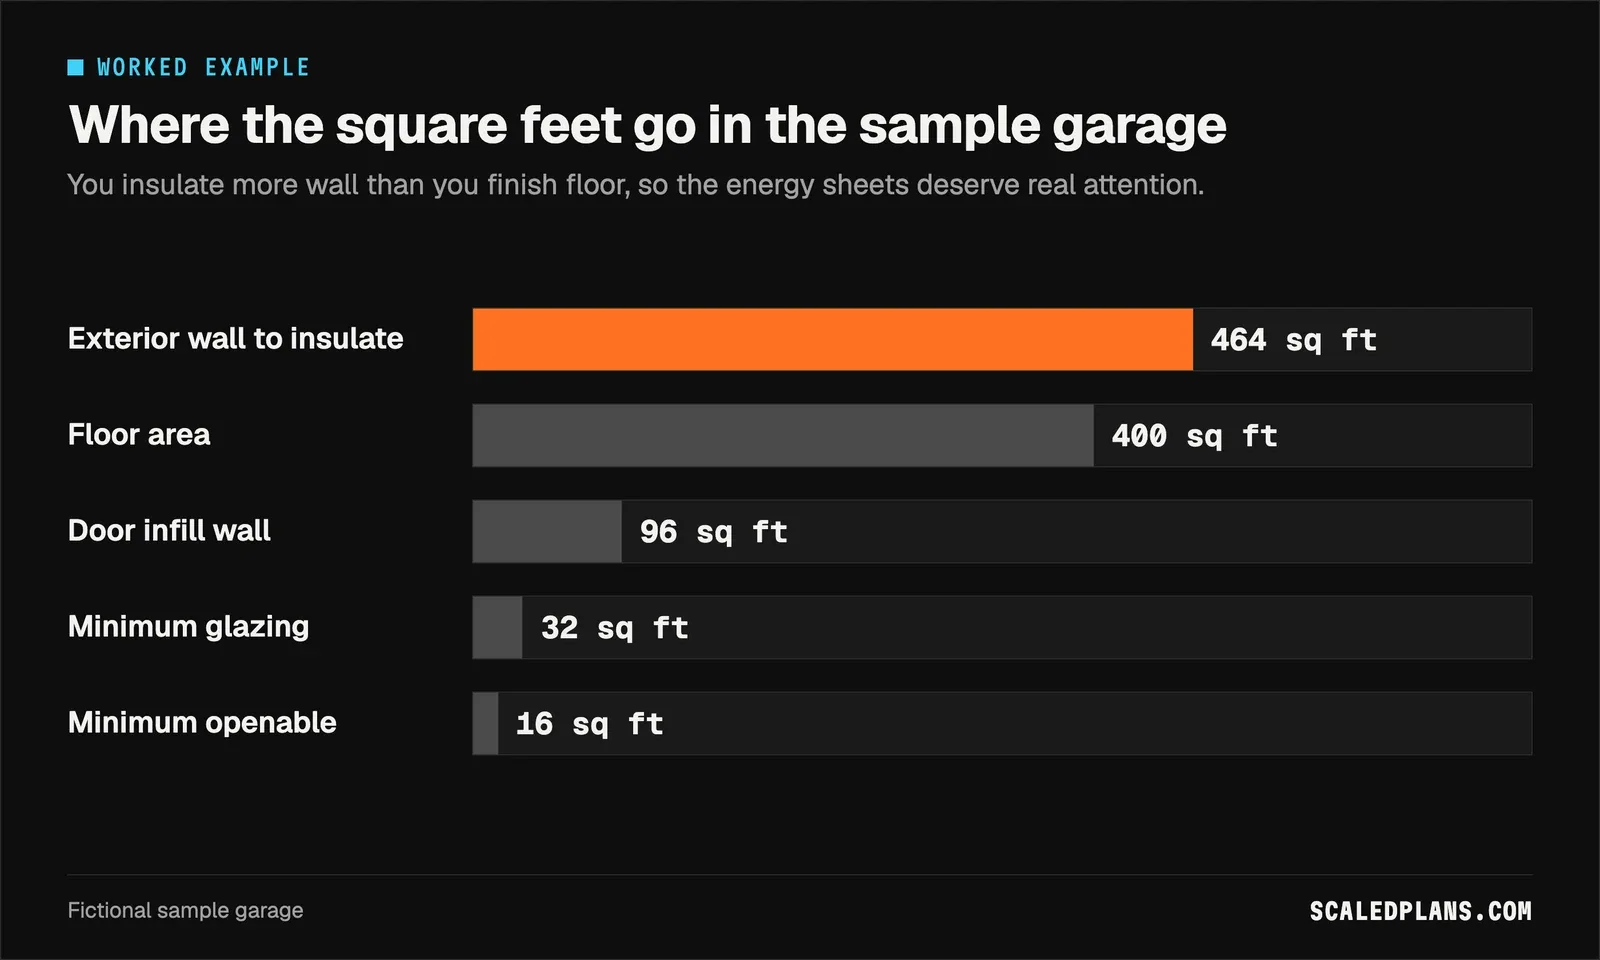
| Exterior wall to insulate | 3 walls x 20 ft x 8 ft = 480, minus 16 | 464 sq ft |
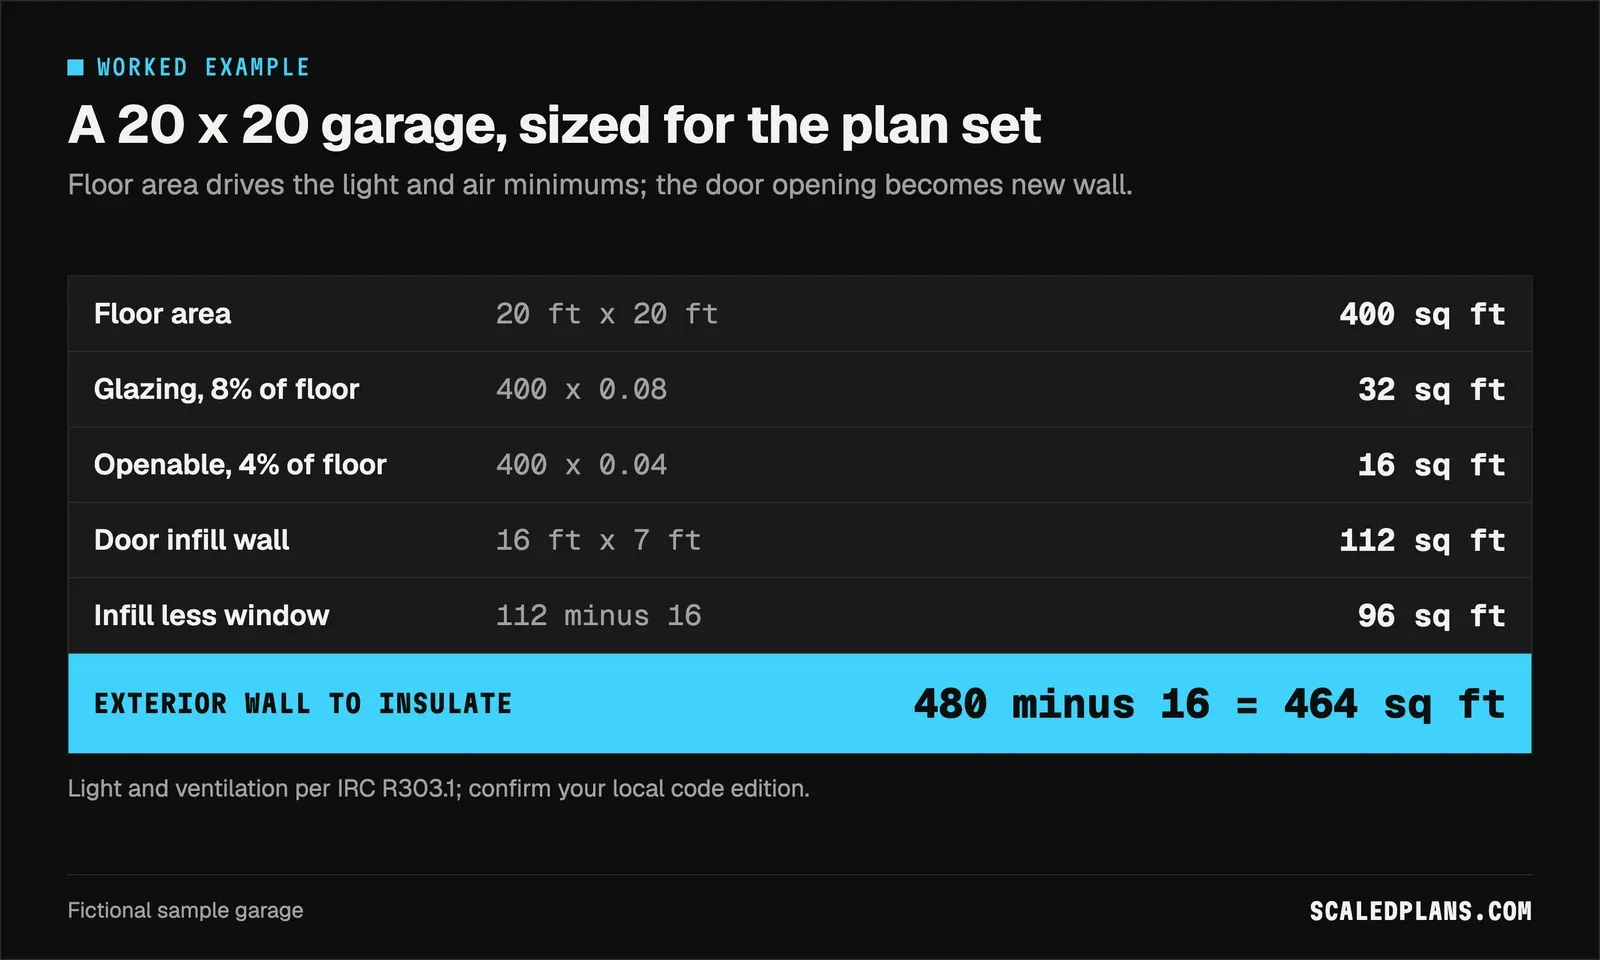
One 4 ft x 4 ft window gives 16 sq ft of glass, half the 32 sq ft the 8 percent rule asks for. So the plan needs more glass: a second window, a glass door, or a larger unit in the infill wall. That is the kind of gap plan check catches, and it is cheaper to catch it on your own sheet.
The other number that surprises people: 464 sq ft of exterior wall to insulate against 400 sq ft of floor. A garage is mostly wall, and none of it was built to keep heat in.
How to get a garage conversion permit
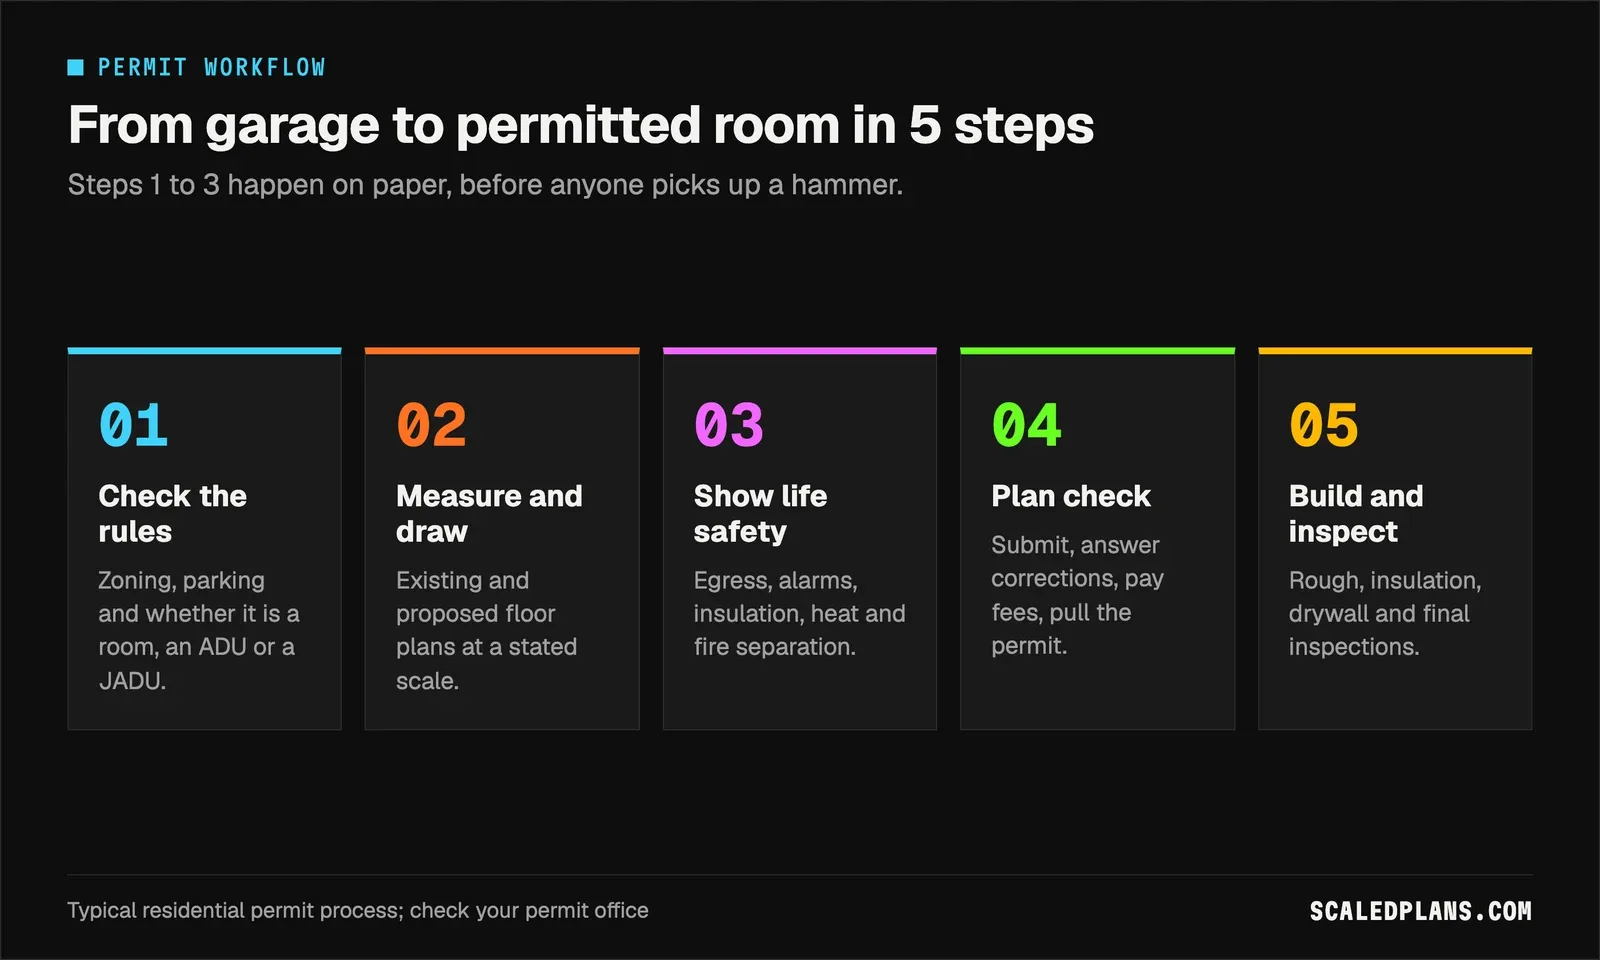
- Check the rules before you draw
Call or search your permit office for garage conversion and ADU guidance. Ask about zoning, replacement parking, setbacks and whether your project is a room, an ADU or a JADU.
- Measure the garage and draw it
Measure walls, openings, ceiling height and slab step, then draw an existing and a proposed floor plan at a stated scale, plus a site plan.
- Show the life safety and energy items
Mark the egress window, glazing areas, insulation values, heat source, new circuits, alarms and any fire separation on the plans.
- Submit for plan check and answer corrections
Submit online or at the counter, respond to each comment on a revised sheet, pay the fees and pull the permit.
- Build to the plans and call every inspection
Typical stops are framing and rough trades, insulation, drywall and final. Do not cover work that has not been signed off.
The site plan is the sheet people underestimate. It shows the lot lines, the building footprint, setbacks and where cars park after the garage is gone. Our site plan for permit guide walks through what that sheet needs, and the blueprint reader guide covers scale checks if you are working from old house plans.
Garage conversion permit by project type
The same garage can be permitted several ways. Pick the use first, because it decides which application you file and which rules apply.
| Situation | What to check |
|---|---|
| Bedroom or office in an attached garage | Building permit for change of use; egress window, insulation, heat, alarms |
| Full ADU with kitchen and bath (California) | ADU application; state law streamlines review and limits parking demands |
| JADU inside the house (California) | JADU rules; up to 500 sq ft and an efficiency kitchen |
| Half the garage converted, half still parks a car | Fire separation between the garage part and the new room |
| Detached garage | Setbacks, utility runs to the building, possibly a separate address |
| Garage already converted without a permit | Legalization permit; expect to open walls for inspection |

California has made garage conversions to ADUs easier. When a garage becomes an ADU, state law generally does not let the city demand replacement parking. Other states have their own rules, and many cities still require it for a plain room addition. LA County lays out its own garage to ADU process step by step, including when structural plans are not needed. Your city may differ, so check with your permit office.
If you are also adding a deck or a new entry off the converted room, the deck permit drawings guide covers that separate set of sheets.
Drawing the plans by hand, and where it breaks
You can draw a garage conversion plan yourself. Measure the room with a tape or laser, sketch it on grid paper, then redraw it to scale with dimensions, door and window sizes, the new wall, insulation callouts and the alarm locations. Many owner builders do exactly that for a simple single room conversion, and some permit offices publish standard details you can follow.
The infill wall is the first place to quantify. A 16 ft opening framed at 16 inches on center needs 16 x 12 ÷ 16 = 12 spaces, so 13 studs before the window king and jack studs, plus plates and a header for the window. Run the framing calculator on that wall to get the stud and plate count, then check it against your sketch.
The hand method breaks on revisions. Plan check asks for a bigger window, you move it, and every dimension, glazing area and insulation number downstream has to be recalculated and redrawn. Nobody keeps a record of which measurement came from where. ScaledPlans measures the plan for you, room areas, wall lengths and openings included, and you check every quantity before you submit or price it. Get started with the garage you are converting.
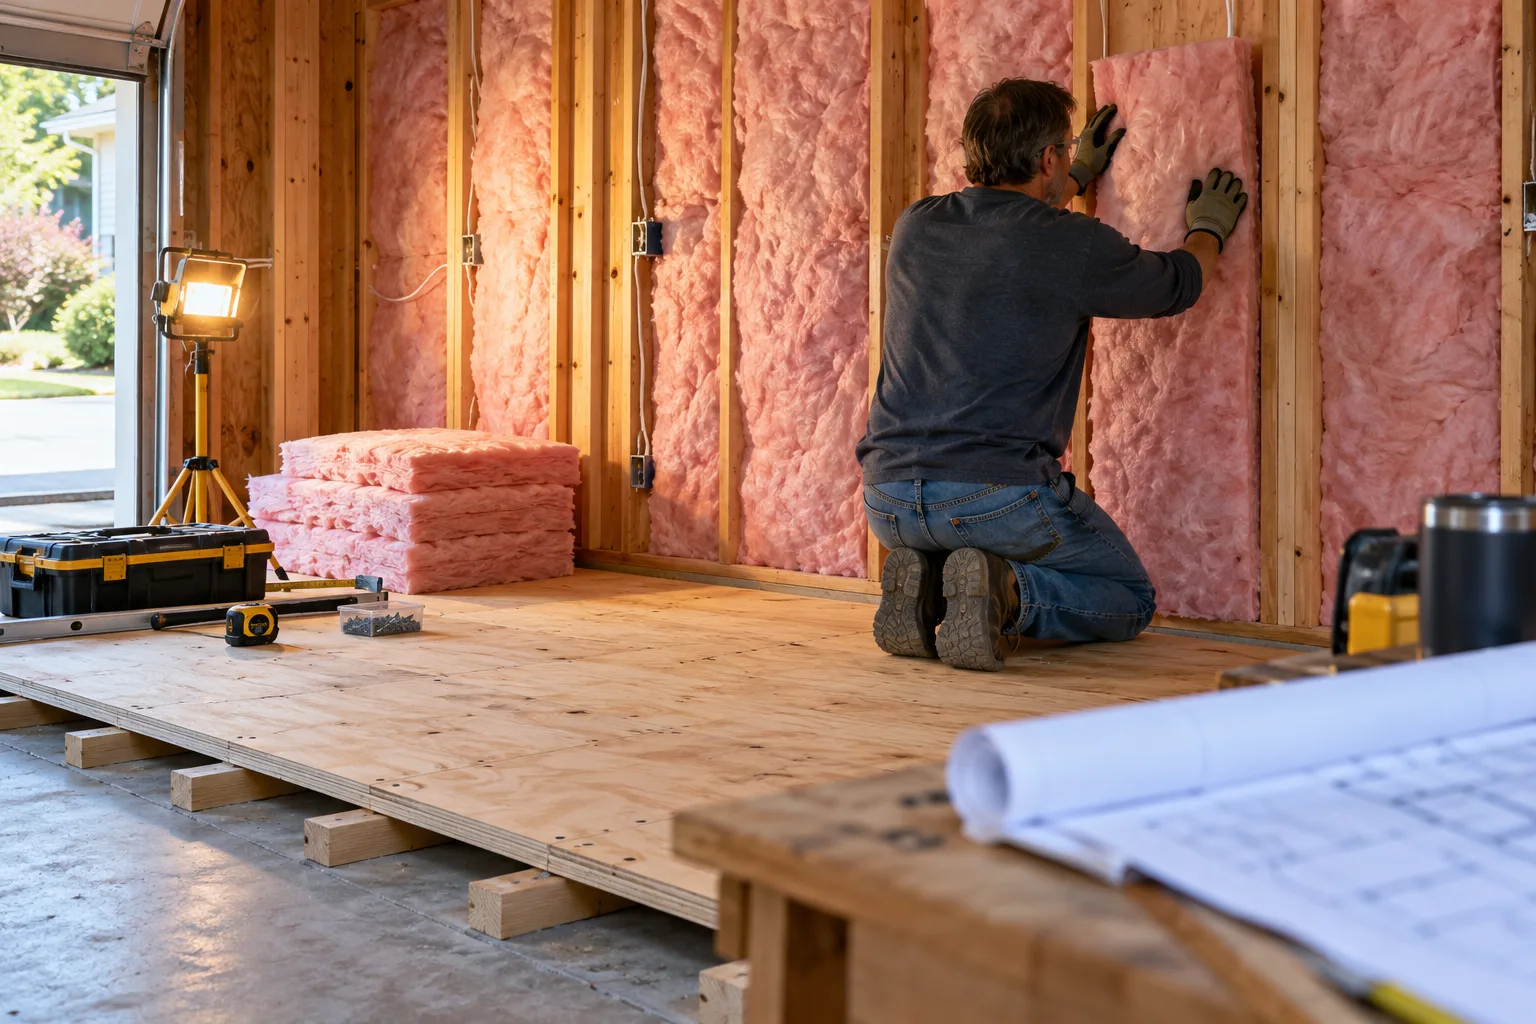
Once the walls are open, the drywall calculator turns the 464 sq ft of exterior wall plus the ceiling into a sheet count, and the HVAC load calculator gives a block estimate for sizing the heat source the inspector will ask about. If the permit office wants a full report instead, see what a room by room load calc needs.
Common garage conversion permit mistakes
- Treating the slab as a finished floor. Garage slabs often step down and slope toward the door. Plan the moisture barrier, insulation and floor build up, then recheck ceiling height.
- Too little glass. Run the 8 percent and 4 percent math before you pick windows; one small window rarely covers a two car garage.
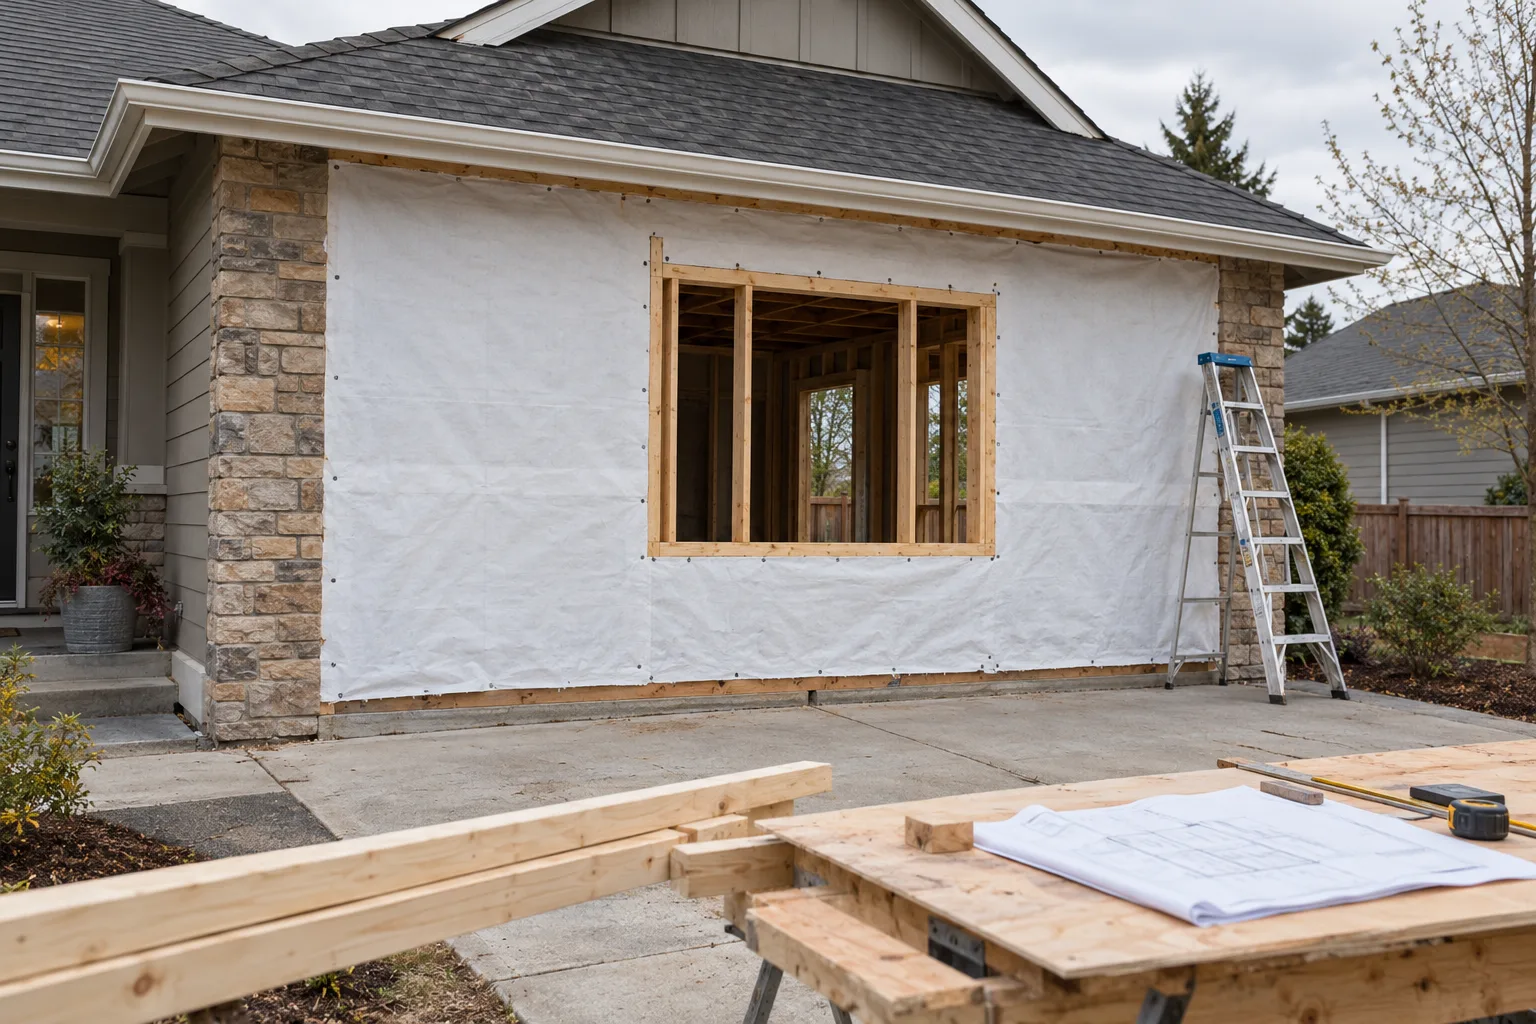
- Leaving the garage door in place. Many offices want the opening framed in as a real wall for habitable space. Ask before you plan around the old door.
- Forgetting fire separation. If part of the garage still parks a car, the wall and door between it and the new room need the separation your code requires.
- Skipping the energy forms. In California that means Title 24 sheets. A missing energy sheet usually means another round of plan check.
What happens if you convert a garage without a permit?
You can be ordered to stop work, pay penalties and either legalize the room or put the garage back. Unpermitted space often does not count as living area when you sell or refinance, and an insurer may question a claim tied to it. Legalizing later usually means opening finished walls so an inspector can see the framing, wiring and insulation.
Can you do your own garage conversion?
Often yes. Many jurisdictions let a homeowner pull an owner builder permit for work on their own home and do much of the labor. Some trades, such as electrical or gas work, may need a licensed contractor depending on local rules. The inspections are the same either way, so the work has to match the approved plans.
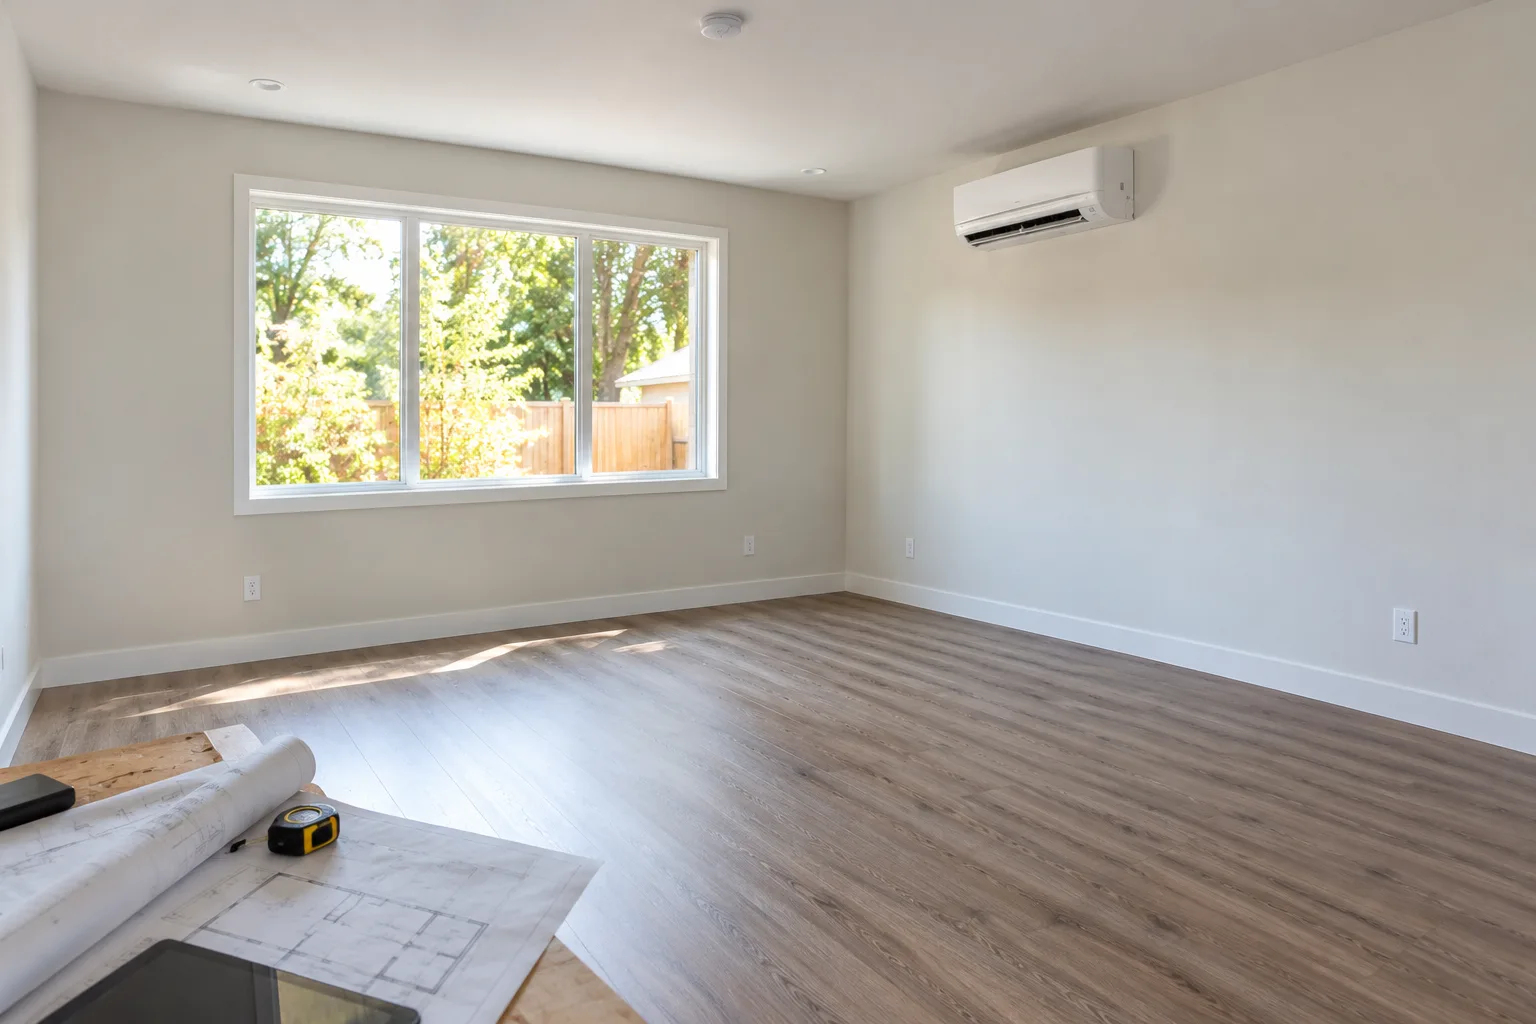
A garage conversion permit is a change of use permit: you show the permit office that the new room has light, air, a way out, insulation, heat and alarms. The habit that matters most is changing as little as possible, keeping the footprint, roof and slab, so the review stays about the room inside. Measure the garage, run the numbers before you pick windows, and get started with ScaledPlans when the measuring and redrawing become the slow part.
Frequently asked questions
Permit fees for a garage conversion in California vary by city and county. They usually depend on the project valuation or square footage, and can include plan check, building permit, trade permits and sometimes school or impact fees. State ADU law limits some fees on smaller ADUs. The only reliable number comes from your local building department, so ask for a fee estimate when you check the rules.
Yes. Converting a garage into a bedroom, office or living area changes its use to habitable space, so California cities and counties require a building permit, plus trade permits for new electrical, mechanical or plumbing work. You will usually submit floor plans, a site plan and Title 24 energy forms. If the room becomes an ADU or JADU, state ADU rules apply and can simplify parts of the review.
The building department can issue a stop work order or a notice of violation, charge penalties and require you to legalize the work or remove it. Unpermitted space may not count as living area for a sale, appraisal or refinance, and buyers may ask for a price cut or a fix. Legalizing later often costs more effort than permitting first, because walls may need to be opened for inspection.
In many places, yes. Homeowners can often pull an owner builder permit for their own house and do the carpentry, insulation and finish work themselves. Some jurisdictions require licensed trades for electrical, gas or plumbing work, and some limit owner builders who plan to sell or rent soon. Every inspection still applies, so build exactly to the approved plans and call for each inspection on time.
If the converted room is a bedroom or other sleeping room, yes. Model codes require an emergency escape opening with a minimum clear opening area, minimum height and width, and a maximum sill height. A new window in the old garage door opening is a common way to meet it. Non sleeping rooms may not need one, but they still need enough natural light and ventilation.
Yes, almost always. Expect a site plan, existing and proposed floor plans, details for the new wall where the garage door was, insulation and energy information, and the locations of the heat source, outlets and alarms. Some counties publish standard notes and details for simple conversions, and adding floor area or changing the structure usually brings extra requirements. Check your permit office's submittal checklist before you draw.
Put it on your next bid
Plans in. Checked quantities out.
Upload the plan you are bidding, review every quantity on the drawing and export the list.
Share article
About the author
Founder
Oleh Onysko founded ScaledPlans and builds the product: how plans are measured, what each document includes and how every number stays checkable on the drawing.
More articles
 Permits & site plans · 10 min
 City of Houston permits: Prepare your residential packet
Start with the address and scope, then assemble a consistent residential permit packet. Includes a worked addition example and a review checklist.
 Permits & site plans · 12 min
 Site Plan Explained: 10 Items to Include, With an Example
A site plan is a scaled top-down drawing of a whole lot: boundaries, buildings, paving, utilities and the distances between them. Here is what to include, a worked lot coverage example and who can draw one.
 Permits & site plans · 13 min
 Site Plan for Permit: 9 Items Reviewers Check First
A site plan for permit shows your lot, existing buildings and the proposed work with measured offsets to each boundary. Here is what to include, a worked 60 x 100 ft deck example, and checklists for fences, pools, sheds, ADUs and solar.
 Permits & site plans · 13 min
 Deck Permit Drawings: 3 Sheets and a Worked 16x12 Deck
Deck permit drawings come down to three sheets: a site plan, a framing plan and connection details. This guide builds all three around one fictional 16 x 12 ft ledger deck, with every span, footing and guard number traced to a table you can open.